Mount Pleasant, Reydon, Southwold, Suffolk, IP18
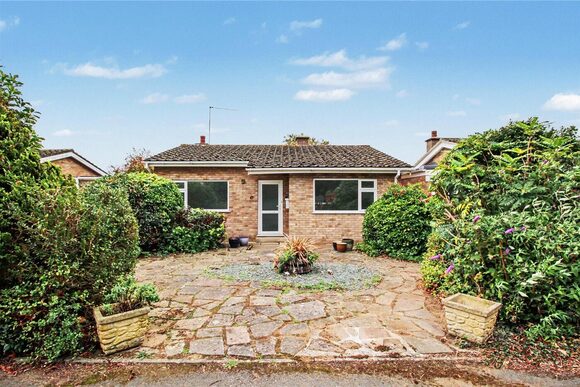
3 bedroom bungalow in Reydon
Guide Price £300,000 Freehold
- 3
- 2
- 2
PICTURES AND VIDEOS
KEY FEATURES
- Quiet cul-de-sac location within walking distance of Southwold
- Versatile use as holiday let, second home, or permanent residence
- Generous block-paved in-and-out driveway with ample parking
- Spacious kitchen/dining room with shaker-style units and Belfast sink
- Ground floor shower room—ideal for coastal living and pets
- Large rear reception room with Adam-style fireplace
- Conservatory providing additional living space with garden access
- Three well-proportioned bedrooms, including principal with built-in storage
- Family bathroom with bath and fully tiled surround
- Low-maintenance, enclosed rear garden with patio seating area
- Timber summer house and garden shed for additional storage
- Vacant possession—ready for immediate occupation
KEY INFORMATION
- Tenure: Freehold
- Council Tax Band: D
Description
Whether as a permanent residence, a coastal retreat, or an established holiday let, the property combines practical living with easy-to-maintain surroundings in a highly desirable setting.
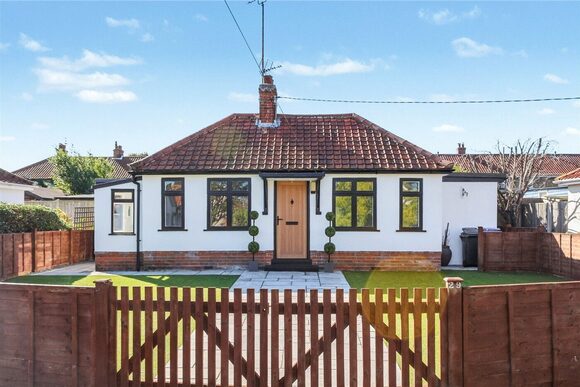
Approached via an attractive block-paved in-and-out driveway, the property immediately provides ample parking ideal for both everyday use and visiting guests.
Entry is via a spacious and welcoming kitchen/dining room, a sociable and well-designed space enhanced by a Velux window that draws in natural light.
Fitted with a range of shaker-style cream-fronted base and wall units, complemented by timber work surfaces, the kitchen features an inset Belfast sink, range cooker, additional stainless steel electric oven, and space for both a fridge freezer and dishwasher perfectly suited to modern living.
Conveniently positioned near the entrance, the ground floor shower room is both practical and thoughtfully placed, particularly appealing for those returning from coastal walks or with pets in tow.
To the rear, the principal reception room forms the heart of the home a generous and inviting space centred around an elegant Adam-style fireplace.
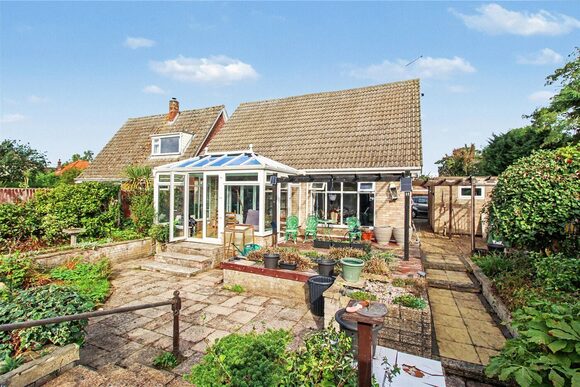
Large patio doors open seamlessly into the conservatory, creating an effortless flow of accommodation and offering a delightful additional area in which to relax while enjoying views of the garden.
From here, steps lead down into the outdoor space, enhancing the connection between inside and out. The property offers three well-proportioned bedrooms, with the principal bedroom enjoying a peaceful rear aspect and benefitting from built-in wardrobes.
The remaining two bedrooms provide flexibility for family, guests, or home working. These are served by a neatly appointed family bathroom, fitted with a panel-enclosed bath with fully tiled surround, pedestal wash basin, and WC.
Externally, the rear garden has been designed with ease of maintenance in mind, offering a paved terrace ideal for outdoor dining and entertaining.
Mature shrubs and perennial planting soften the space, while a substantial timber summer house and additional shed provide excellent storage or potential for hobby use. The garden is fully enclosed by hedging and fencing, ensuring both privacy and security.
Having been successfully utilised as a holiday let, the property offers immediate income potential for prospective buyers.
Equally, its low-maintenance nature makes it perfectly suited as a lock-up-and-leave coastal escape or a comfortable full-time residence. Offered with vacant possession, it is ready to be enjoyed from day one.
Council Tax Band: D
Local Authority - East Suffolk Council
We have been advised that the property has the following services. Mains water, mains drainage, electricity and gas central heating.
Winkworth wishes to inform prospective buyers and tenants that these particulars are a guide and act as information only. All our details are given in good faith and believed to be correct at the time of printing but they don’t form part of an offer or contract. No Winkworth employee has authority to make or give any representation or warranty in relation to this property. All fixtures and fittings, whether fitted or not are deemed removable by the vendor unless stated otherwise and room sizes are measured between internal wall surfaces, including furnishings. The services, systems and appliances have not been tested, and no guarantee as to their operability or efficiency can be given.
Marketed by
Winkworth Southwold
Properties for sale in SouthwoldArrange a Viewing
Fill in the form below to arrange your property viewing.
Mortgage Calculator
Fill in the details below to estimate your monthly repayments:
Approximate monthly repayment:
For more information, please contact Winkworth's mortgage partner, Trinity Financial, on +44 (0)20 7267 9399 and speak to the Trinity team.
Stamp Duty Calculator
Fill in the details below to estimate your stamp duty
The above calculator above is for general interest only and should not be relied upon
Meet the Team
As the area's newest independent agent, we bring with us a combined 65 years of experience, and a love for what we do and the local community around us. Understanding the individual needs of our clients is paramount to who we are. Located in the heart of Southwold's High Street our prominent office can be seen by all the right people. Please come and talk to us about your property requirements, and get to know the team from the Winkworth Estate Agents in Southwold.
See all team members