New Instruction
Wangford Road, Reydon, Southwold, Suffolk, IP18
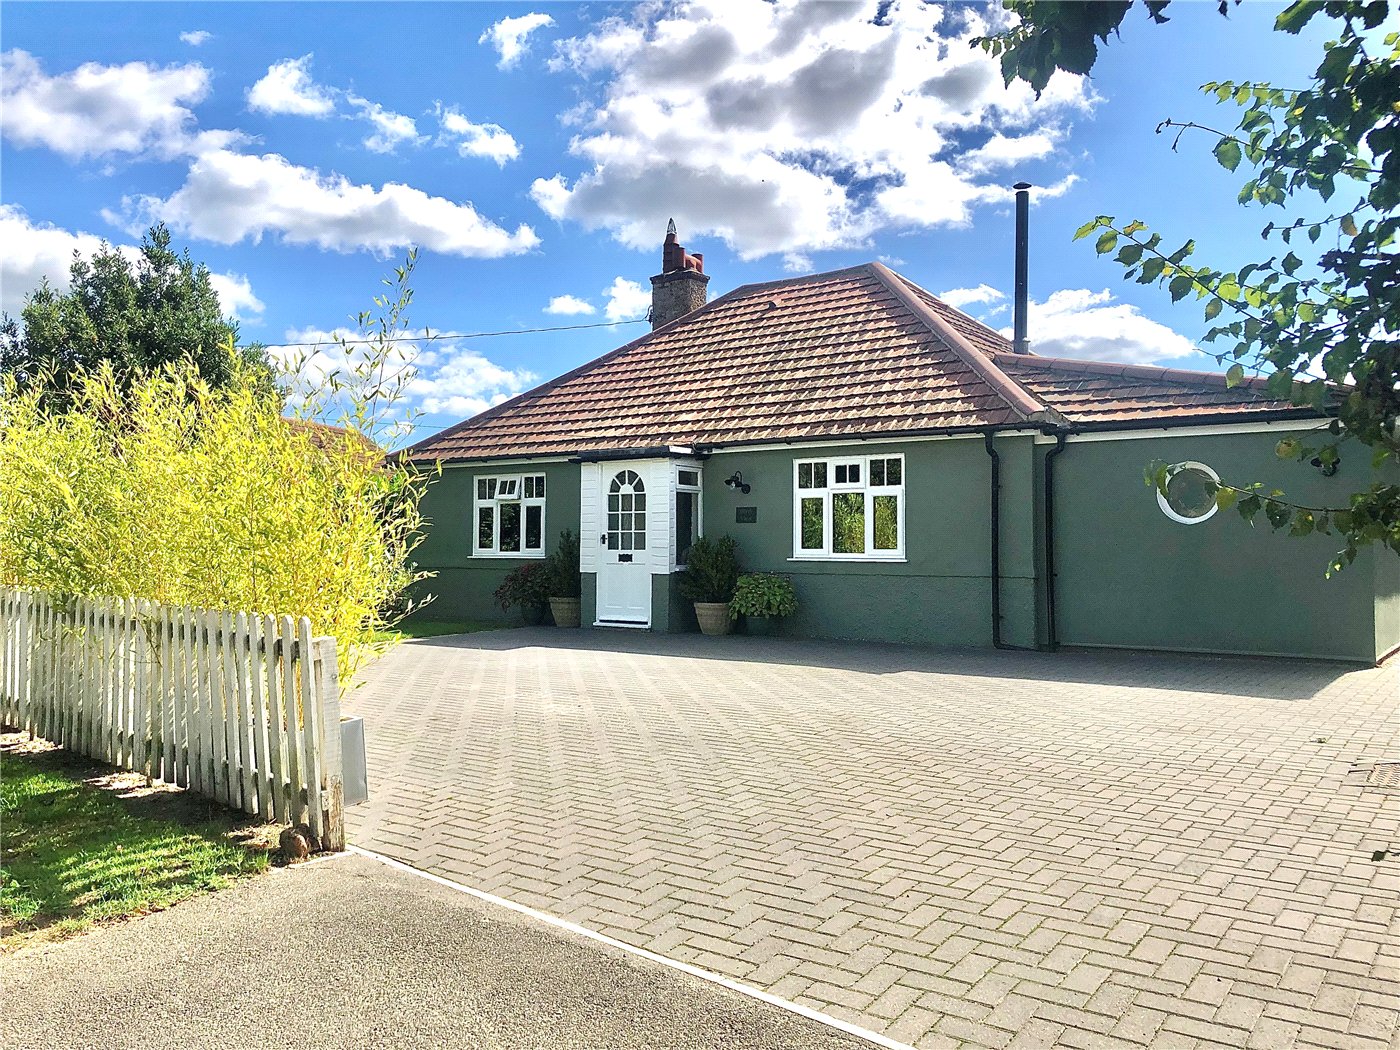
4 bedroom bungalow in Reydon
Guide Price £650,000 Freehold
- 4
- 1
- 4
PICTURES AND VIDEOS
KEY FEATURES
- Substantial detached bungalow in a discreet and secluded position
- Generous private plot screened by mature hedging
- Four spacious double bedrooms
- Light and well-proportioned sitting and dining rooms
- Kitchen with Rayburn and peninsula island
- Generous family bathroom and two cloakrooms
- Two substantial garden/conservatory rooms
- Approx. 21ft conservatory-style garden room
- Extensive established gardens with ponds, greenhouse and raised beds
- Mature trees, shrubs, conifers and perennial planting
- Multiple terraces and secluded outdoor seating areas
- Double garage and additional original garage
- Gated courtyard and excellent storage
- Scope to modernise and create a bespoke coastal home
- Offered with vacant possession
- A particularly appealing permanent or retirement home on the Heritage Coast
KEY INFORMATION
- Tenure: Freehold
- Council Tax Band: E
Description
Tucked away in a discreet position just off the Wangford Road, this substantial bungalow enjoys a wonderfully secluded setting behind mature hedging, yet remains ideally placed for making the most of the coast and surrounding countryside.
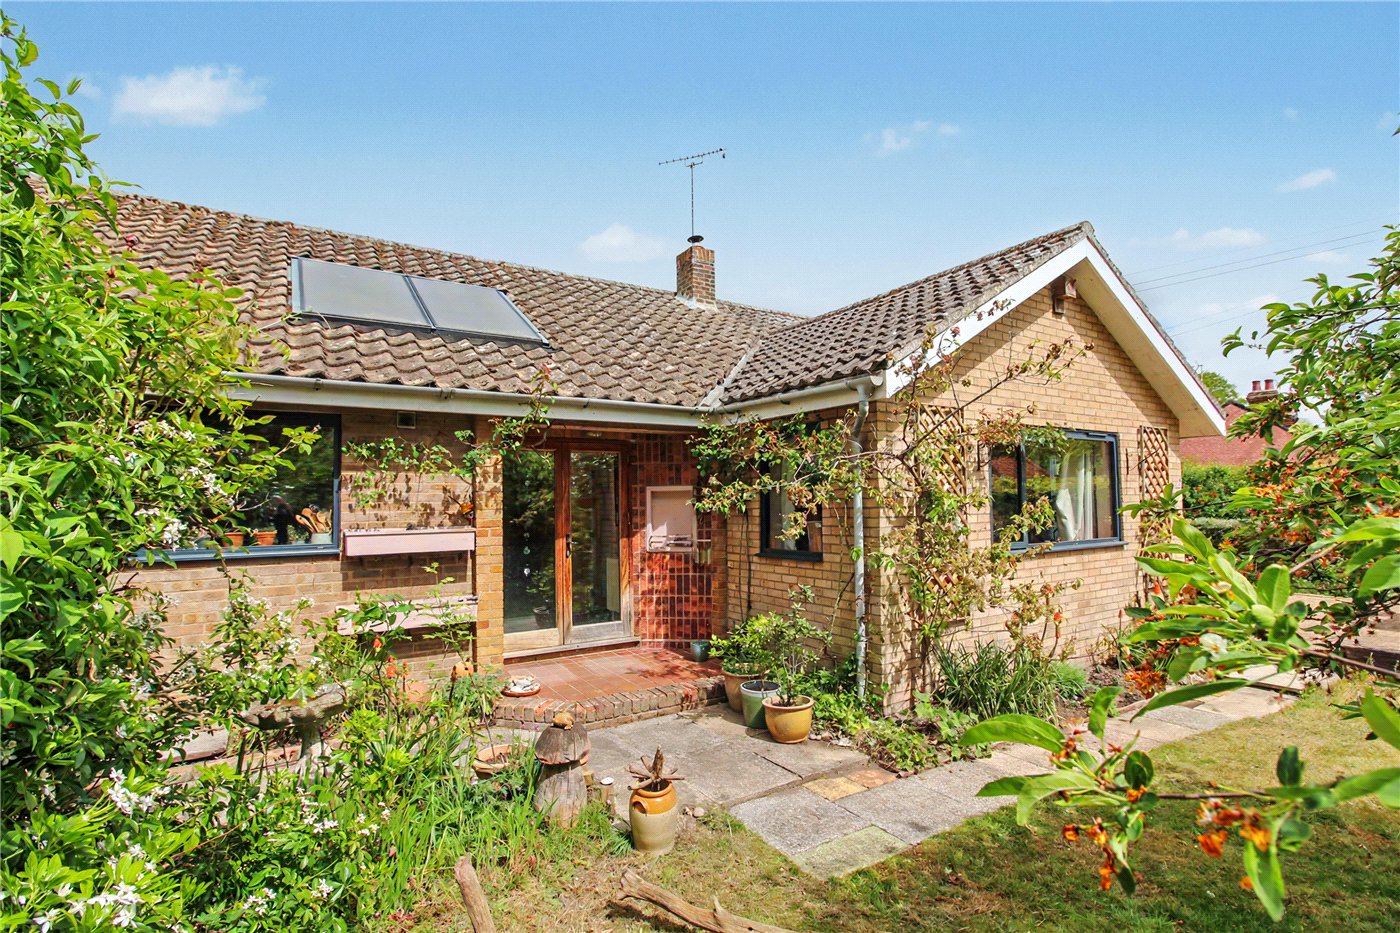
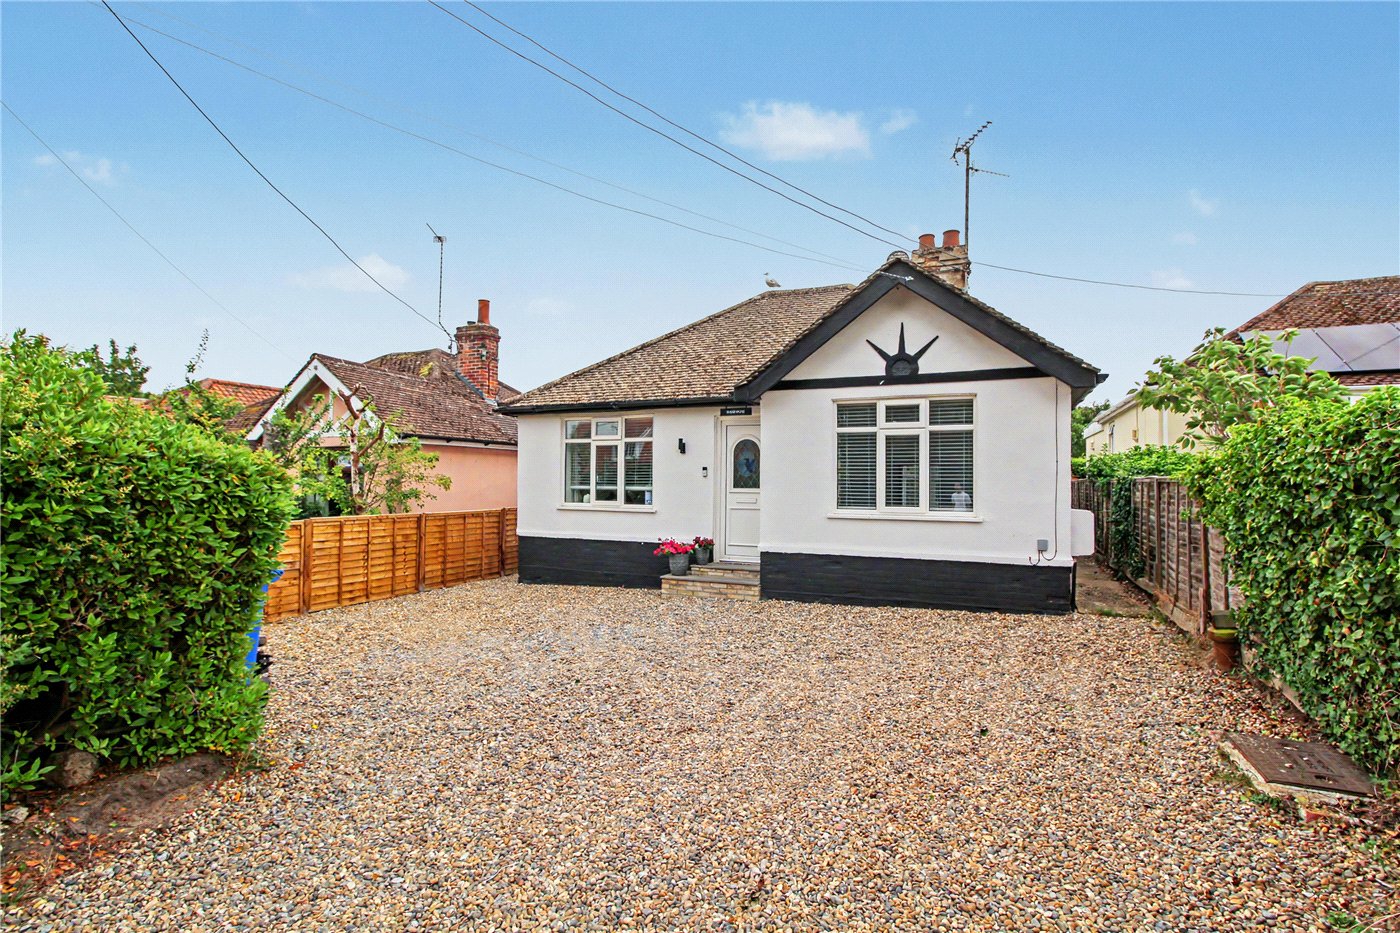
Occupying a generous plot with extensive gardens, mature planting, multiple outdoor spaces and a double garage, the property offers an unusually rare combination of scale, privacy and potential. Approached over the front garden, a driveway leads through the mature planting towards the entrance, immediately creating a sense of privacy and seclusion.
Once inside, the generous hallway sets the tone for the well-proportioned accommodation, with attractive herringbone strip wood flooring continuing through much of the principal living space. The main sitting room is a particularly light and welcoming room, with a bay window looking across the side garden and a large picture window overlooking the front. A gas fire provides a natural focal point, while the adjoining dining room offers equally generous proportions and another bay window. Together, these rooms create an excellent setting for relaxed everyday living and entertaining.
The kitchen sits naturally beyond the dining room and is fitted with a range of pine-fronted units, contrasting work surfaces and a useful peninsula island. A Rayburn occupies the chimney breast, with cupboards either side, adding a traditional country influence to the room. There is considerable scope here for a future owner to introduce a more contemporary kitchen while retaining the generous proportions and connection with the adjoining reception rooms.
The accommodation is unusually generous for a bungalow, with four well-proportioned double bedrooms. The bedrooms are positioned away from the principal reception spaces and several benefit from built-in wardrobes. The front bedroom enjoys a pleasant double aspect, while another has an additional alcove that would make an ideal dressing area or study space. A further double bedroom overlooks the side garden, with another enjoying twin windows across the rear.
The accommodation continues through an extended section of the property, where a cloakroom and substantial storage lead into a large family bathroom. With a panelled bath, separate corner shower, wash hand basin, WC and bidet, there is plenty of space and scope to create a more contemporary coastal-style bathroom. Beyond this is a further double bedroom, particularly well suited to guests or family members seeking a degree of separation from the principal bedroom accommodation. Twin windows overlook the rear gardens and provide a lovely connection with the mature planting beyond.
One of the property’s most appealing features is the succession of garden rooms. A bright and versatile garden room has double doors and side windows overlooking the garden, while its pine-clad ceiling and rooflight bring warmth and character. This leads into a substantial conservatory-style room of approximately 21ft, providing a wonderfully flexible space for entertaining, working from home, hobbies or simply enjoying the garden whatever the season. Practicality has also been well considered, with a utility cupboard and additional cloakroom positioned off this area — particularly useful when spending time in the gardens or entertaining outdoors.
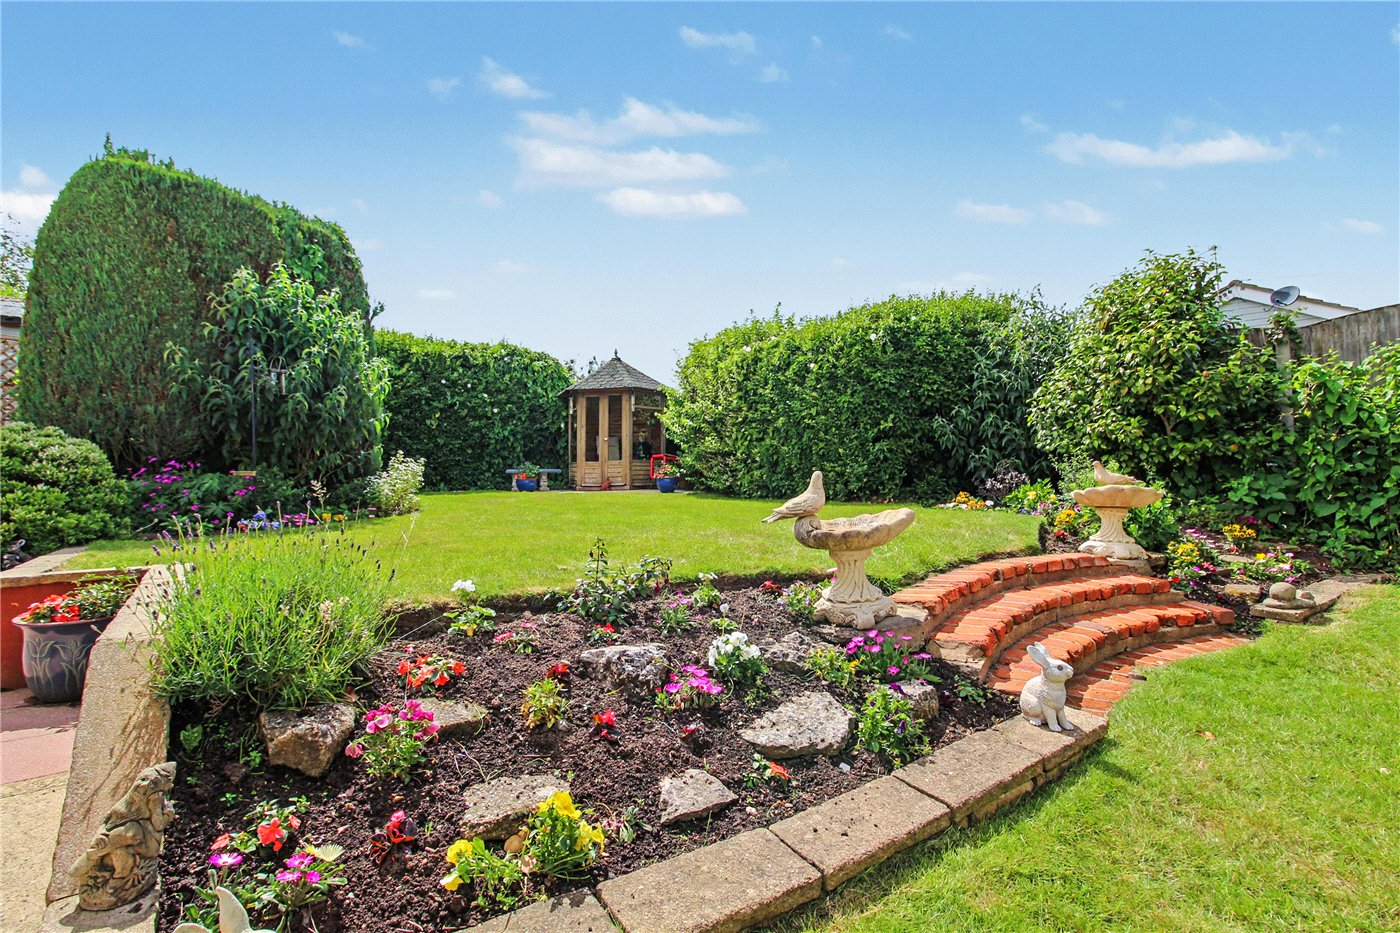
Outside, the gardens are where this property really comes into its own. A gated courtyard provides access to the double garage and the original garage, while another gate leads into the established garden beyond. Terraced areas incorporate ponds, a greenhouse and raised beds, creating a wonderful framework for anyone with a passion for gardening. The principal lawn is framed by mature trees, conifers, shrubs and perennial planting, giving the garden a mature and established character. There are numerous places from which to enjoy the surroundings, while the terrace closest to the house provides an ideal setting for a table and chairs — perfect for long summer lunches, morning coffee or evening drinks as the garden settles for the night.
For those looking for a permanent home on the Heritage Coast, the property offers something increasingly difficult to find: substantial single-storey accommodation, a generous and private plot, excellent outside space and the opportunity to modernise and create a home entirely suited to your own lifestyle. Whether envisaged as a comfortable retirement residence, a long-term coastal home or a project with the potential to transform the existing accommodation, this is a property with genuine substance and considerable promise, all set within a wonderfully private position close to the attractions of Suffolk’s Heritage Coast.
Marketed by
Winkworth Southwold
Properties for sale in SouthwoldArrange a Viewing
Fill in the form below to arrange your property viewing.
Mortgage Calculator
Fill in the details below to estimate your monthly repayments:
Approximate monthly repayment:
For more information, please contact Winkworth's mortgage partner, Trinity Financial, on +44 (0)20 7267 9399 and speak to the Trinity team.
Stamp Duty Calculator
Fill in the details below to estimate your stamp duty
The above calculator above is for general interest only and should not be relied upon
Meet the Team
As the area's newest independent agent, we bring with us a combined 65 years of experience, and a love for what we do and the local community around us. Understanding the individual needs of our clients is paramount to who we are. Located in the heart of Southwold's High Street our prominent office can be seen by all the right people. Please come and talk to us about your property requirements, and get to know the team from the Winkworth Estate Agents in Southwold.
See all team members