


4 bedroom house
High Street Warwick, Warwickshire, CV34
Offers over
£1,250,000 Freehold
Winkworth Leamington Spa are delighted to present to the market High Street, Warwick, an exceptional four-bedroom period residence occupying a distinguished position in the heart of historic Warwick. Extending to approximately 3,737 sq ft, this substantial home has undergone an extensive and sympathetic renovation, combining magnificent period proportions and architectural detailing with beautifully considered contemporary interiors.
Arranged across four levels, the property offers an impressive collection of reception rooms, four generously proportioned bedrooms, four bathrooms and a beautifully landscaped walled garden. Having been comprehensively restored and completed in 2026, the house has not been occupied since its renovation and presents a rare opportunity to acquire a characterful yet thoroughly modern family home in one of Warwick's most recognisable historic settings, offered with no onward chain.
Few homes capture the character and history of Warwick quite like this exceptional High Street residence. Behind its handsome period façade lies a beautifully restored family home, offering an extraordinary combination of architectural heritage, generous proportions and contemporary comfort.
Formerly occupied as solicitors' offices, the property has been comprehensively renovated, taken back to brick and thoughtfully reimagined to create approximately 3,737 sq ft of elegant accommodation. The restoration celebrates the building's historic character, with original shutters, decorative cornicing, exposed stonework and timber beams sitting comfortably alongside beautifully appointed kitchens, bathrooms and modern finishes.
The ground floor is arranged around a welcoming entrance hall, opening into a magnificent drawing room, an expansive kitchen and dining room and a wonderfully atmospheric rear sitting room. Together, these spaces provide an appealing balance of formal entertaining and relaxed family living, with direct connections to the landscaped garden. Stairs from a central hallway provide additional access to a useful storage/wine cellar.
Across the upper floors are four substantial bedrooms and four beautifully finished bathrooms. The second-floor principal suite is particularly impressive, with its exposed beams, generous dressing room and private bathroom, while the first floor provides three further double bedrooms, including two with en-suite facilities.
Outside, the thoughtfully landscaped walled garden offers an attractive combination of paved terraces, raised planting and lawn, providing a peaceful setting for outdoor dining and entertaining.
The property comes with the benefit of two residents and one visitors parking permits. A seperate, off street parking space is available by seperate negotiation.
Situated moments from Warwick's historic landmarks, independent shops and restaurants, the property combines the atmosphere of a remarkable heritage setting with the practicality of town-centre living. Offered with no onward chain, this is a truly individual home of considerable distinction.
Material Information:
Council Tax: To be confirmed.
Local Authority: Warwick District Council Broadband: Ultrafast Broadband Available (Checked on Ofcom Oct 26)
Mobile Coverage: Likely Coverage (Checked on Ofcom Oct 26)
Listed: Yes (Grade II - 1035437)
Tenure: Freehold
**Agents Notes: This property was formally a commercial premises, and the Council Tax Band is yet to be determined.**
- 4
- 4
- 3
- 3737 sq ft | 347 sq m
- Ref: LEA260618
- Tenure: Freehold
- Council Tax Band: NA
- Local Authority: Warwick District Council
- Exceptional Grade II Listed Period Residence
- Extensively Renovated and Completed in 2026
- Approximately 3,737 Sq Ft of Accommodation
- Residents Parking for 3 Vehicles
- Private, Off Street Parking Available by Seperate Negotiation
- Four Generously Proportioned Double Bedrooms
- Four Beautifully Appointed Bathrooms
- Magnificent Drawing Room with Period Detailing
- Expansive Kitchen and Dining Room
- Characterful Rear Sitting Room with Exposed Stonework
- Impressive Principal Suite with Dressing Room
- Original Shutters, Fireplaces and Exposed Beams
- Beautifully Landscaped Walled Rear Garden
- Cellar and Wine Storage
- Prime Historic Warwick Town Centre Location
- Excellent Access to Schools and Transport Connections
- Freehold | No Onward Chain
- Entrance Hall
Entering through the beautiful, original front door, a spacious entrance hallway, with LVT flooring, leads visitors into the spacious kitchen/dining room and the drawing room located towards the front of the property.
- Drawing Room
Positioned at the front of the house, the magnificent drawing room is one of the property's defining spaces. Extending to approximately 24 feet in length, this wonderfully proportioned reception room enjoys tall sash windows overlooking historic High Street, complete with traditional internal shutters. Elegant decorative cornicing, beautifully detailed wall panelling and a central period-style fireplace establish a refined yet welcoming atmosphere. The carefully selected finishes complement the room's original architectural character, creating an exceptional setting for formal entertaining or relaxed family living.
- Kitchen Dining Room
At the heart of the property is a superb kitchen and dining room, extending to approximately 20 feet in length and thoughtfully designed for contemporary family life. The beautifully appointed kitchen features traditional Shaker-style cabinetry in a muted colour palette, complemented by elegant work surfaces, a Belfast-style sink and a Rangemaster cooker. Integrated appliances include a fridge-freezer and dishwasher, while a generously proportioned pantry cupboard provides valuable additional storage. The kitchen opens naturally into an expansive dining area, comfortably accommodating a substantial dining table beneath contemporary pendant lighting. Timber-effect LVT flooring, traditional radiators and carefully considered detailing create a warm and sophisticated atmosphere. French doors open directly onto the rear courtyard and landscaped garden, allowing the entertaining space to extend outdoors during the warmer months.
- Sitting Room
Beyond the principal reception accommodation lies a charming and wonderfully characterful additional sitting room. Exposed stonework and original inglenook fireplace provide a striking architectural backdrop, while the room's comfortable proportions make it particularly well suited to use as a snug, informal family sitting room or peaceful retreat. French doors open directly onto the garden, creating a lovely connection between the interior and the outdoor spaces.
- Utility Room
Conveniently positioned off the rear hallway, the utility room provides a dedicated area for laundry and household requirements, with plumbing for a washing machine and tumble dryer.
- Lavatory
A beautifully finished ground-floor cloakroom serves the principal living accommodation.
- Cellar
The lower ground floor provides approximately 391 sq ft of additional accommodation, arranged as a traditional cellar and separate wine cellar. These atmospheric spaces offer excellent storage and a further connection to the property's historic character.
- Landing
A central landing provides access to three substantial double bedrooms and the family bathroom, with stairs continuing to the second-floor principal suite.
- Bedroom
An attractive option as a Master Bedroom and occupying the rear of the first floor, this impressive double bedroom enjoys attractive views across Warwick's historic rooftops. The bedroom is generously proportioned and benefits from a separate dressing room and a beautifully appointed en-suite shower room, creating a particularly appealing guest suite or alternative principal bedroom.
- Bedroom
Positioned towards the front of the property, bedroom three is a substantial double bedroom with attractive windows overlooking High Street. With generous proportions and a characterful fireplace, this beautifully presented room provides excellent accommodation for family members or guests. An en-suite shower room adds further convenience and privacy.
- Bedroom
A further spacious double bedroom is positioned towards the front of the property. Beautifully proportioned and finished in a neutral palette, the room enjoys attractive natural light and retains the character of the building's period architecture, including a fireplace. Its generous dimensions provide excellent flexibility for family living.
- Bathroom
The principal family bathroom has been finished to an excellent contemporary standard, featuring Porcelanosa ceramics including a fitted bath, separate walk-in shower, wash hand basin with vanity storage and WC. Elegant tiling and carefully selected fittings create a sophisticated and practical space, complementing the quality of the renovation throughout.
- Master Bedroom
The beautifully presented bedroom offers impressive proportions, with exposed structural timbers, characterful architectural detailing and attractive natural light. Its position within the upper floor provides a wonderful sense of separation from the main family accommodation, making this an especially appealing principal bedroom.
- Dressing Room
Adjoining the principal bedroom is a substantial dressing room. This wonderfully versatile space provides ample room for wardrobes, dressing furniture and additional seating, with exposed period features adding warmth and character.
- Bathroom
The beautifully appointed bathroom features a bath, separate shower, wash hand basin and WC, with contemporary fittings and elegant finishes creating a luxurious private bathroom.
- Garden
The rear garden has been thoughtfully landscaped to create an attractive and surprisingly peaceful outdoor environment within the heart of Warwick. Accessed directly from both the kitchen and dining room and the rear sitting room, a paved courtyard provides an inviting setting for outdoor dining and entertaining. Steps and attractive railway-sleeper landscaping lead to a raised lawn, framed by established brick and stone boundary walls and carefully considered planting. A further paved terrace provides an additional seating area, while the garden's distinctive layout creates an appealing sense of depth and separation between its different outdoor spaces. The combination of traditional boundary walls, contemporary landscaping and attractive views towards neighbouring historic buildings gives the garden a character entirely in keeping with the house.
Accessibility
- Unsuitable For Wheelchairs
Utilities
- Electricity Supply: Mains Supply
- Water Supply: Mains Supply
- Sewerage: Mains Supply
- Heating: Gas Central
Rights and Restrictions
- Listed Property: Yes
- Rights of Way: No
Risks
- Flood Risk: There has not been flooding in the last 5 years
Marketed by
Winkworth Royal Leamington Spa
Based on Regent Gove, in the bustling heart of Leamington Spa, the Winkworth Leamington Spa office is Winkworth's newest country office. Even though we are new, our experienced sales and lettings team have over two decades of knowledge of the local market. We pride ourselves in providing unparalleled customer service whether it is sales, lettings or property management.
Warwick
Discover the neighbourhood
Use the interactive map to explore what's nearby, from local shops and restaurants to parks, transport links and commuter routes.
Mortgage Calculator
Stamp Duty Calculator
Fill in the details below to estimate your stamp duty
more to explore
Similar properties
 Available
- 4
- 2
- 3
- Ref: LEA260349
Asking Price£1,350,000
Freehold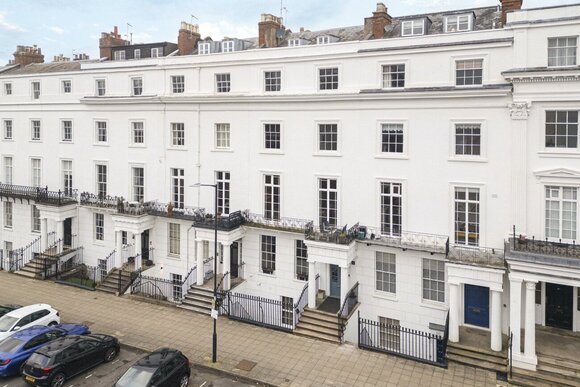 Available
- 5
- 4
- 4
- Ref: LEA260031
Asking Price£1,250,000
Freehold Available
- 5
- 3
- 5
- Ref: LEA260128
Offers over£1,250,000
Freehold
Royal Leamington Spa