MyWinkworth

New Instruction

House Foliage
Sitting Room
Kitchen
Front
Front Door
Kitchen To Rear
Sitting Room 2
Dining Area
Wc
Landing
Bedroom 1
Bedroom 2
Bedroom 3
Famly Bathroom
Attic Bedroom
Attic Bed 2
Garden From House
Garden To House
Garden Drone
Birdseye
High Drone
High Drone Goodway
Mid Drone
From Goodway
6/14

Copps Road, Leamington Spa, Warwickshire, CV32

4 bedroom house in Leamington Spa

Offers over £435,000 Freehold

  • Bedrooms 4
  • Bathrooms 2
  • Reception rooms 2
  • Floorplan

PICTURES AND VIDEOS

KEY FEATURES

  • Four-Bedroom Mid-Terraced Townhouse
  • Sought-After North Leamington Spa
  • Quiet Cul-de-Sac Setting
  • Approximately 1,067 Sq Ft Including Garage
  • Open-Plan Sitting & Dining Room
  • Modern Fitted Kitchen
  • Principal Bedroom with En-Suite
  • Generous Second-Floor Fourth Bedroom
  • Family Bathroom & Ground-Floor WC
  • Private East-Facing Rear Garden
  • Integral Garage
  • Private Driveway Parking
  • Gas Central Heating
  • EPC Rating C
  • Excellent Access to Schools, Parks & Town Centre

KEY INFORMATION

  • Tenure: Freehold
  • Council Tax Band: E
  • Local Authority: Warwick District Council

Description

Winkworth Leamington Spa are pleased to present to the market Copps Road, Leamington Spa, an attractive four-bedroom townhouse occupying a quiet cul-de-sac position in sought-after North Leamington Spa. Arranged across three floors and extending to approximately 1,067 sq ft including the integral garage, the property combines flexible family accommodation with off-road parking and a particularly private rear garden.

The ground floor centres around an open-plan sitting and dining room opening directly onto the garden, while three bedrooms occupy the first floor and a surprisingly generous fourth bedroom sits within the second floor. With an integral garage, driveway parking and excellent access to Leamington Spa town centre, schools, parks and transport links, this is a highly practical home in an appealing and established setting.

Tucked away within a small cul-de-sac just off Warwick New Road, Copps Road offers a compelling combination of space, privacy and convenience in one of North Leamington Spa's established residential settings.

The house is approached across its own driveway, with parking in front of the integral garage and an attractive lawned front garden providing a green outlook. Inside, a central hallway introduces the ground-floor accommodation, with a modern fitted kitchen positioned to the front and a useful cloakroom alongside.

To the rear, the sitting and dining areas have been opened into one another to create a sociable double reception space. Although naturally arranged into distinct zones for relaxing and dining, the open layout gives the room a greater sense of space, while sliding doors connect directly with the east-facing garden.

Three bedrooms occupy the first floor. The principal bedroom is a comfortable double with fitted storage and its own en-suite shower room, accompanied by a further double bedroom, fourth bedroom and family bathroom.

The staircase continues to the second floor where a generous additional bedroom provides valuable flexibility. Velux windows bring excellent natural light into the room, while extensive eaves storage makes particularly effective use of the roof space.

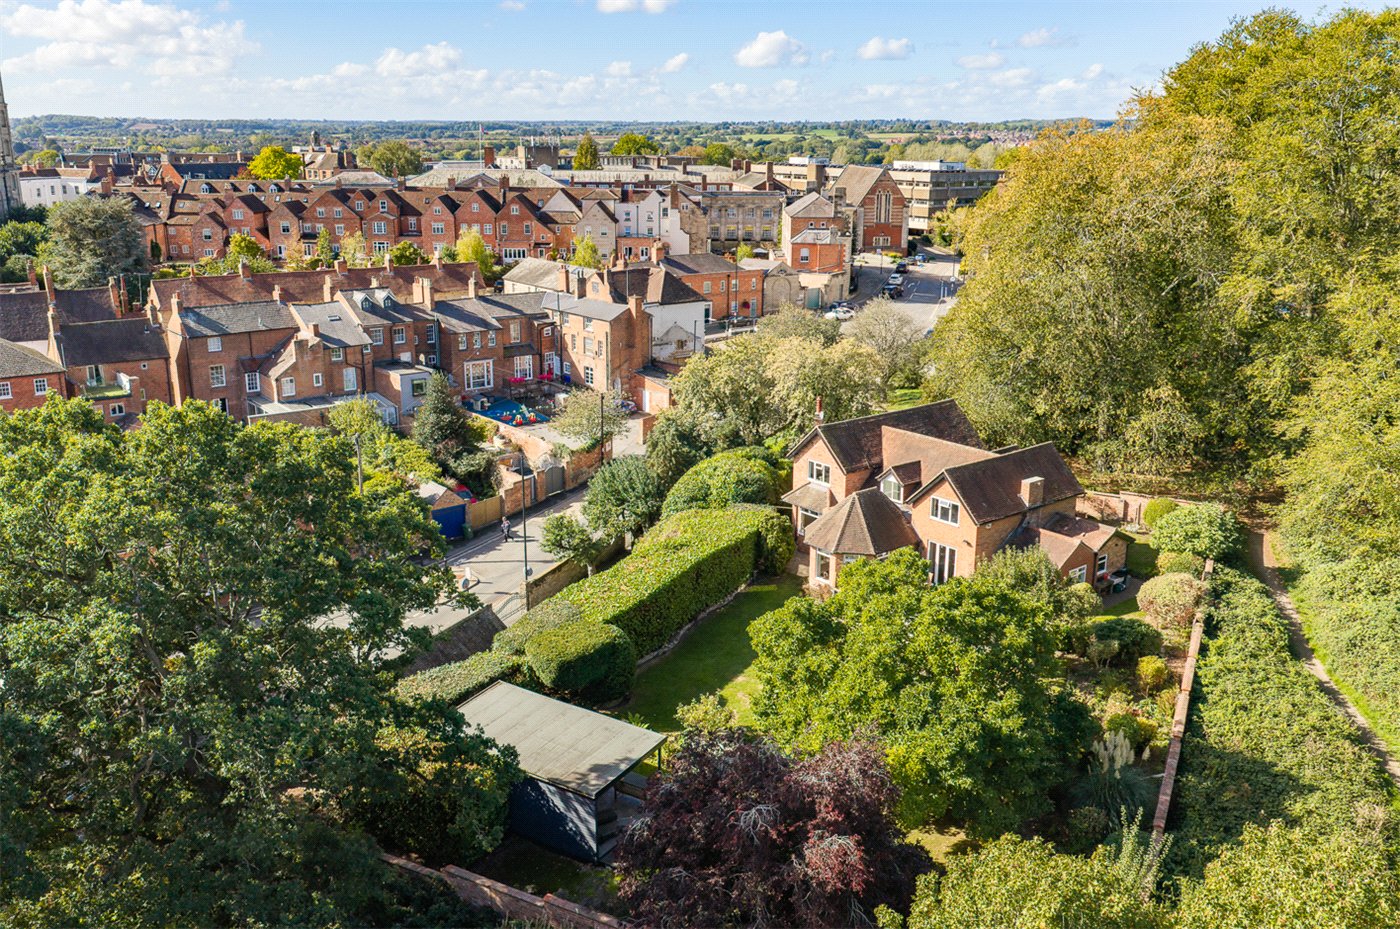
Outside, the rear garden is a real highlight. A broad paved terrace leads to a raised circular lawn surrounded by mature planting, with a garden shed beyond. Importantly, there are no houses immediately backing onto the property, giving the garden an unusual degree of privacy for such a convenient Leamington Spa location.

Material Information:
Council Tax: Band E
Local Authority: Warwick District Council
Broadband: Ultrafast Broadband Available (Checked on Ofcom Sept 26)
Mobile Coverage: Variable/Good Coverage (Checked on Ofcom Sept 26)
Heating: Gas Central Heating
Listed: No
Tenure: Freehold

Rooms and Accommodations

  • Entrance Hall
  • The front door opens into a welcoming entrance hallway, providing a practical introduction to the house with access to the principal ground-floor rooms and staircase rising through the property.

    Neutral decoration gives the hallway a light feel, while there is useful circulation space for coats and everyday family life.
  • Kitchen
  • Positioned towards the front of the house, the kitchen is fitted with a smart range of Shaker-style cabinetry complemented by contrasting work surfaces and tiled flooring.

    There is a gas hob with extractor above, integrated fridge, freezer, oven, dishwasher and plumbing for a washing machine, together with good preparation and storage space. Under-cabinet lighting provides additional task lighting, while a large window overlooking the front brings plenty of natural light into the room.
  • Reception Room
  • Occupying the rear of the ground floor, the sitting and dining room is an attractive open-plan reception space which works particularly well for both everyday family life and entertaining.

    Although completely open to one another, the two areas are naturally arranged for separate uses.

    Living Area – 9'4" x 11'4" (2.84m x 3.45m)
    The sitting area provides ample room for comfortable seating and enjoys views towards the rear garden.

    Dining Area – 8'11" x 8'4" (2.72m x 2.53m)
    Adjoining the sitting area, the dining space is positioned alongside broad sliding doors which open directly onto the rear terrace. This creates an easy connection with the garden and makes the combined room particularly effective for entertaining during the warmer months.
  • Cloakroom
  • A useful cloakroom is positioned off the hallway and fitted with a WC and wash hand basin.
  • Garage
  • The integral garage provides secure parking or valuable storage, accessed externally from the driveway.

    Its position within the footprint of the house also gives the property useful longer-term flexibility.
  • Master Bedroom
  • The principal bedroom is a well-proportioned double room with a pleasant outlook and useful fitted storage.

    A private en-suite makes this a comfortable principal suite and is fitted with a shower, WC and wash hand basin.
  • Bedroom
  • A further generous double bedroom with good proportions and a window overlooking the rear.
  • Bedroom
  • The smallest of the four bedrooms remains a useful and flexible room, well suited to a child's bedroom, nursery or dedicated home office.
  • Bathroom
  • The family bathroom is generously proportioned and fitted with a panelled bath with shower above, WC and pedestal wash hand basin, with tiled surrounds and natural light from the window.
  • Attic Bedroom
  • One of the property's most useful features is the additional bedroom occupying the second floor.

    Far more than simply an occasional loft room, it provides a generous and highly adaptable space, with multiple Velux windows creating excellent natural light. There is substantial storage incorporated within the eaves, making good use of the roof space without compromising the main room.

    The current arrangement would work equally well as a bedroom for an older child or teenager, guest room or a combination of bedroom and study space.

    We understand that the owners have documentation relating to the building approval for the conversion.
  • Garage
  • Copps Road has an attractive approach, with the house set behind its own driveway providing off-road parking for one vehicle in addition to the integral garage.

    The front garden is principally laid to lawn with established planting and hedging, helping soften the approach and complementing the leafy nature of the cul-de-sac.
  • Garden
  • The east-facing rear garden is one of the property's strongest features and offers an excellent degree of privacy.

    Sliding doors from the dining area open directly onto a broad paved terrace, creating an immediate outdoor seating and entertaining area. Beyond, a raised circular lawn forms the centrepiece of the garden, surrounded by established shrubs, planting and mature greenery.

    A timber garden shed provides additional storage towards the rear.

    Of particular note, the garden does not have another house immediately backing onto it, helping create a much greater sense of seclusion than might ordinarily be expected from such a convenient town location.

ACCESSIBILITY

  • Unsuitable For Wheelchairs

Utilities

  • Electricity Supply: Mains Supply
  • Water Supply: Mains Supply
  • Sewerage: Mains Supply
  • Heating: Double Glazing, Gas Central

Rights & Restrictions

  • Listed Property: No
  • Public right of way: No

Location

Copps Road enjoys a peaceful and private setting just moments from the vibrant heart of Royal Leamington Spa (0.6 miles) — one of Warwickshire’s most desirable towns, renowned for its elegant Regency architecture, boutique shopping, and thriving café culture. The property sits within a quiet cul-de-sac, offering a sense of tranquillity while remaining only a short stroll from the town’s wide range of restaurants, bars, and independent stores.

Excellent transport links make this location ideal for commuters and professionals alike. Leamington Spa train station (1 mile) provides regular direct services to London Marylebone, Birmingham, and surrounding towns, while the nearby A46, M40, and M42 offer convenient road connections across the Midlands and beyond.

The historic town of Warwick (1.8 miles), with its world-famous castle, is just a short drive away, as are the beautiful open spaces of Jephson Gardens (0.9 miles) and Newbold Comyn (1.5 miles), offering picturesque spots for walking, running, and leisure. With its combination of peaceful surroundings, architectural grandeur, and proximity to the town centre, Copps Road provides an exceptional Leamington Spa address.

Marketed by

Winkworth Royal Leamington Spa

Properties for sale in Royal Leamington Spa

Arrange a Viewing

Fill in the form below to arrange your property viewing.

This site is protected by reCAPTCHA and the Google Privacy Policy and Terms of Service apply.
Introduction text for the mortgage calculator

Mortgage Calculator

Fill in the details below to estimate your monthly repayments:

Approximate monthly repayment:

For more information, please contact Winkworth's mortgage partner, Trinity Financial, on +44 (0)20 7267 9399 and speak to the Trinity team.

Stamp Duty Calculator

Fill in the details below to estimate your stamp duty

The above calculator above is for general interest only and should not be relied upon

6/14
House Foliage
Sitting Room
Kitchen
Front
Front Door
Kitchen To Rear
Sitting Room 2
Dining Area
Wc
Landing
Bedroom 1
Bedroom 2
Bedroom 3
Famly Bathroom
Attic Bedroom
Attic Bed 2
Garden From House
Garden To House
Garden Drone
Birdseye
High Drone
High Drone Goodway
Mid Drone
From Goodway

Contact Royal Leamington Spa

See all team members

Got a question about this property?

This site is protected by reCAPTCHA and the Google Privacy Policy and Terms of Service apply.

More Properties like this

Video Tour

Clarendon Square, Leamington Spa, Warwickshire, CV32

£1,700,000 Freehold

Virtual Tour

Under Offer

Eastnor Grove, Leamington Spa, Warwickshire, CV31

£1,625,000 Freehold

Video Tour

New Instruction

Barford Hill, Barford, Warwick, Warwickshire, CV35

£1,500,000 Freehold

Virtual Tour

Clarendon Square, Leamington Spa, Warwickshire, CV32

£1,475,000 Freehold

Video Tour

New Instruction

Lansdowne Circus, Leamington Spa, Warwickshire, CV32

Offers over £1,450,000 Freehold

Lansdowne Circus, Leamington Spa, Warwickshire, CV32

£1,350,000 Freehold

Online Valuations Aren’t Worth The Paper They’re Printed On.

When online valuations don’t give you the whole picture - try Winkworth’s expert service. Get a free property appraisal. Accurate valuations from our local property experts. No obligation to list with Winkworth. Choose a time convenient for you with our online booking system.

Fill in your details and someone will be in touch soon:

You have provisionally booked a valuation for . Please confirm your details below

We don't have date info available for this property, but if you fill in your details below, someone will be in touch to arrange a date soon

Please fill in the required fields below marked with *

This site is protected by reCAPTCHA and the Google Privacy Policy and Terms of Service apply.