MyWinkworth

Picture No. 01
Front
Picture No. 03
Picture No. 04
Picture No. 06
Picture No. 07
Picture No. 09
Picture No. 10
Picture No. 12
Picture No. 13
Picture No. 15
Picture No. 16
Picture No. 17
Picture No. 18
Picture No. 19
Picture No. 20
Picture No. 21
Picture No. 23
Picture No. 24
Picture No. 26
Picture No. 28
Picture No. 29
Picture No. 31
Picture No. 33
6/14

Brimstone End, Whitnash, Leamington Spa, Warwickshire, CV31

4 bedroom house in Whitnash

£595,000 Freehold

  • Bedrooms 4
  • Bathrooms 3
  • Reception rooms 2
  • Dimensions 1494 sq ft
    138 sq m
  • Floorplan
6/14

PICTURES AND VIDEOS

KEY FEATURES

  • Four Bedroom Detached
  • Single Garage
  • Plot 126
  • Kitchen/Dining/Family Room
  • Ultrafast Broadband Connectivity
  • Two Ensuite Shower Rooms
  • Predicted EPC A
  • Integrated Kitchen Appliances
  • Solar PV To Help Reduce Energy Costs
  • 10-Year Warranty And Insurance Protection

KEY INFORMATION

  • Tenure: Freehold
  • Council Tax Band: NA
  • Local Authority: Warwick District Council

Description

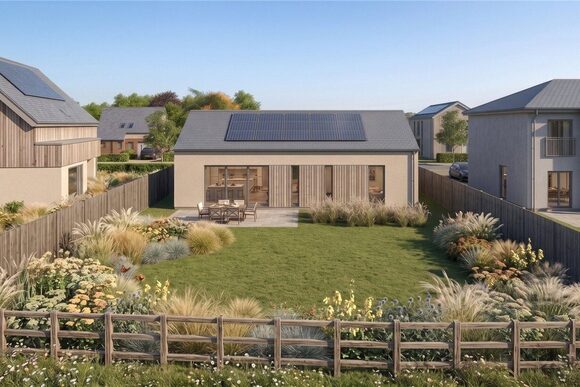
The Goldsmith has four bedrooms – two of which benefit from an en suite – an open-plan kitchen, breakfast and family area, a separate living room and a dining room.

ABOUT THE DEVELOPMENT

Priors Meadow is an outstanding development of 1, 2, 3, 4 and 5-bedroom homes from our flagship Artisan collection, situated on the outskirts of Leamington Spa, Warwickshire. Perfectly situated a mile-and-a-half away from the delightful town centre and a short distance from many enticing leisure attractions, these energy-efficient homes are ideal for a range of buyers including families, first-time buyers, second-steppers, and commuters to Birmingham, Northampton, Leicester, and Coventry.

ABOUT THE HOME
Fusing traditional elements with a host of sought-after contemporary features, The Goldsmith is an exceptional 4-bedroom home that is certain to appeal to second-steppers, larger families and those planning for the future.

The magnificent, open-plan kitchen, breakfast and family area forms the heart of the home, extending the full width and offering delightful views of the rear garden. The kitchen has an appealing U-shaped layout, incorporating a breakfast bar for informal dining, and there is room thoughtfully included in the space for a separate dining table to ensure all family members are accommodated. Accessed through the kitchen is the separate utility room, which has a door to the outside, useful for laundry days.

The family area is versatile and could be used as a comfortable and inviting snug, or perhaps as a play area if there are younger members in the household. Alternatively, it could become a bar area, for those who love to entertain guests regularly. French doors in the family area open to the outside, a welcome feature in the summer months and for admiring the garden in comfort.

Situated at the front of the home is the formal living room, which could be dedicated to family time and cosy movie nights, or even reserved for the grown-ups. Across the hallway is the dining room, for intimate dinner parties with friends and relaxed Sunday lunches with all the family. Completing the ground floor level is the cloakroom, and a good-sized storage cupboard, both of which are conveniently located in the hallway.

On the first floor, all four bedrooms are double in size, and two boast en-suite shower rooms while bedrooms 3 and 4 are served by the family bathroom. Bedroom 4 occupies a quiet location at the rear of the home, and would be ideal for use as a home office or hobby room, or to reserve as a guest bedroom. Two storage cupboards on the landing are thoughtful finishing touches to the upstairs level, to keep household essentials stored safely out of sight.

ADDITIONAL INFORMATION
Estate Management Charge: £66.26
Total internal floor area: 1494 sq ft
Annual service charge: None
Council tax band: TBC
Tenure: Freehold
Predicted EPC rating: A
Predicted completion window: TBC

The additional information provided for council tax, service charges and ground rents (where applicable) is only an estimation. Please check with your Sales Advisor for more specific details.

Rooms and Accommodations

  • Kitchen/Dining/Family
  • 8.56m x 3.23m
  • Living Room
  • 3.58m x 4.75m
  • Dining Room
  • 2.67m x 3.02m
  • Utility Room
  • 1.98m x 1.63m
  • Cloakroom
  • 0.91m x 2.06m
  • Bedroom One
  • 3.66m x 4.27m
  • Ensuite
  • 1.45m x 2.29m
  • Bedroom Two
  • 3.68m x 3.66m
  • Ensuite
  • 2.6m x 1.52m
  • Bedroom Three
  • 2.67m x 4.37m
  • Bedroom Four
  • 3.66m x 2.72m
  • Bathroom
  • 2.08m x 2.72m

Utilities

  • Electricity Supply: Mains Supply
  • Water Supply: Mains Supply
  • Broadband: FTTP

Rights & Restrictions

  • Listed Property: No

Marketed by

Winkworth Royal Leamington Spa

Properties for sale in Royal Leamington Spa

Arrange a Viewing

Fill in the form below to arrange your property viewing.

This site is protected by reCAPTCHA and the Google Privacy Policy and Terms of Service apply.
Introduction text for the mortgage calculator

Mortgage Calculator

Fill in the details below to estimate your monthly repayments:

Approximate monthly repayment:

For more information, please contact Winkworth's mortgage partner, Trinity Financial, on +44 (0)20 7267 9399 and speak to the Trinity team.

Stamp Duty Calculator

Fill in the details below to estimate your stamp duty

The above calculator above is for general interest only and should not be relied upon

6/14
Picture No. 01
Front
Picture No. 03
Picture No. 04
Picture No. 06
Picture No. 07
Picture No. 09
Picture No. 10
Picture No. 12
Picture No. 13
Picture No. 15
Picture No. 16
Picture No. 17
Picture No. 18
Picture No. 19
Picture No. 20
Picture No. 21
Picture No. 23
Picture No. 24
Picture No. 26
Picture No. 28
Picture No. 29
Picture No. 31
Picture No. 33

Contact Royal Leamington Spa

See all team members

Got a question about this property?

This site is protected by reCAPTCHA and the Google Privacy Policy and Terms of Service apply.

Online Valuations Aren’t Worth The Paper They’re Printed On.

When online valuations don’t give you the whole picture - try Winkworth’s expert service. Get a free property appraisal. Accurate valuations from our local property experts. No obligation to list with Winkworth. Choose a time convenient for you with our online booking system.

Fill in your details and someone will be in touch soon:

You have provisionally booked a valuation for . Please confirm your details below

We don't have date info available for this property, but if you fill in your details below, someone will be in touch to arrange a date soon

Please fill in the required fields below marked with *

This site is protected by reCAPTCHA and the Google Privacy Policy and Terms of Service apply.