New Instruction
Gulistan Road, Leamington Spa, Warwickshire, CV32
3 bedroom house in Leamington Spa
Offers over £390,000 Freehold
- 3
- 2
- 2
-
1008 sq ft
93 sq m -
PICTURES AND VIDEOS
KEY FEATURES
- No Onward Chain
- Spacious three-bedroom townhouse
- Accommodation arranged over three floors
- Generous living room with feature fireplace
- Separate kitchen and light-filled dining area
- Principal bedroom with en-suite shower room
- Family bathroom and ground-floor WC
- Private enclosed courtyard
- Two allocated parking spaces
KEY INFORMATION
- Tenure: Freehold
- Council Tax Band: D
- Local Authority: Warwick District Council
Description
Extending to approximately 1,008 sq ft, the property includes a generous living room, separate kitchen and dining area, ground-floor WC, three well-proportioned bedrooms, an en-suite shower room and a family bathroom. The third bedroom and family bathroom are positioned on a slightly raised level, reached via a short flight steps. Outside, there is a private enclosed courtyard together with two allocated parking spaces.
Gulistan Road is a distinctive three-bedroom townhouse offering spacious and versatile accommodation across two floors, with a split-level arrangement on the first floor. Tucked away within an established cul-de-sac in sought-after North Leamington Spa, the property is particularly well placed for the town centre, local schools, Leamington Spa College and transport connections.
The accommodation extends to approximately 1,008 sq ft and provides a practical balance of living and bedroom space. The house is neutrally presented throughout, with wood-style flooring across much of the ground floor and carpets within the bedrooms.
The front door opens into a central entrance hall, from which there is access to the ground-floor WC, living room, kitchen and staircase rising to the first-floor accommodation.
The living room is a comfortable and well-proportioned reception room measuring approximately 12'10" x 12'4". Windows bring natural light into the room, while the wood-style flooring and traditional feature fireplace create an attractive focal point. There is ample space for seating, media furniture and additional occasional furnishings.
The kitchen measures approximately 12'10" x 9'9" and is fitted with a range of muted green cabinets, complemented by wooden work surfaces and tiled splashbacks. There is an integrated oven, four-ring gas hob and extractor hood, together with space and connections for freestanding appliances. A breakfast bar provides a useful place for informal seating and creates a natural division between the kitchen and entrance hall.
An open connection leads from the kitchen into the separate dining area, which measures approximately 8'11" x 8'11". This bright room provides space for a dining table and chairs, with glazed double doors opening directly onto the private courtyard. Additional high-level windows allow further natural light into the room.
A useful ground-floor WC, fitted with a toilet and wash basin, completes the ground-floor accommodation.
On the first floor, the landing provides access to the principal bedroom, second bedroom and en-suite shower room.
The principal bedroom is an especially generous room measuring approximately 15'5" x 9'7". It benefits from fitted storage and access to its own en-suite shower room, which is fitted with a shower enclosure, WC and wash basin.
The second bedroom measures approximately 12'10" x 9'9" and is another well-proportioned double room, with windows providing plenty of natural light.
From the first-floor landing, a short flight of steps leads to a slightly raised level where the third bedroom and family bathroom are located.
The third bedroom measures approximately 11'2" x 9'10" and would work equally well as a double bedroom, guest room, home office or private space for an older child.
The family bathroom is fitted with a white suite comprising a panelled bath, WC and pedestal wash basin, complemented by tiled walls and a window providing natural light and ventilation.
Material Information:
Council Tax: Band D
Local Authority: Warwick District Council Broadband: Ultrafast Broadband Available (Checked on Ofcom Sep 2026)
Mobile Coverage: Good/Variable Coverage (Checked on Ofcom Sep 2026)
Heating: Gas Central Heating
Listed: No
Tenure: Freehold
Rooms and Accommodations
- Entrance hall
- 1.78m x 1.78m
- A central entrance hall providing access to the living room, kitchen, ground-floor WC and staircase rising to the upper floors.
- Living room
- 3.9m x 3.76m
- A spacious reception room with wooden flooring, multiple windows and a traditional-style feature fireplace. The room provides ample space for a comfortable seating arrangement and media furniture.
- Ground-floor WC
- 1.63m x 0.84m
- Fitted with a WC and wash basin.
- Kitchen
- 3.9m x 2.97m
- Fitted with a range of muted green wall and base cabinets, wooden work surfaces and tiled splashbacks. There is an integrated oven, four-ring gas hob, extractor hood and space for freestanding appliances. A useful breakfast bar provides informal seating.
- Dining area
- 2.72m x 2.72m
- A separate dining space with wooden style flooring, high-level windows and glazed double doors opening directly onto the private courtyard.
- First-floor landing
- 1.35m x 0.84m
- Providing access to the principal bedroom, second bedroom and a short flight of stairs up to the third bedroom and family bathroom.
- Principal bedroom
- 4.7m x 2.92m
- A generous double bedroom with fitted storage and access to an en-suite shower room.
- En-suite shower room
- 3.02m x 0.9m
- Fitted with a shower enclosure, WC and wash basin, complemented by tiled walls and a window.
- Bedroom two
- 3.9m x 2.97m
- A well-proportioned double bedroom with windows bringing natural light into the room.
- Bedroom three
- 3.4m x 3m
- A versatile upper-floor bedroom with windows to the side. The room could also be used as a guest bedroom, home office or additional sitting room.
- Family bathroom
- 2.4m x 2.18m
- Fitted with a white suite comprising a panelled bath, WC and pedestal wash basin, with tiled walls and a window providing natural light.
- Outside
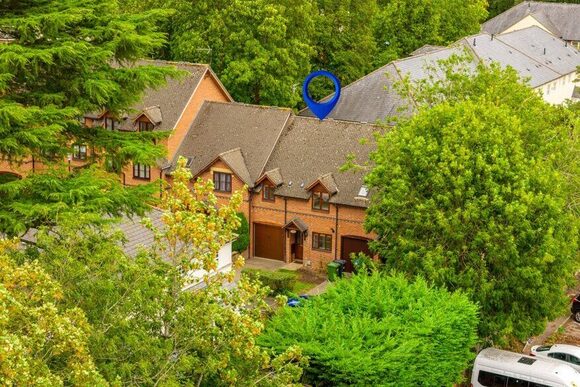
- The property occupies an unusual and tucked-away position within Gulistan Road, forming part of an attractive red-brick development arranged around a private parking courtyard.
Glazed double doors from the dining area open onto an enclosed courtyard garden. This low-maintenance outside space is paved throughout and bordered by brick walls and timber fencing, providing a private area for outdoor seating, pots and container planting.
The property also benefits from two allocated parking spaces within the courtyard.
Utilities
- Electricity Supply: Mains Supply
- Water Supply: Mains Supply
- Sewerage: Mains Supply
- Heating: Double Glazing, Gas Central
Rights & Restrictions
- Listed Property: No
Location
The Parade and the heart of Royal Leamington Spa are approximately 0.8 miles away, offering an excellent selection of independent shops, cafés, restaurants and bars, together with major retailers and the Royal Priors Shopping Centre.
Jephson Gardens and the Pump Room Gardens are approximately 1 mile away, providing beautifully maintained public gardens and riverside walks. Newbold Comyn, with its extensive green spaces, leisure centre and recreational facilities, is approximately 1.5 miles from the property.
Leamington Spa railway station is approximately 1.5 miles away and provides direct services to London Marylebone, Birmingham, Coventry and Oxford. Warwick railway station is approximately 1.6 miles away, offering further regional connections.
The property is particularly well positioned for educational facilities. Royal Leamington Spa College is approximately 0.2 miles away, Milverton Primary School approximately 0.3 miles and Trinity Catholic School approximately 0.4 miles away. North Leamington School is approximately 1.5 miles away, while a number of highly regarded independent schools can be found in both Leamington Spa and Warwick.
Historic Warwick town centre is approximately 2 miles away and provides further shops, restaurants and attractions, including Warwick Castle, St Nicholas Park and Warwick Racecourse.
The A46 is approximately 2.5 miles away, providing access towards Coventry, Stratford-upon-Avon and the wider Midlands road network. Junctions 13 and 14 of the M40 are both within approximately 4 miles.
Coventry is approximately 10 miles away, Stratford-upon-Avon approximately 11 miles and Birmingham approximately 27 miles. The major employment centres at Warwick Technology Park, Tachbrook Park, Gaydon and the University of Warwick are also readily accessible.
The combination of a quiet cul-de-sac position, proximity to the town centre, nearby schools and excellent transport connections makes Gulistan Road an especially convenient North Leamington Spa address.
All distances are approximate.
Marketed by
Winkworth Royal Leamington Spa
Properties for sale in Royal Leamington SpaArrange a Viewing
Fill in the form below to arrange your property viewing.
Mortgage Calculator
Fill in the details below to estimate your monthly repayments:
Approximate monthly repayment:
For more information, please contact Winkworth's mortgage partner, Trinity Financial, on +44 (0)20 7267 9399 and speak to the Trinity team.
Stamp Duty Calculator
Fill in the details below to estimate your stamp duty
The above calculator above is for general interest only and should not be relied upon