New Instruction
North Villiers Street, Leamington Spa, Warwickshire, CV32
2 bedroom house in Leamington Spa
Offers over £375,000 Freehold
- 2
- 1
- 1
-
854 sq ft
79 sq m -
PICTURES AND VIDEOS
KEY FEATURES
- Beautifully Presented Period Home
- Two Generous Bedrooms
- No Onward Chain
- Open-Plan Living and Dining Space
- Attractive Traditional Fireplace
- Separate Fitted Kitchen
- Impressive Four-Piece Bathroom
- Freestanding Roll-Top Bath
- Private Low-Maintenance Garden
- Character Features Throughout
- Central Leamington Spa Location
- Excellent Transport Connections
KEY INFORMATION
- Tenure: Freehold
- Council Tax Band: C
- Local Authority: Warwick District Council
Description
Located within easy walking distance of Leamington Spa town centre, the property features spacious open-plan living and dining areas, a separate fitted kitchen, an impressive four-piece bathroom and a private, low-maintenance rear garden. Offered with no onward chain.
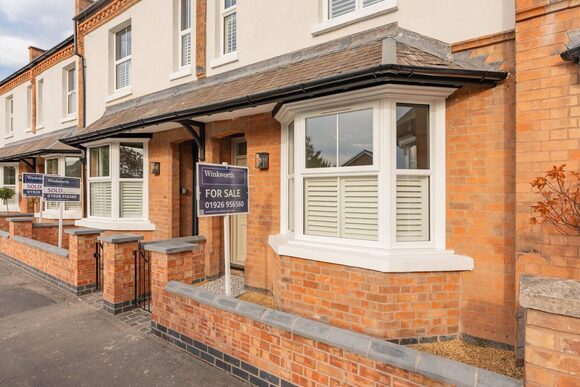
Winkworth Leamington Spa are delighted to present to the market North Villiers Street, a beautifully presented two-bedroom period home offering approximately 854 sq. ft. of stylish and characterful accommodation in a highly sought-after central Leamington Spa location.
Behind its handsome red-brick façade and attractive stained-glass front door, the property opens into a welcoming entrance vestibule. This creates a practical separation from the main living accommodation and provides a useful area for coats before entering the home.
This charming property combines attractive period features with bright, well-appointed interiors. The ground floor offers a wonderful sense of space, with an open-plan living and dining arrangement creating a sociable and versatile setting for everyday life and entertaining.
The welcoming living room sits at the front of the property and features a traditional fireplace, wood-effect flooring and an attractive sash-style window with fitted shutters. The accommodation flows naturally into the generous dining area, where a door provides a lovely outlook and direct access to the rear garden. Beautiful industrial-style radiators within both the living room and dining area add further character to the space.
Positioned beyond the dining area, the separate kitchen is fitted with a comprehensive range of white cabinetry, work surfaces and metro-tiled splashbacks. A window provides the room with natural light, while the arrangement offers ample preparation and storage space.
Upstairs, the spacious principal bedroom extends across the full width of the property and benefits from two front-facing windows. There is plenty of room for additional bedroom furniture. The second bedroom is another well-proportioned room, positioned towards the rear of the house.
The bathroom is a particular highlight, offering an impressive amount of space and a stylish suite comprising a freestanding roll-top bath, separate corner shower, WC and twin pedestal wash basins. Traditional-style radiators, wall panelling and monochrome flooring complement the character of the home.
Outside, the enclosed rear garden has been thoughtfully designed for easy maintenance, combining an artificial lawn with a gravelled seating area. Brick walls, established planting and fencing create a private and attractive outdoor space, ideal for relaxing and entertaining.
North Villiers Street is perfectly positioned for those wishing to enjoy Leamington Spa’s vibrant town-centre lifestyle. The Parade, with its excellent selection of independent shops, cafés, restaurants and everyday amenities, is within easy reach, alongside the town’s beautiful parks and leisure facilities. Leamington Spa railway station is also conveniently accessible, providing direct connections to London Marylebone, Birmingham and surrounding areas.
This is an appealing period home with generous accommodation, a private garden and a superb central location, making it ideally suited to first-time buyers, professionals, downsizers or those seeking a well-positioned Leamington Spa home.
Material Information:
Council Tax: Band C
Local Authority: Warwick District Council
Broadband: Ultrafast Broadband Available (Checked on Ofcom Sep 26)
Mobile Coverage: Good/Variable Coverage (Checked on Ofcom Sep 26)
Heating: Gas Central Heating
Listed: No
Tenure: Freehold
Rooms and Accommodations
- Entrance Hall
- 0.94m × 1.55m
- The front door opens into an entrance hall, which leads directly into the main living accommodation.
- Living Room
- 4.32m × 3.86m
- A bright and welcoming reception room positioned at the front of the property, featuring a sash-style window with fitted shutters, wood-effect flooring and an attractive traditional fireplace. The room flows openly into the adjoining dining area.
- Dining Area
- 4.32m × 3.58m
- A generous and versatile dining space with ample room for a full-sized dining table and additional furniture. a door opens directly onto the rear garden, while stairs rise to the first floor and a doorway leads through to the kitchen.
- Kitchen
- 2.2m × 3.28m
- The kitchen is fitted with a range of white wall and base units, work surfaces and white metro-tiled splashbacks. Appliances include an integrated oven with gas hob and extractor above, with further space for additional appliances. Windows to the side and rear provide plenty of natural light.
- First-Floor Landing
- The stairs rise to a central landing providing access to both bedrooms and the family bathroom.
- Principal Bedroom
- 4.32m × 3.6m
- An impressive principal bedroom extending across the full width of the property. Two front-facing sash-style windows create a light and airy atmosphere.
- Bedroom Two
- 2.5m × 3.58m
- A well-proportioned second bedroom positioned towards the rear of the property, with a window overlooking the garden and space for a bed and freestanding furniture.
- Bathroom
- 2.3m × 3.56m
- A spacious and beautifully appointed bathroom comprising a freestanding roll-top bath, separate corner shower enclosure, WC and twin pedestal wash basins. The room is completed by traditional-style radiators, decorative wall panelling, monochrome flooring and a rear-facing window.
- Rear Garden
- The private rear garden has been arranged for ease of maintenance, with an artificial lawn and a gravelled seating area providing space for outdoor furniture. Enclosed by brick walls, fencing and established planting, the garden offers an attractive setting for dining, entertaining and relaxing.
Location
Families are well served by a broad choice of schools in both the state and independent sectors. Local options include Arnold Lodge School, Kingsley School, Milverton Primary School and North Leamington School, alongside a range of other popular schools throughout Leamington Spa.
The surrounding area benefits from excellent recreational and lifestyle amenities, with nearby parks, sports clubs and walking routes offering something for all ages.
Commuting connections are excellent. Leamington Spa Train Station is approximately 5 minutes by car (0.9 miles), providing direct links to London Marylebone and Birmingham. The wider motorway network is easily accessed via the A46 and M40, offering convenient travel throughout Warwickshire and the West Midlands.
North Villiers Street offers a well-established and characterful residential setting, combining excellent access to the town centre with convenient connections to schools, green spaces and transport links.
Marketed by
Winkworth Royal Leamington Spa
Properties for sale in Royal Leamington SpaArrange a Viewing
Fill in the form below to arrange your property viewing.
Mortgage Calculator
Fill in the details below to estimate your monthly repayments:
Approximate monthly repayment:
For more information, please contact Winkworth's mortgage partner, Trinity Financial, on +44 (0)20 7267 9399 and speak to the Trinity team.
Stamp Duty Calculator
Fill in the details below to estimate your stamp duty
The above calculator above is for general interest only and should not be relied upon