MyWinkworth

Rear Drone To House
Kitchen
Living Room
Picture No. 47
Porch
Post Box
Living Room
Kitchen
Kitchen
Kitchen
Dinign Area
Kitchen
Snug
Snug
Dining Room
Terrace
W/C
Main Bedroom
En-Suite
En-Suite
En-Suite
Bedroom Two
Bedroom Three
Bedroom Four
Bathroom
Bathroom
Terrace
Terrace
Garden
Garden
Garden
Garden
Garden
Decking
Plot Plan
Picture No. 42
Picture No. 43
Picture No. 44
Picture No. 45
Picture No. 46
Picture No. 49
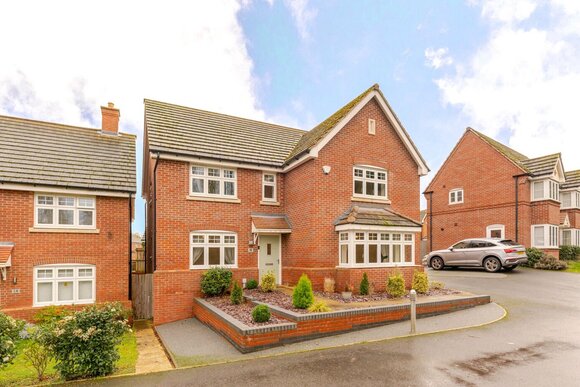
Front
Front
Front
6/14

Post Office Lane, Lighthorne, Warwick, Warwickshire, CV35

4 bedroom house in Lighthorne

Offers over £625,000 Freehold

  • Bedrooms 4
  • Bathrooms 2
  • Reception rooms 3
  • Dimensions 1741 sq ft
    161 sq m
  • Floorplan

PICTURES AND VIDEOS

KEY FEATURES

  • No Onward Chain
  • Central Village location down a quite lane
  • Fabulous family home
  • Three reception rooms
  • Superb family kitchen with integrated appliances
  • Four bedrooms
  • En-Suite Shower room and family bathroom
  • Decked entertaining space
  • Lawned rear garden
  • Parking for two cars

KEY INFORMATION

  • Tenure: Freehold
  • Council Tax Band: E
  • Local Authority: Stratford-Upon-Avon District Council

Description

Winkworth Leamington Spa is delighted to present Appleside, a beautifully presented no chain four-bedroom family home situated in the highly sought-after village of Lighthorne, just 6 miles from Royal Leamington Spa and within easy reach of Warwick and Stratford-upon-Avon.

This attractive property offers generous and versatile accommodation throughout, thoughtfully arranged to suit modern family living, while being set within a peaceful village location with excellent access to surrounding countryside, amenities, and transport links.

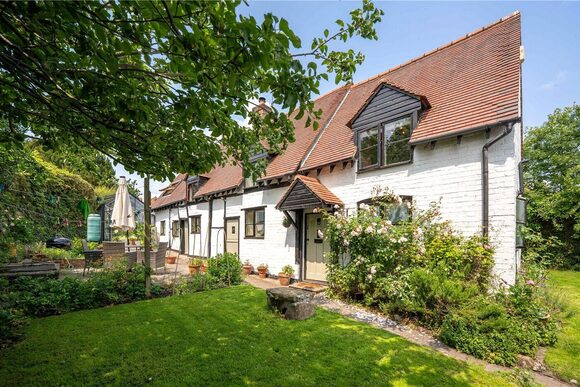
Appleside is a beautifully presented no chain four-bedroom family home, peacefully positioned within the highly regarded Warwickshire village of Lighthorne, just six miles south of Royal Leamington Spa. Offering spacious and versatile accommodation throughout, this attractive detached home combines generous reception space with well-maintained gardens and an enviable village setting.

Thoughtfully arranged over two floors, the property provides bright and flexible living accommodation ideally suited to modern family life. Highlights include a superb open-plan breakfast kitchen and family room, multiple reception areas, elevated terraces perfect for entertaining, and a mature rear garden with established planting and vegetable beds.

A welcoming entrance hall leads through to the principal reception rooms. To the rear of the home sits a light-filled breakfast kitchen and family room, designed to create a sociable and practical living space with ample room for dining and everyday family life. Large windows and doors allow natural light to flood the room while also providing direct access to the garden and terraces beyond.

The sitting room is beautifully proportioned and enjoys an elevated position overlooking the garden, with doors opening directly onto a spacious terrace – ideal for outdoor dining and entertaining during the warmer months. A separate snug provides a more intimate reception space, while the formal dining room offers further flexibility and also benefits from access onto a lower terrace area.

To the first floor are four well-proportioned bedrooms, including a generous principal bedroom complete with its own en-suite shower room. The remaining bedrooms are served by a spacious family bathroom, offering comfortable accommodation for both family members and guests alike.

Outside, the property enjoys a delightful rear garden, predominantly laid to lawn and thoughtfully arranged with a variety of seating areas to enjoy throughout the day. Established fruit trees, mature planting, and a small vegetable plot further enhance the garden’s appeal, creating a peaceful and private outdoor setting. To the front of the property, a neatly maintained lawn and driveway provide off-road parking for two vehicles.

Lighthorne is a picturesque and highly sought-after Warwickshire village, appreciated for its charming rural character and strong sense of community. The village enjoys a convenient position between Leamington Spa, Warwick and Stratford-upon-Avon, offering excellent access to nearby amenities, schools and transport links, whilst retaining the tranquillity of village living. Local amenities include the popular village pub, The Antelope, while the nearby village of Kineton provides a wider range of everyday conveniences, shops and schooling.

Material Information:
Council Tax: Band E
Local Authority: Stratford-Upon-Avon
Broadband: Ultrafast Broadband Available
(Checked on Ofcom May 26)
Mobile Coverage: Limited Coverage
(Checked on Ofcom May 26)
Heating: Oil Heating
Tenure: Freehold

Rooms and Accommodations

  • Porch
  • Hallway
  • Guest Cloakroom
  • With low level WC and wash hand basin and window.
  • Kitchen/Breakfast/Family Room
  • A stylish light and bright room which is the hub of the house having a range of painted shaker style units with granite worktops including a central island unit. Integrated appliances include an electric three oven Aims Aga, combi microwave, ceramic hob, dishwasher, washer/dryer, full height fridge freezer and under counter freezer. Double doors to a decked area.
  • Sitting Room
  • A lovely room with window to front , a feature fireplace with multi-fuel stove, useful storage cupboard and double doors to a terraced area.
  • Snug
  • A cosy room with windows to front and stairs down to:
  • Dining Room
  • Which overlooks the rear garden and has double doors opening onto a lower terrace.
  • Main Bedroom
  • Main bedroom having build-in wardrobes and overlooks the front of the property. Door leads to:
  • En-Suite Bathroom
  • With double walk-in shower, low level WC and wash hand basin.
  • Bedroom
  • Overlooking the front of the property and having built-in wardrobes
  • Family Bathroom
  • Having bath, shower cubicle, low level WC and wash hand basin
  • Bedroom/Study
  • With window to rear.
  • Bedroom
  • Having a useful cupboard and window to rear.

Location

Situated in the heart of the highly regarded village of Lighthorne, Appleside enjoys a peaceful position along the charming Post Office Lane, surrounded by attractive countryside and quintessential Warwickshire village scenery. Combining rural tranquillity with excellent accessibility, the property is ideally located for those seeking village living within easy reach of nearby towns and amenities.

Lighthorne is a picturesque and welcoming village, appreciated for its strong sense of community, historic character, and attractive rural setting. The village benefits from local amenities including the well-known Antelope Inn, while the nearby villages of Kineton and Wellesbourne provide a wider selection of everyday conveniences, independent shops, cafés, and services. The Regency town of Royal Leamington Spa (6 miles) offers an extensive range of shopping, dining, and cultural attractions, whilst Warwick (7 miles) and Stratford-upon-Avon (12 miles) are also within easy reach.

Families are well served by a number of highly regarded state and independent schools in the surrounding area. Local options include Kineton Primary School (3.5 miles), Kineton High School (3.8 miles), and Moreton Morrell College (4.5 miles). Independent schooling can be found at Warwick School and King’s High School (7 miles), Arnold Lodge School in Leamington Spa (6.5 miles), and The Croft Preparatory School (8 miles), with further options including Princethorpe College (15 miles) and Rugby School (22 miles).

Transport links are excellent for a village location. The M40 motorway is easily accessible via Junction 12 (approximately 3 miles) and Junction 13 (approximately 6 miles), providing convenient routes to Birmingham, Oxford, and London. Rail services are available from Leamington Spa (6 miles) and Warwick Parkway (8 miles), offering regular direct services to London Marylebone and Birmingham. Birmingham International Airport is approximately 25 miles away, providing both domestic and international connections.

Marketed by

Winkworth Royal Leamington Spa

Properties for sale in Royal Leamington Spa

Arrange a Viewing

Fill in the form below to arrange your property viewing.

This site is protected by reCAPTCHA and the Google Privacy Policy and Terms of Service apply.
Introduction text for the mortgage calculator

Mortgage Calculator

Fill in the details below to estimate your monthly repayments:

Approximate monthly repayment:

For more information, please contact Winkworth's mortgage partner, Trinity Financial, on +44 (0)20 7267 9399 and speak to the Trinity team.

Stamp Duty Calculator

Fill in the details below to estimate your stamp duty

The above calculator above is for general interest only and should not be relied upon

6/14
Rear Drone To House
Kitchen
Living Room
Picture No. 47
Porch
Post Box
Living Room
Kitchen
Kitchen
Kitchen
Dinign Area
Kitchen
Snug
Snug
Dining Room
Terrace
W/C
Main Bedroom
En-Suite
En-Suite
En-Suite
Bedroom Two
Bedroom Three
Bedroom Four
Bathroom
Bathroom
Terrace
Terrace
Garden
Garden
Garden
Garden
Garden
Decking
Plot Plan
Picture No. 42
Picture No. 43
Picture No. 44
Picture No. 45
Picture No. 46
Picture No. 49
Front
Front
Front

Contact Royal Leamington Spa

See all team members

Got a question about this property?

This site is protected by reCAPTCHA and the Google Privacy Policy and Terms of Service apply.

More Properties like this

Video Tour

Clarendon Square, Leamington Spa, Warwickshire, CV32

£1,700,000 Freehold

Virtual Tour

Under Offer

Eastnor Grove, Leamington Spa, Warwickshire, CV31

£1,625,000 Freehold

Video Tour

New Instruction

Barford Hill, Barford, Warwick, Warwickshire, CV35

£1,500,000 Freehold

Virtual Tour

Clarendon Square, Leamington Spa, Warwickshire, CV32

£1,475,000 Freehold

Video Tour

New Instruction

Lansdowne Circus, Leamington Spa, Warwickshire, CV32

Offers over £1,450,000 Freehold

Lansdowne Circus, Leamington Spa, Warwickshire, CV32

£1,350,000 Freehold

Online Valuations Aren’t Worth The Paper They’re Printed On.

When online valuations don’t give you the whole picture - try Winkworth’s expert service. Get a free property appraisal. Accurate valuations from our local property experts. No obligation to list with Winkworth. Choose a time convenient for you with our online booking system.

Fill in your details and someone will be in touch soon:

You have provisionally booked a valuation for . Please confirm your details below

We don't have date info available for this property, but if you fill in your details below, someone will be in touch to arrange a date soon

Please fill in the required fields below marked with *

This site is protected by reCAPTCHA and the Google Privacy Policy and Terms of Service apply.