Langley Road, Claverdon, Warwick, Warwickshire, CV35
3 bedroom house in Claverdon
Offers over £800,000 Freehold
- 3
- 2
- 3
-
1599 sq ft
148 sq m -
PICTURES AND VIDEOS
KEY FEATURES
- Former Headmaster's House dating from the 1850s
- Detached period family home
- No onward chain
- Three double bedrooms
- Stunning open-plan kitchen/living space
- Impressive dining room with roof lantern & bifold doors
- Elegant sitting room with character features
- Utility room & ground floor shower room
- Luxury family bathroom
- Substantial wraparound gardens
- Covered double carport
- Sought-after Claverdon village location
KEY INFORMATION
- Tenure: Freehold
- Council Tax Band: E
- Local Authority: Stratford-Upon-Avon District Council
Description
Occupying a substantial plot within the heart of this highly sought-after Warwickshire village, the property seamlessly combines historic character with contemporary family living.
Upon arrival, the property's striking Victorian architecture immediately sets the tone. A double carport provides sheltered parking, while a pathway meanders through the attractive front gardens to the entrance.
Stepping inside, a welcoming entrance vestibule with beautiful triple-aspect glazing provides an impressive introduction to the home before opening into the central reception hall, from which the principal accommodation flows.
The sitting room is an elegant and inviting space, centred around a log burner and framed by stunning original arched windows fitted with plantation shutters. Bespoke cabinetry and shelving provide practical storage while enhancing the room's character and charm.
At the heart of the property lies the exceptional open-plan kitchen, living and family room. Beautifully redesigned for modern living, this superb space effortlessly combines everyday practicality with stylish entertaining. The shaker-style kitchen is fitted with an extensive range of cabinetry and integrated appliances, including double ovens, dishwasher and farmhouse sink, complemented by quality work surfaces and a generous walk-in pantry. A victorian stove remains as a wonderful nod to the building's heritage, while the spacious family seating area creates a sociable hub for everyday life.
Beyond, the stunning dining room has been thoughtfully transformed into a spectacular entertaining space including an illuminated glass covered well, a vaulted ceiling with large roof lantern which floods the room with natural light, while bifold doors open directly onto the terrace, creating a seamless connection between the house and gardens.
Completing the ground floor accommodation is a useful utility room and a contemporary shower room, ideally suited to modern family requirements.
The first-floor accommodation is arranged around a spacious central landing and comprises three generous double bedrooms. The principal bedroom enjoys attractive views over the gardens and excellent proportions it also has the benefit of fitted air conditioning, while the two further bedrooms provide flexible accommodation for family members, guests or home working.
The family bathroom is beautifully appointed, featuring a freestanding bath, separate shower enclosure, wash hand basin and WC, creating a luxurious retreat.
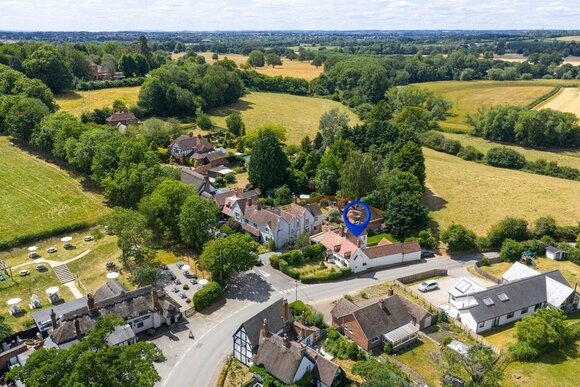
The gardens are undoubtedly one of the property's defining features. Occupying a substantial plot, they wrap around the property and provide an exceptional degree of privacy. Extensive lawns, mature trees, established planting, colourful borders and numerous seating areas combine to create a wonderful outdoor environment that can be enjoyed throughout the seasons.
A generous paved terrace sits immediately adjacent to the dining room, providing the perfect setting for outdoor entertaining, while a dedicated children's play area will appeal to growing families. Mature boundaries and established landscaping create a peaceful and secluded setting rarely found within village locations. A gate to the rear of the garden leads through to the recreation ground.
Further benefits include a double carport, oil central heating, a position within the Claverdon Conservation Area and the advantage of no onward chain.
The Old School House represents a rare opportunity to acquire a beautifully restored period home offering character, space and exceptional gardens in one of South Warwickshire's most desirable villages.
Material Information:
Council Tax: Band E
Local Authority: Stratford-Upon-Avon District Council
Broadband: Superfast Broadband Available (Checked on Ofcom June 26)
Mobile Coverage: Variable Coverage (Checked on Ofcom June 26)
Heating: Oil Central Heating
Listed: No
Tenure: Freehold
Rooms and Accommodations
- Entrance Hall
- A charming introduction to the property, the entrance vestibule immediately showcases the home's Victorian character. Beautiful triple-aspect windows flood the space with natural light, while the attractive period architecture creates a welcoming first impression before opening into the main reception hall.
- Sitting Room
- A beautifully presented and elegant reception room featuring striking arched windows fitted with plantation shutters, a gas-effect log burner and bespoke fitted cabinetry. The room offers a wonderful blend of character and comfort, providing an ideal setting for both everyday family living and entertaining.
- Kitchen Dining Room
- Undoubtedly the heart of the home, this impressive open-plan space has been thoughtfully redesigned to create a sociable and highly functional family environment. The shaker-style kitchen is fitted with an extensive range of cabinetry complemented by integrated appliances, including double ovens, microwave, dishwasher and farmhouse sink. A substantial walk-in pantry provides excellent additional storage. The adjoining family area offers ample space for informal seating and day-to-day living, while the original stove provides a charming reminder of the property's heritage.
- Dining Room
- A stunning entertaining space created through thoughtful renovation and extension. Featuring a vaulted ceiling, large roof lantern and bifold doors opening directly onto the terrace, the room enjoys exceptional levels of natural light and provides the perfect setting for both formal dining and family gatherings.
- Utility Room
- Conveniently positioned off the kitchen, the utility room provides additional worktop space, appliance storage and practical laundry facilities, helping to keep the main living areas uncluttered.
- Landing
- A spacious and thoughtfully reconfigured landing providing access to all bedroom accommodation and the family bathroom.
- Master Bedroom
- A generous double bedroom enjoying attractive views over the surrounding gardens. High ceilings and large windows create a bright and airy atmosphere, while ample space is provided for freestanding bedroom furniture.
- Bedroom
- A well-proportioned double bedroom with excellent natural light and ample room for wardrobes and additional furniture, making it ideal as a guest room or children's bedroom.
- Bedroom
- Another comfortable double bedroom offering flexibility for family living, guest accommodation or home working.
- Bathroom
- Beautifully presented and fully tiled, featuring a freestanding bath, separate shower enclosure, wash hand basin and WC. The room combines period charm with contemporary styling to create a luxurious family bathroom.
- Garden
- The gardens are a particular highlight of The Old School House and occupy a substantial wraparound plot. Extensive lawns are bordered by mature trees, established planting and colourful flower beds, creating a private and peaceful setting throughout the year. A generous paved terrace sits adjacent to the dining room, providing an excellent space for outdoor entertaining, while a dedicated children's play area with climbing frame and slide makes the garden particularly family-friendly. Mature boundaries provide an exceptional degree of privacy and seclusion.
Location
The village is particularly well positioned for access to Warwick, Royal Leamington Spa and Stratford-upon-Avon, all of which offer an excellent selection of shopping, dining, leisure and cultural attractions. A number of highly regarded independent and state schools are within easy reach, including Warwick School, King's High School, The King'sley School and Stratford Girls' Grammar School.
For commuters, the nearby A46, M40 and Warwick Parkway railway station provide convenient connections to Birmingham, London and the wider Midlands region. Despite these excellent transport links, Claverdon retains a distinctly village atmosphere, making it a highly sought-after location for families and professionals seeking a balance between countryside living and everyday convenience.
Marketed by
Winkworth Royal Leamington Spa
Properties for sale in Royal Leamington SpaArrange a Viewing
Fill in the form below to arrange your property viewing.
Mortgage Calculator
Fill in the details below to estimate your monthly repayments:
Approximate monthly repayment:
For more information, please contact Winkworth's mortgage partner, Trinity Financial, on +44 (0)20 7267 9399 and speak to the Trinity team.
Stamp Duty Calculator
Fill in the details below to estimate your stamp duty
The above calculator above is for general interest only and should not be relied upon