MyWinkworth

Picture No. 04
Picture No. 11
Picture No. 13
Picture No. 19
Picture No. 18
Picture No. 17
Picture No. 02
Picture No. 03
Picture No. 12
Picture No. 09
Picture No. 05
Picture No. 07
Picture No. 06
Picture No. 10
Picture No. 08
Picture No. 15
Picture No. 14
6/14

Gas Street, Leamington Spa, Warwickshire, CV31

2 bedroom flat/apartment in Leamington Spa

Offers over £175,000 Leasehold

  • Bedrooms 2
  • Bathrooms 1
  • Reception rooms 1
  • Dimensions 554 sq ft
    51 sq m
  • Floorplan

PICTURES AND VIDEOS

KEY FEATURES

  • First-floor apartment
  • Two bedrooms
  • Approximately 554 sq. ft.
  • No onward chain
  • Allocated parking space
  • Vacant and ready to occupy
  • Spacious living room
  • Contemporary fitted kitchen
  • Modern bathroom
  • Principal double bedroom
  • Versatile second bedroom
  • Close to town and the station

KEY INFORMATION

  • Tenure: Leasehold
  • Council Tax Band: B
  • Local Authority: Warwick District Council

Description

Winkworth Leamington Spa are delighted to present to the market 17 Gas Street, a vacant and well-proportioned first-floor apartment offering approximately 554 sq. ft. of accommodation, allocated parking and no onward chain.

Situated within easy reach of Leamington Spa town centre and railway station, the accommodation comprises an entrance hallway, a generous living room, contemporary fitted kitchen, principal double bedroom with built-in storage, versatile second bedroom and modern bathroom.

Winkworth Leamington Spa are delighted to present to the market 17 Gas Street, a well-proportioned two-bedroom apartment situated in a convenient position close to the heart of Leamington Spa.

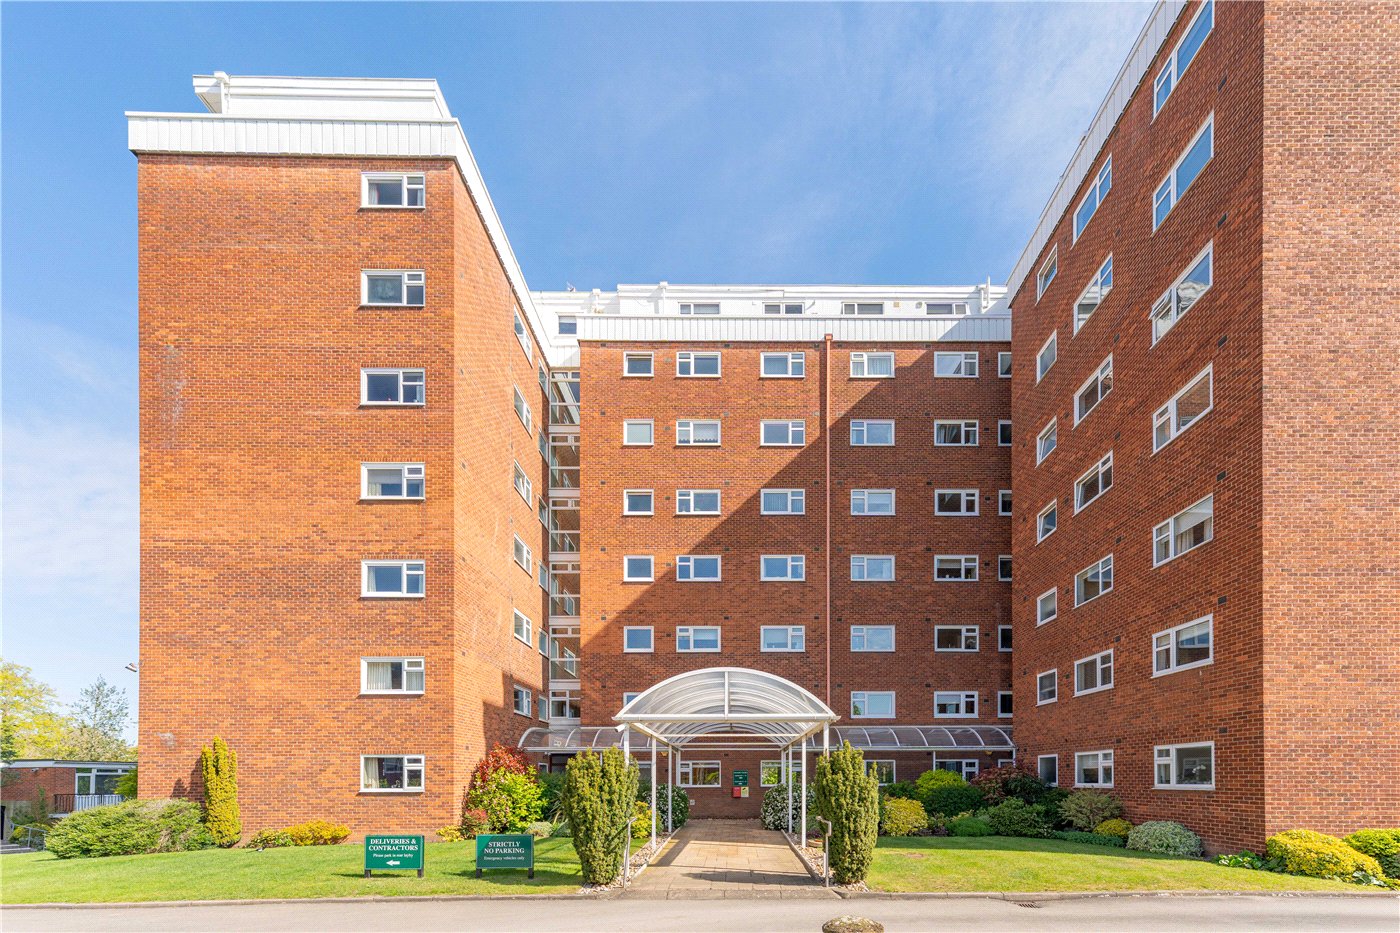
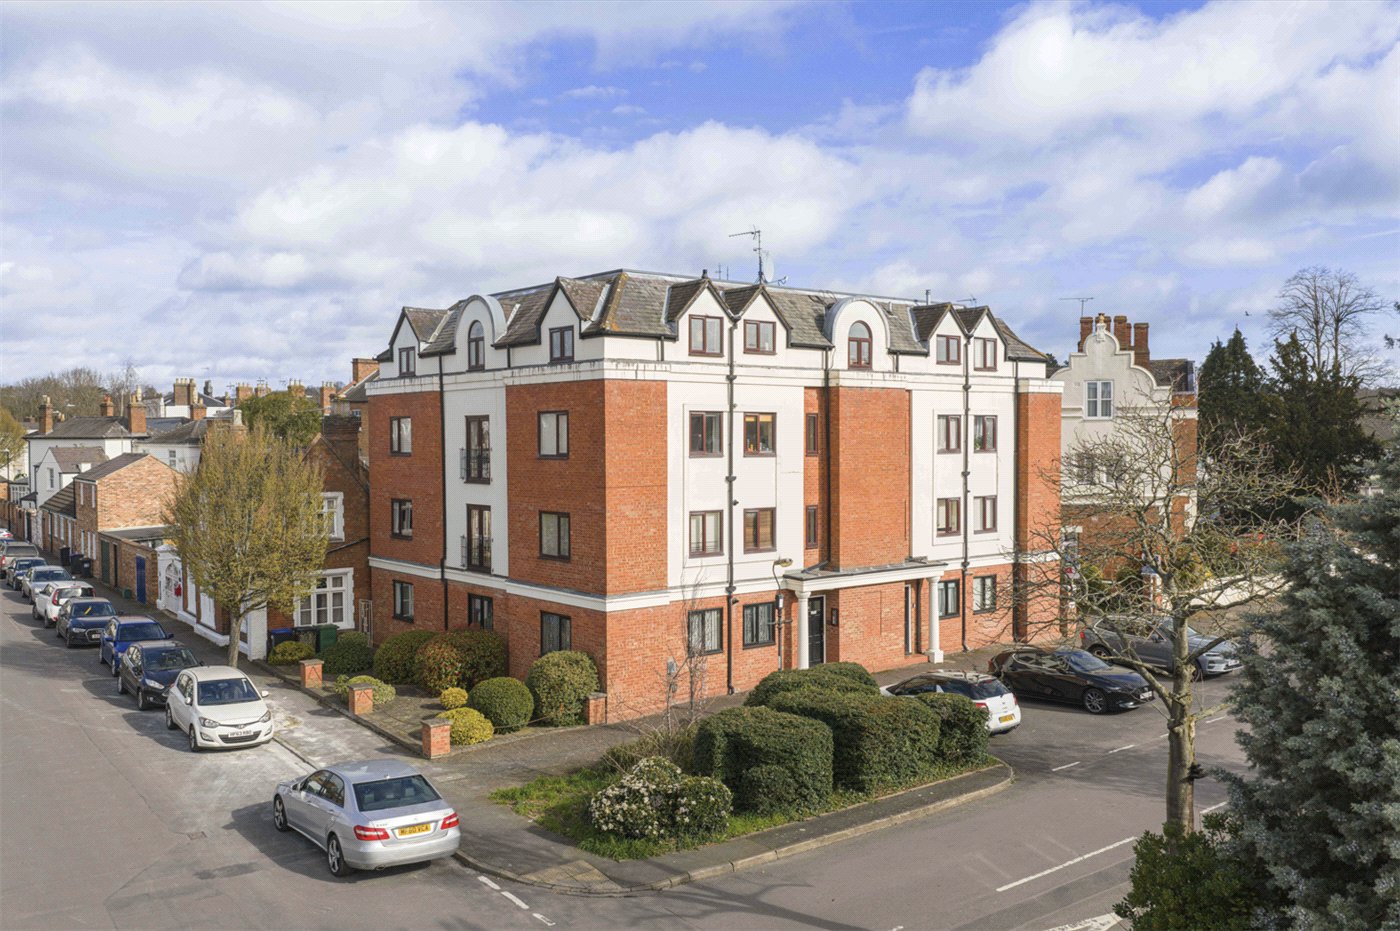
Occupying the first floor of an established red-brick development, the apartment offers approximately 554 sq. ft. of thoughtfully arranged accommodation. Its excellent location places Leamington Spa town centre, the railway station and an extensive selection of shops, restaurants and everyday amenities within easy reach.

The accommodation is entered through a central hallway, which provides access to both bedrooms and the bathroom before opening into the principal living space.

The living room is the largest room within the apartment, measuring approximately 15’10” x 13’10”. Its generous proportions provide ample space for both sitting and dining furniture, while a window introduces plenty of natural light. The arrangement of the room creates a versatile space for relaxing, entertaining and dining.

Accessed directly from the living room, the kitchen has been updated with a contemporary range of gloss-fronted cabinets and complementary work surfaces. The U-shaped arrangement provides a good amount of preparation and storage space, together with a fitted electric oven, hob, stainless-steel sink and tiled splashbacks. A window supplies natural light and ventilation, while herringbone-effect flooring provides a smart finishing touch.

The principal bedroom is a comfortable double room measuring approximately 13’0” x 9’1”. The bedroom benefits from a window and a useful built-in wardrobe, helping to maximise the available floor space.

The second bedroom measures approximately 9’3” x 6’8” and could be used as a single bedroom, nursery, study or dedicated home office.

Completing the accommodation is the modern bathroom, fitted with a white suite comprising a panelled bath with shower above and glass screen, a WC and a wash hand basin. Contemporary tiling provides a clean and neutral finish.

The combination of a spacious living room, two bedrooms and updated kitchen and bathroom makes this a highly practical apartment. Its position is particularly well suited to commuters, first-time buyers, investors or anybody wanting convenient access to the amenities of central Leamington Spa.

Material Information:
Council Tax: Band B
Local Authority: Warwick District Council
Broadband: Ultrafast Broadband Available
Mobile Coverage: Good/Variable Coverage
Heating: Electric Heating
Listed: No
Tenure: Leasehold – 98 Years remaining (starting from 1999)
Service Charge - £503.42 per quarter
Ground Rent - £37.50 per quarter

Rooms and Accommodations

  • Entrance Hallway
  • 2.1m x 2.03m
  • A central entrance hallway providing access to the living room, both bedrooms and the bathroom.
  • Living Room
  • 4.83m x 4.22m
  • A generously proportioned principal reception room offering ample space for sitting and dining furniture. A window introduces natural light, while doors lead into the hallway and kitchen.
  • Kitchen
  • 3.4m x 1.88m
  • A contemporary fitted kitchen arranged in a practical U-shaped layout, with gloss-fronted cabinets, work surfaces, tiled splashbacks, a stainless-steel sink, fitted electric oven and hob. A window provides natural light and the room is finished with herringbone-effect flooring.
  • Principal Bedroom
  • 3.96m x 2.77m
  • A well-proportioned double bedroom with a window and useful built-in wardrobe.
  • Bedroom Two
  • 2.82m x 2.03m
  • A single bedroom that could also serve as a nursery, home office or occasional guest room.
  • Bathroom
  • 1.98m x 1.9m
  • A modern bathroom fitted with a panelled bath, shower above and glass screen, WC and wash hand basin, complemented by contemporary tiling.

Location

Gas Street occupies an exceptionally convenient position on the southern edge of Leamington Spa town centre, placing the property within easy reach of the town’s excellent amenities, transport connections and attractive open spaces.

Leamington Spa railway station is approximately 0.2 miles away and provides regular direct services to Birmingham, Coventry and London Marylebone, making this an ideal location for commuters. The shops, cafés, restaurants and bars of the Parade are around 0.6 miles from the property, while the Royal Priors Shopping Centre and the town’s many independent retailers are also easily accessible on foot.

Leamington Spa is renowned for its impressive Regency architecture and beautifully maintained parks. The historic Jephson Gardens are approximately 0.7 miles away and provide a picturesque setting for riverside walks, while Victoria Park, home to Leamington Spa’s renowned bowling greens and a popular café, is around 0.9 miles from the apartment. The nearby Grand Union Canal also offers pleasant waterside walks through the town and surrounding area.

For everyday shopping, Leamington Shopping Park is approximately 1 mile away and includes a variety of well-known retailers. A wide selection of supermarkets, leisure facilities and gyms can also be found within the surrounding area.

The historic county town of Warwick is approximately 2.5 miles away and is home to Warwick Castle, an array of independent shops and restaurants, and further leisure and cultural attractions. Stratford-upon-Avon is around 10 miles away, while Coventry and Birmingham are both readily accessible by road or rail.

The property is also conveniently positioned for the wider road network, with the M40 motorway accessible in approximately 4 miles. This provides excellent connections towards Birmingham to the north and Oxford and London to the south.

With Leamington Spa railway station, the town centre and a wide range of everyday amenities all within comfortable walking distance, Gas Street offers an excellent base for commuters, first-time buyers, investors and those seeking the convenience of town-centre living.

All distances are approximate.

Marketed by

Winkworth Royal Leamington Spa

Properties for sale in Royal Leamington Spa

Arrange a Viewing

Fill in the form below to arrange your property viewing.

This site is protected by reCAPTCHA and the Google Privacy Policy and Terms of Service apply.
Introduction text for the mortgage calculator

Mortgage Calculator

Fill in the details below to estimate your monthly repayments:

Approximate monthly repayment:

For more information, please contact Winkworth's mortgage partner, Trinity Financial, on +44 (0)20 7267 9399 and speak to the Trinity team.

Stamp Duty Calculator

Fill in the details below to estimate your stamp duty

The above calculator above is for general interest only and should not be relied upon

6/14
Picture No. 04
Picture No. 11
Picture No. 13
Picture No. 19
Picture No. 18
Picture No. 17
Picture No. 02
Picture No. 03
Picture No. 12
Picture No. 09
Picture No. 05
Picture No. 07
Picture No. 06
Picture No. 10
Picture No. 08
Picture No. 15
Picture No. 14

Contact Royal Leamington Spa

See all team members

Got a question about this property?

This site is protected by reCAPTCHA and the Google Privacy Policy and Terms of Service apply.

More Properties like this

Virtual Tour

Brandon Parade, Leamington Spa, Warwickshire, CV32

Offers over £395,000 Share of Freehold

Under Offer

Warwick Terrace, Leamington Spa, Warwickshire, CV32

Offers over £345,000 Leasehold

Kenilworth Road, Leamington Spa, Warwickshire, CV32

Offers over £335,000 Share of Freehold

Under Offer

Windsor Street, Leamington Spa, Warwickshire, CV32

Offers over £300,000 Leasehold

Virtual Tour

Under Offer

Newbold Terrace, Leamington Spa, Warwickshire, CV32

Offers over £300,000 Leasehold

Video Tour

Clarendon Square, Leamington Spa, Warwickshire, CV32

Offers over £290,000 Leasehold

Online Valuations Aren’t Worth The Paper They’re Printed On.

When online valuations don’t give you the whole picture - try Winkworth’s expert service. Get a free property appraisal. Accurate valuations from our local property experts. No obligation to list with Winkworth. Choose a time convenient for you with our online booking system.

Fill in your details and someone will be in touch soon:

You have provisionally booked a valuation for . Please confirm your details below

We don't have date info available for this property, but if you fill in your details below, someone will be in touch to arrange a date soon

Please fill in the required fields below marked with *

This site is protected by reCAPTCHA and the Google Privacy Policy and Terms of Service apply.