Leam Terrace, Leamington Spa, Warwickshire, CV31
2 bedroom maisonette in Leamington Spa
£399,000 Leasehold
- 2
- 2
- 2
-
1323 sq ft
123 sq m -
PICTURES AND VIDEOS
KEY FEATURES
- Beautiful Regency duplex apartment in central Leamington Spa
- Two double bedrooms & two bathrooms
- Approx. 1,350 sq ft of accommodation
- Impressive ceiling heights & period features
- Stylishly renovated throughout
- Spacious living room with feature fireplace
- Well-appointed kitchen and separate dining space
- Principal bedroom with en-suite
- Gas central heating
- Allocated off-street parking for one car (to the rear)
- Long lease (approx. 973 years remaining)
- Chain free
- Beautifully maintained building with attractive communal areas
KEY INFORMATION
- Tenure: Leasehold
- Lease Length: 973 yrs left
- Service charge: £2400.00 per annum
- Council Tax Band: E
- Local Authority: Warwick District Council
Description
Occupying the first and second floors and extending to approximately 1,324 sq ft, this beautifully renovated home seamlessly blends period grandeur with contemporary finishes, offering generous proportions, high ceilings and an abundance of natural light throughout. Positioned within a stunning and well-maintained building, the property further benefits from allocated off-street parking, a long lease and is offered chain free.
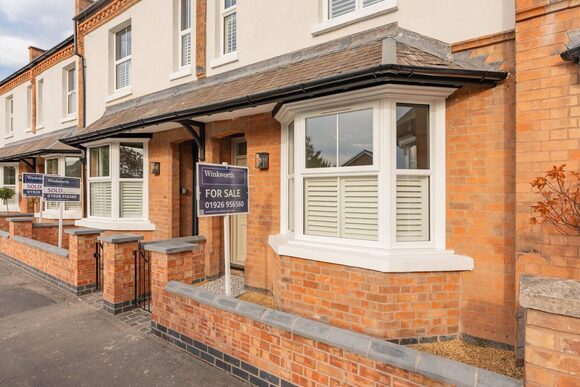
The property is accessed via an impressive communal entrance, reflecting the building’s Regency heritage, with stairs rising to the apartment.
Upon entering, a welcoming hallway provides access to all principal rooms. The living room is a particularly striking space, featuring high ceilings, large sash windows and a feature fireplace, creating a superb setting for both relaxing and entertaining.
The beautiful kitchen/diner is bright and elegant, with an abundance of natural light from the front facing sash window. The kitchen is fitted with a range of classic shaker-style units, complemented by wooden worktops and tiled splashbacks, offering both practicality and charm. There is ample space for dining, making this a sociable and functional area. Also on this level is a modern WC, finished with contemporary tiling and fittings.
To the second floor, the accommodation continues to impress with two generous double bedrooms. The principal bedroom is an outstanding room, enhanced by vaulted ceilings, exposed beams and excellent proportions, and benefits from its own en-suite shower room.
The second bedroom is equally well-sized and served by a beautifully appointed family bathroom, finished in a classic style in keeping with the character of the property.
To the rear of the building, the property benefits from a compact communal garden and a allocated off-street parking for one car, a rare and valuable asset for such a central Leamington Spa location.
Material Information:
Council Tax: Band E
Local Authority: Warwick District Council
Broadband: Ultrafast Available (Checked on Ofcom Mar 26)
Mobile Coverage: Variable Coverage (Checked on Ofcom Mar 26)
Listed: No | Tenure: Leasehold (973 years)
Service Charge: £200 PCM
Ground Rent: n/a
Rooms and Accommodations
- Entrance Hall
- A welcoming and well-proportioned entrance hall, setting the tone for the apartment with its sense of space and light. Provides access to all principal rooms on this level, with stairs rising to the upper floor.
- Sitting Room
- An elegant and generously sized reception room, featuring impressive ceiling heights, large sash window and a striking feature fireplace. A beautifully balanced space, ideal for both relaxing and entertaining, enhanced by an abundance of natural light and retained period detailing.
- Kitchen Dining Room
- A well-appointed kitchen fitted with a range of classic shaker-style wall and base units, complemented by wooden worktops and tiled splashbacks. Thoughtfully laid out to maximise both storage and workspace, with space for appliances and a seamless flow through to the dining area.
This is a bright and sociable space with ample room for a dining table, ideal for everyday living and hosting. Retains the same sense of character and proportion found throughout the apartment.
- Landing
- A spacious landing area with stairs rising to the second floor, creating a natural separation between living and sleeping accommodation.
- Master Bedroom
- A truly impressive bedroom suite, featuring vaulted ceilings, exposed beams and excellent proportions, creating a sense of volume and character. A calm and refined space, further benefitting from its own en-suite.
- Ensuite Bathroom
- Well-appointed and finished in a contemporary style, comprising a walk-in shower, wash hand basin and WC.
- Bedroom
- A generous double bedroom with plenty of space for freestanding furniture. Bright and well-presented, making it ideal as a guest room, second bedroom or home office if required.
- Bathroom
- A beautifully finished bathroom, styled in keeping with the character of the property and comprising a bath, separate shower enclosure, wash hand basin and WC, complemented by attractive tiling and fittings.
ACCESSIBILITY
- Unsuitable For Wheelchairs
Utilities
- Electricity Supply: Mains Supply
- Water Supply: Mains Supply
- Sewerage: Mains Supply
- Heating: Gas Central
Rights & Restrictions
- Listed Property: No
- Public right of way: No
Risks
- Flood Risk: There has not been flooding in the last 5 years
- Flood Defence: No
Location
Leamington Spa is well regarded for its range of highly rated state and independent schools, many of which are easily accessible from Leam Terrace, making the location appealing to a wide range of buyers.
For commuters, Leamington Spa railway station (approximately 0.6 miles) offers regular direct services to London Marylebone in around 1 hour 20 minutes and to Birmingham in approximately 30 minutes. The town’s central position within the West Midlands also provides convenient road links, with the M40 motorway accessed via multiple nearby junctions for travel north towards Birmingham and south towards Oxford and London.
Combining architectural elegance with immediate access to Leamington Spa’s finest amenities, Leam Terrace offers a superb lifestyle setting at the heart of one of Warwickshire’s most desirable towns.
Marketed by
Winkworth Royal Leamington Spa
Properties for sale in Royal Leamington SpaArrange a Viewing
Fill in the form below to arrange your property viewing.
Mortgage Calculator
Fill in the details below to estimate your monthly repayments:
Approximate monthly repayment:
For more information, please contact Winkworth's mortgage partner, Trinity Financial, on +44 (0)20 7267 9399 and speak to the Trinity team.
Stamp Duty Calculator
Fill in the details below to estimate your stamp duty
The above calculator above is for general interest only and should not be relied upon