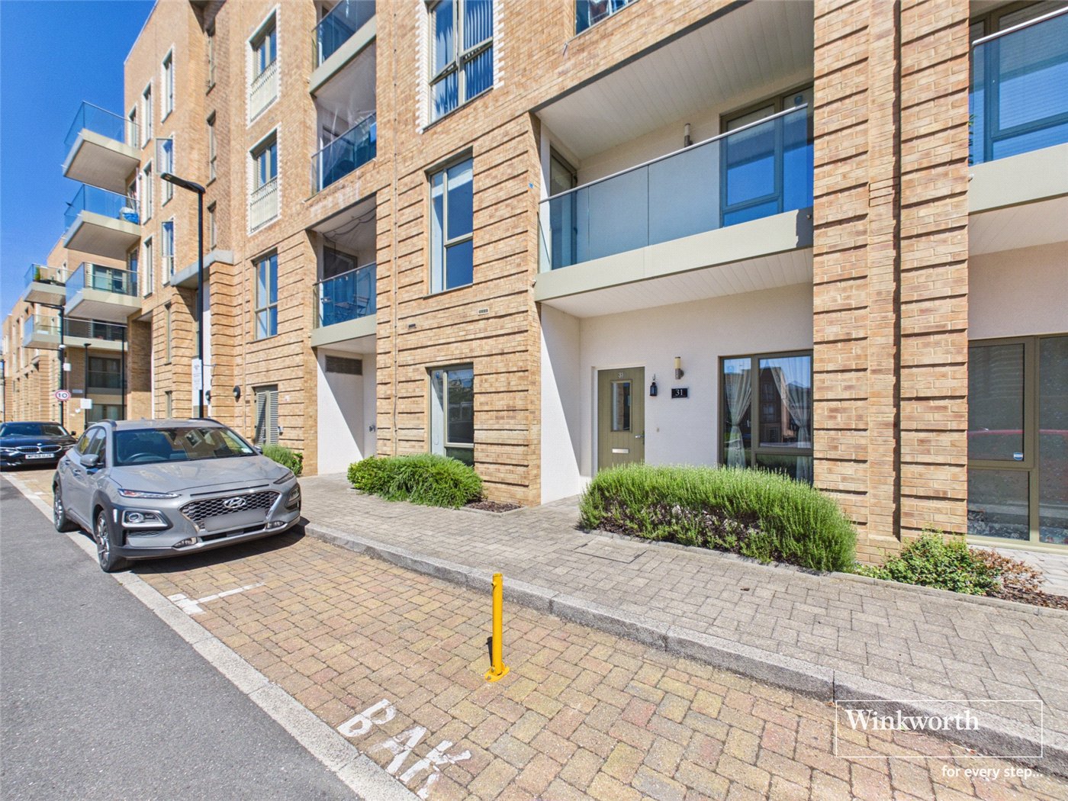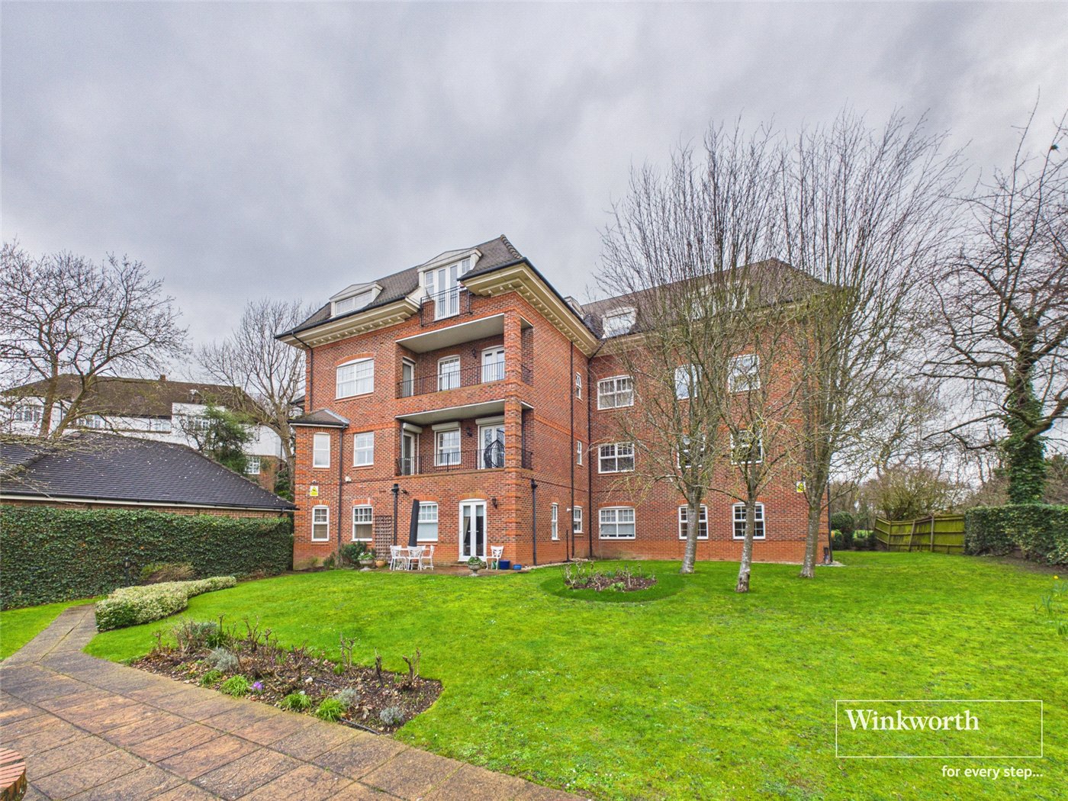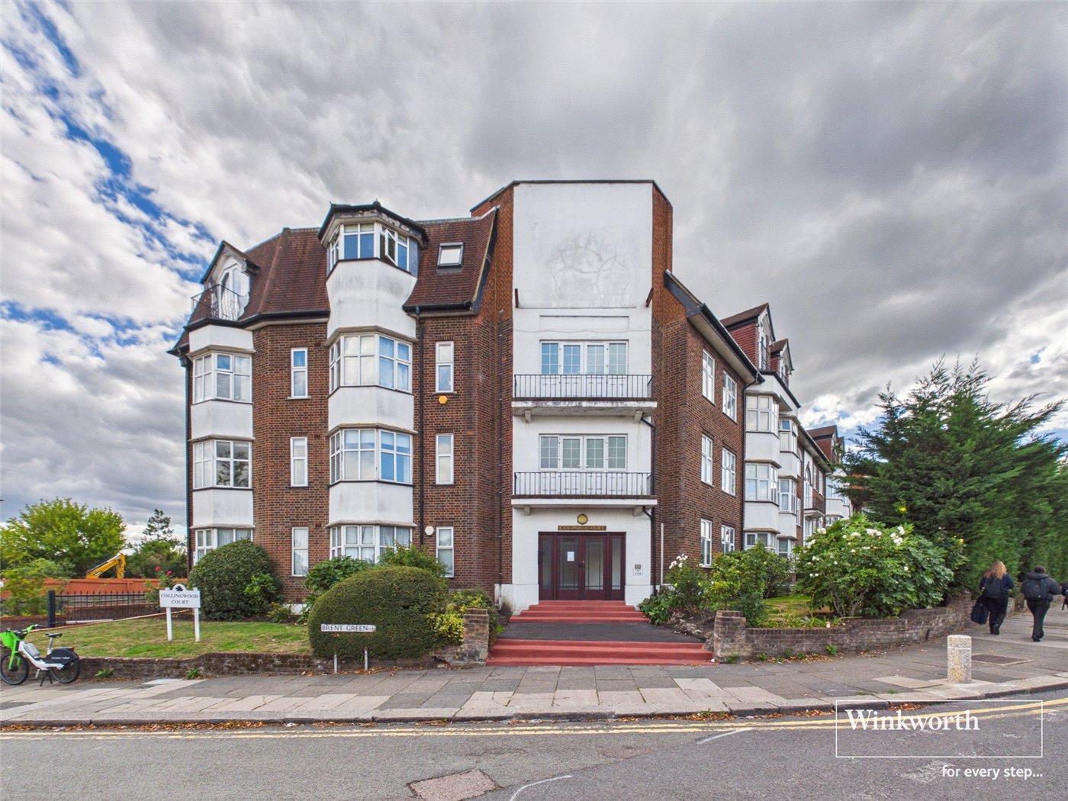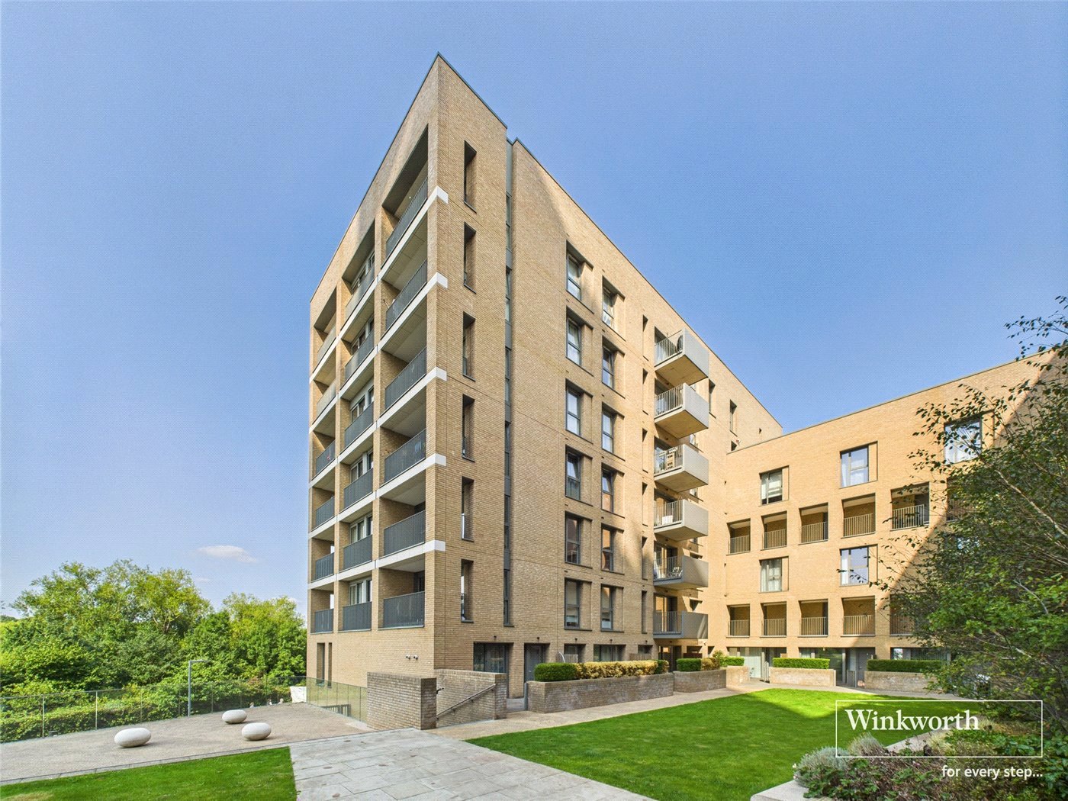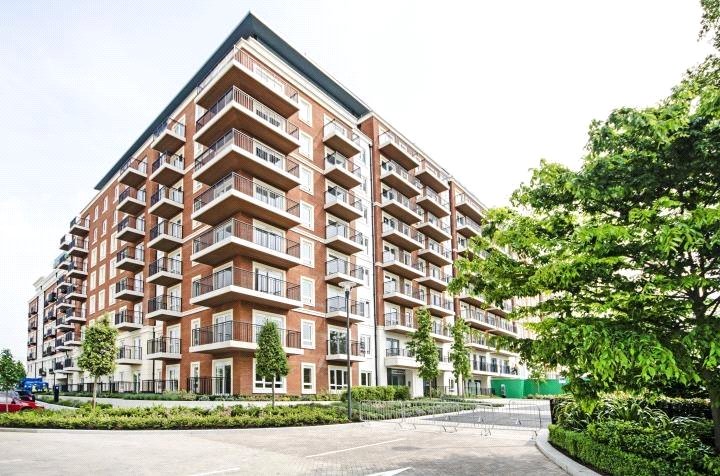
Coxwell Boulevard, Colindale,, London, NW9
3 bedroom flat/apartment in Colindale,
Guide Price £500,000 Leasehold
- 3
- 2
- 2
PICTURES AND VIDEOS
KEY FEATURES
- SPLIT-LEVEL APARTMENT
- IN EXCESS OF 1,100 SQ FT
- PRIVATE BALCONY
- PRIVATE TERRACE WITH DIRECT ACCESS TO COMMUNAL GARDENS
- THREE BEDROOMS + OPTIONAL RECEPTION/FOURTH BEDROOM
- TWO BATHROOMS & ADDITIIONAL WC
- SEPARATE UTILITY ROOM & EXCELLENT STORAGE
- ALLOCATED PARKING
KEY INFORMATION
- Tenure: Leasehold
- Lease Length: 988 yrs left
- Ground rent: £400.00 per annum
- Service charge: £2000.00 per annum
- Council Tax Band: E
- Local Authority: Barnet Council
Description
Coxwell Boulevard is ideally positioned within this increasingly popular part of Colindale, offering excellent access to a wide selection of local amenities, shops, cafés and everyday conveniences. Transport connections are particularly well served, with Colindale Underground Station on the Northern Line providing convenient access towards central London, whilst Mill Hill Broadway offers Thameslink services for wider commuter connections. Families are well catered for with a number of established schools nearby, including Blessed Dominic Catholic Primary School, Henrietta Barnett School, The Orion Primary School, St James’ Catholic High School and Saracens High School. Blessed Dominic Catholic Primary School Saracens High School The area also benefits from an excellent selection of green open spaces, including Colindale Park and Montrose Park, providing attractive places for walking, recreation and enjoying the outdoors, whilst the wider Colindale area continues to benefit from significant investment and regeneration.
Rooms and Accommodations
- Reception Room
- 3.9m x 3.2m
- Kitchen
- 3.73m x 4.8m
- W/C
- 1.2m x 1.9m
- Utility Room
- 1.9m x 0.76m
- Hallway
- 2.24m x 1.2m
- Storage
- 0.81m x 2.13m
- Living Room/Bedroom 4
- 3.68m x 4.34m
- Bedroom 1
- 3.25m x 3.35m
- Bedroom 2
- 2.2m x 3.25m
- Bedroom 3
- 3.3m x 3.4m
- Balcony
- 3.8m x 1.45m
- Bathroom
- 1.7m x 2.1m
- En'Suite
- 1.2m x 2.08m
Marketed by
Winkworth Hendon
Properties for sale in HendonArrange a Viewing
Fill in the form below to arrange your property viewing.
Mortgage Calculator
Fill in the details below to estimate your monthly repayments:
Approximate monthly repayment:
For more information, please contact Winkworth's mortgage partner, Trinity Financial, on +44 (0)20 7267 9399 and speak to the Trinity team.
Stamp Duty Calculator
Fill in the details below to estimate your stamp duty
The above calculator above is for general interest only and should not be relied upon
Meet the Team
Our team at Winkworth Hendon Estate Agents are here to support and advise our customers when they need it most. We understand that buying, selling, letting or renting can be daunting and often emotionally meaningful. We are there, when it matters, to make the journey as stress-free as possible.
See all team members