Under Offer
Shaftesbury Avenue, Kenton, Harrow, HA3
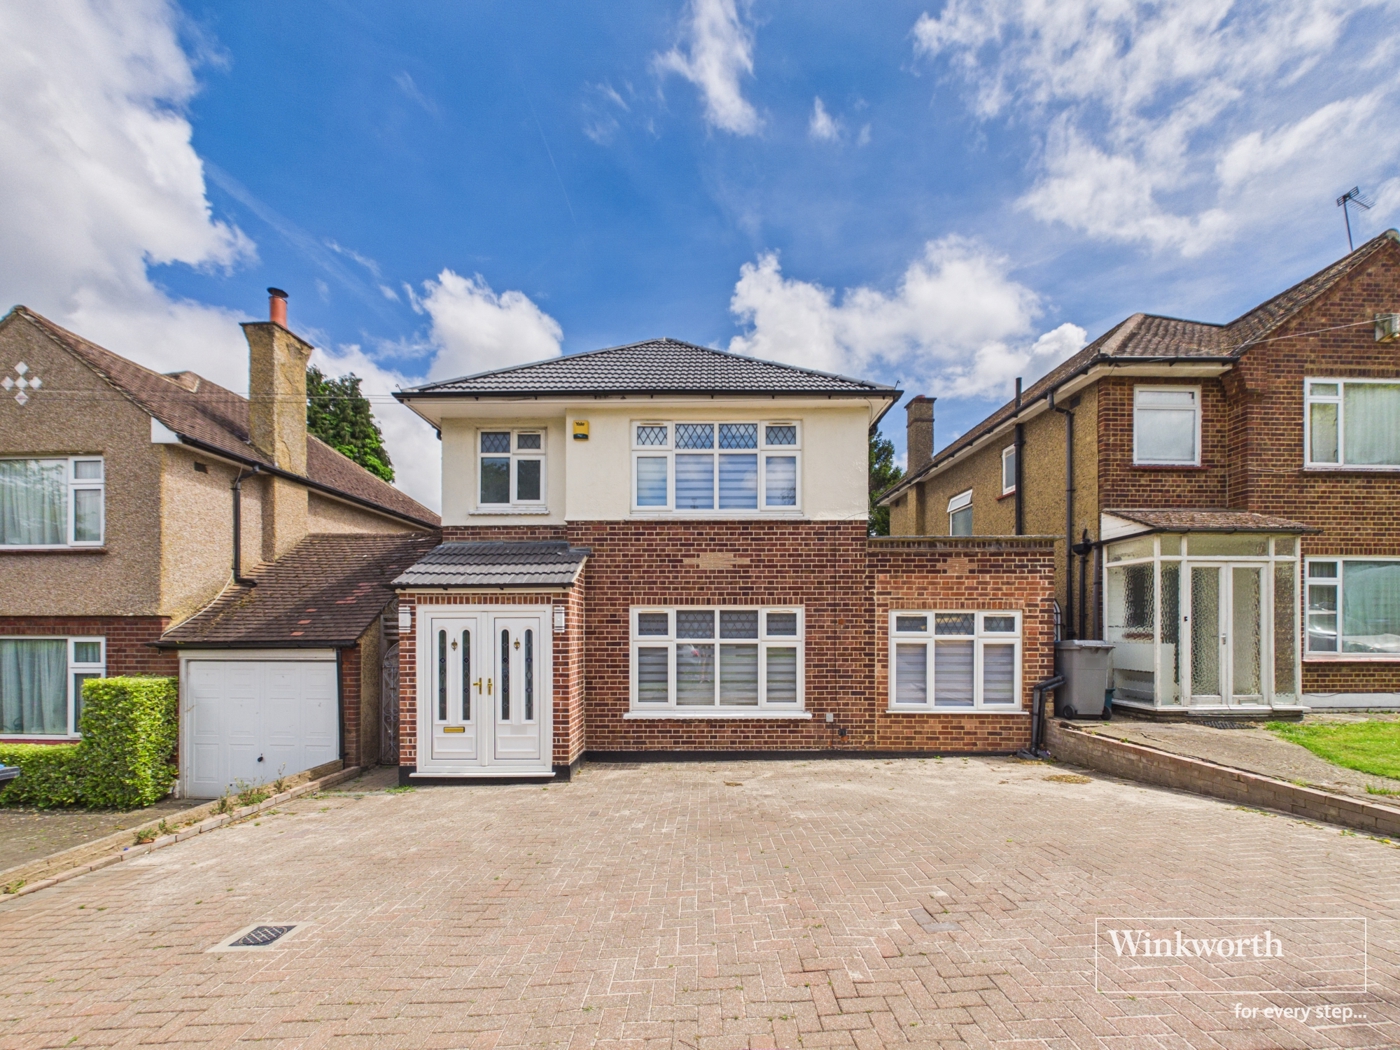
4 bedroom house in Kenton
Offers in excess of £875,000 Freehold
- 4
- 3
- 1
PICTURES AND VIDEOS
KEY FEATURES
- REFURBISHED
- CATCHMENT AREA FOR MOUNT STEWART SCHOOL
- CHAIN FREE
- NEW PLUMBING & ELECTRICS
- NEW ROOF
- NEW MEGAFLOW SYSTEM
KEY INFORMATION
- Tenure: Freehold
- Council Tax Band: F
- Local Authority: London Borough Of Brent
Description
An expansive driveway provides ample off-street parking for multiple vehicles, whilst the property has also benefited from significant upgrades including new plumbing, electrics, and Megaflow system, as well as a new roof, offering buyers peace of mind and a true turn-key home.
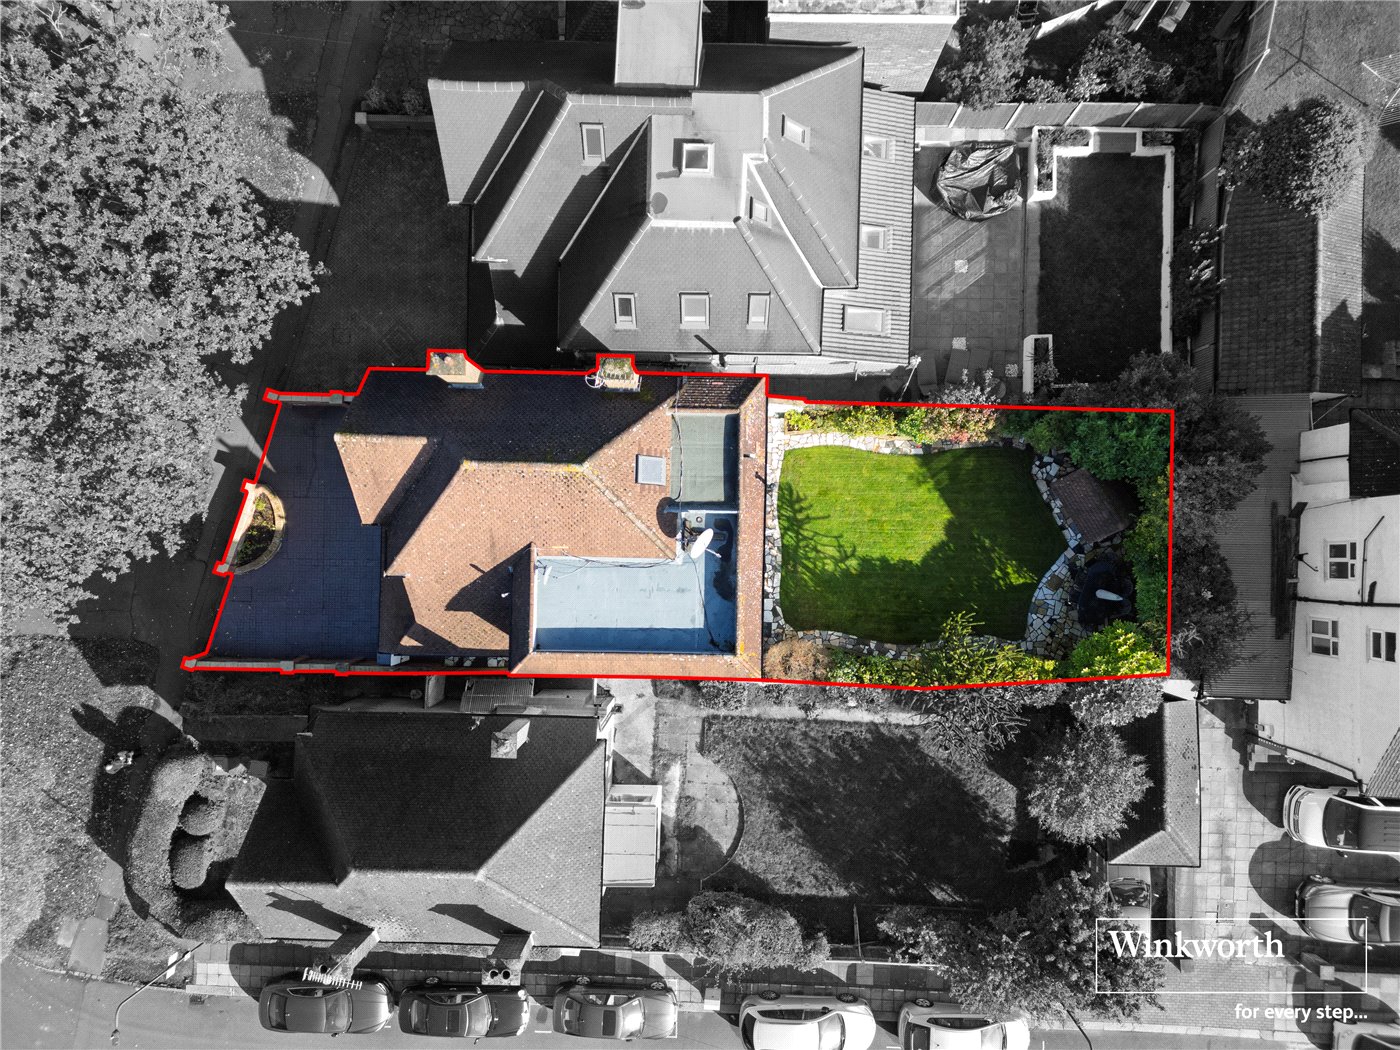
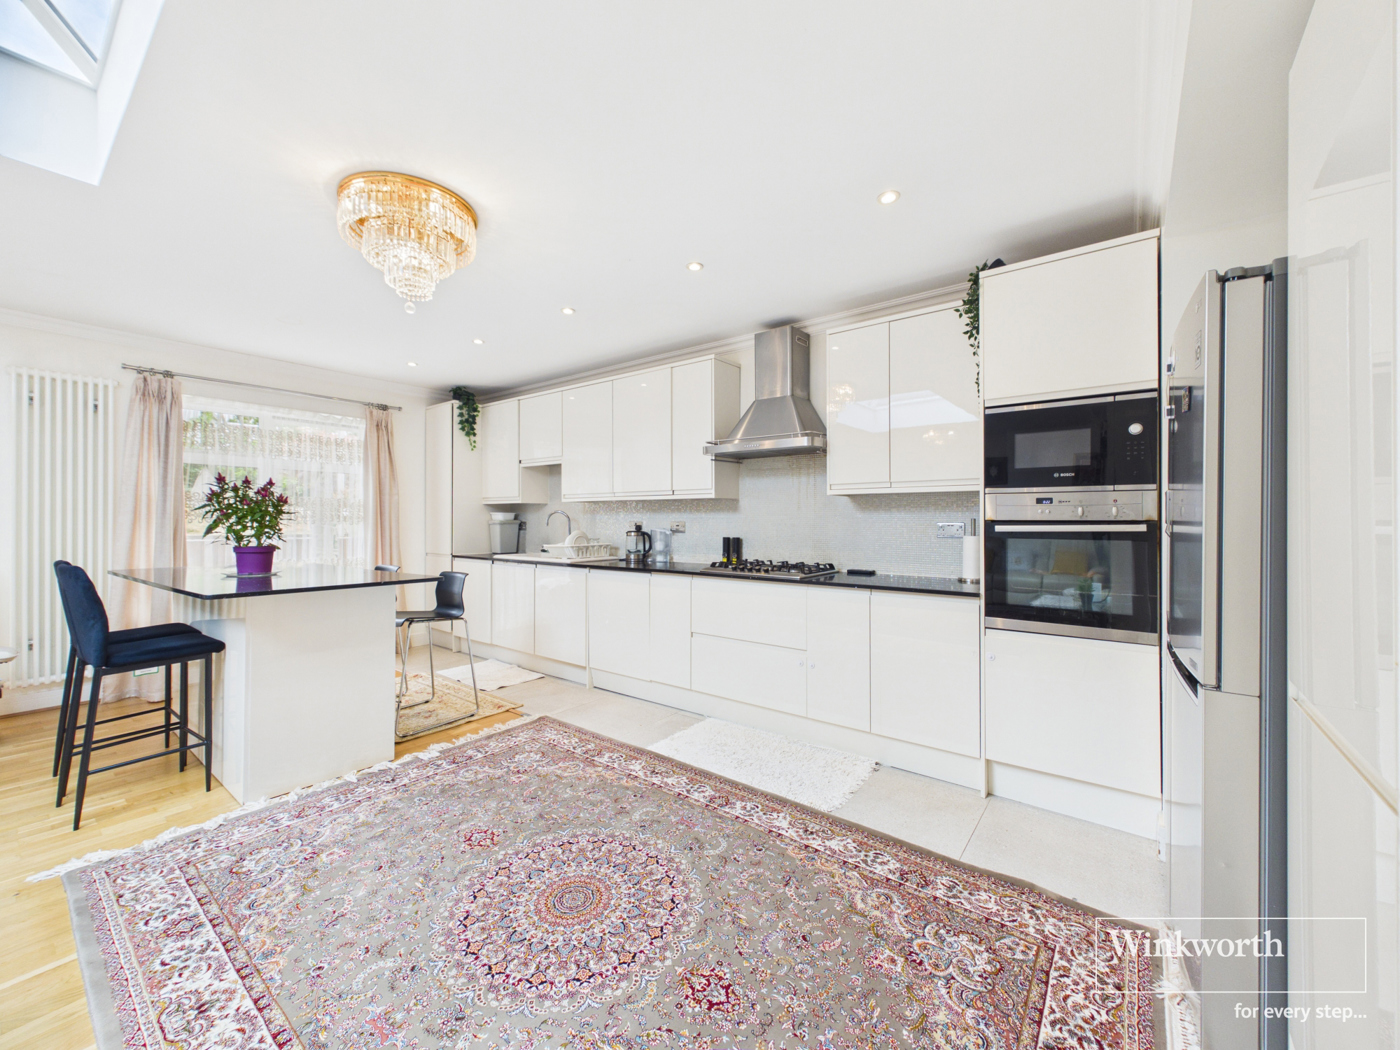
The interior is defined by an abundance of natural light and spacious living area. Serving as the heart of the home, the open plan modern kitchen features a sleek central island and flows seamlessly into a vast reception and dining area. French doors open directly onto the well maintained rear garden, creating the perfect setting for both entertaining and dining.
The ground floor further benefits from a versatile annexe complete with an en suite shower room, ulility area and separate lounge, ideal for multigenerational living or guest accommodation.
Upstairs, the bedrooms are generously proportioned and complemented by a contemporary bathroom.
Beyond the property itself, Shaftesbury Avenue is positioned adjacent to the green open spaces of Woodcock Park, providing immediate access to tennis courts, children’s play areas, and scenic walking routes. The area is particularly popular with families thanks to its welcoming community atmosphere and proximity to highly regarded local primary and secondary schools, including being within the Mount Stewart School catchment area.
The property is conveniently situated approximately 0.6 miles from Preston Road Underground Station, providing direct access to the Metropolitan Line and excellent connectivity into Central London.
This is a rare opportunity to acquire a substantial family home on one of the area’s most acclaimed residential streets.
Please note: Some images have been enhanced using CGI furniture for illustrative purposes only. Actual appearance, layout and furnishings may vary.
Rooms and Accommodations
- Entrance Hall
- 5.03m x 1.73m
- Hallway
- 1.47m x 0.86m
- Bathroom
- 1.98m x 0.74m
- Kitchen/ Living Area
- 11.58m x 5.46m
- Bedroom
- 4.42m x 2.3m
- Kitchen
- 3.68m x 0.74m
- Lounge
- 3.23m x 2.4m
- Landing
- 1.98m x 0.94m
- Bathroom
- 2.5m x 1.75m
- Bedroom
- 3.96m x 3.05m
- Bedroom
- 3.96m x 3.73m
- Bedroom
- 3m x 2.36m
- Utility Room
- 3.96m x 4.04m
- Room
- 4m x 1.78m
Mortgage Calculator
Fill in the details below to estimate your monthly repayments:
Approximate monthly repayment:
For more information, please contact Winkworth's mortgage partner, Trinity Financial, on +44 (0)20 7267 9399 and speak to the Trinity team.
Stamp Duty Calculator
Fill in the details below to estimate your stamp duty
The above calculator above is for general interest only and should not be relied upon
Meet the Team
Our team here at Winkworth Kingsbury Estate Agents have over 25 years' experience in the Kingsbury area - an area we know like the back of our hands. Our aim is to simply offer a service beyond all others. Our way is the Winkworth way, “We See Things Differently"
See all team members