Streatfield Road, Harrow, Middlesex, HA3
4 bedroom house in Harrow
Offers in excess of £675,000 Freehold
- 4
- 2
- 2
PICTURES AND VIDEOS
KEY FEATURES
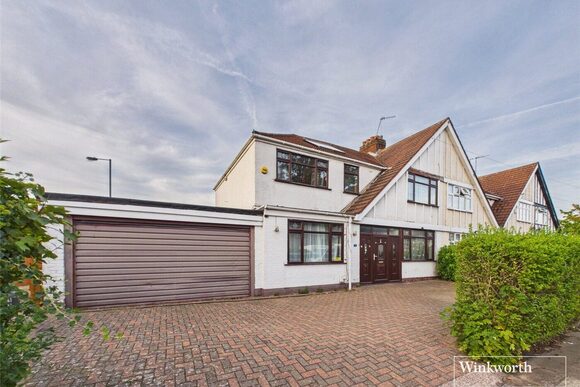
- SIDE EXTENSION CONVERTED INTO DOWNSTAIRS BEDROOM
- CLOSE TO HIGHLY SOUGHT FOR SCHOOLS
- GREAT RESIDENTIAL LOCATION
- 4 BEDROOMS & 3 BATHROOMS
- SCOPE FOR DEVELOPMENT (STPP)
KEY INFORMATION
- Tenure: Freehold
- Council Tax Band: E
- Local Authority: London Borough Of Harrow
Description
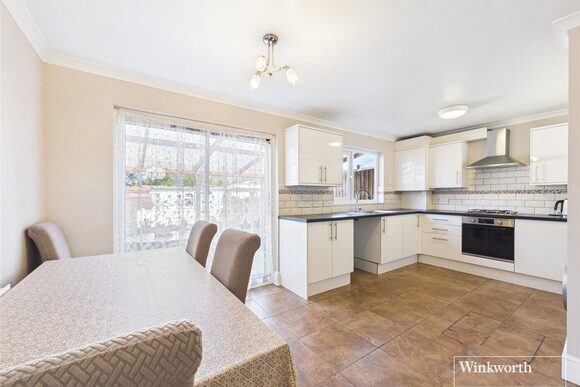
The ground floor comprises a welcoming entrance hall, a bright through lounge providing versatile living and dining space, alongside the garage conversion allowing a separate reception room ideal for use as a family bedroom or home office, a fitted kitchen overlooking the garden, and a ground floor bathroom. Upstairs, there are three bedrooms, a family bathroom and a separate WC.
To the rear, the property benefits from a private garden offering ample space for children to play, outdoor entertaining or future landscaping. To the front, there is convenient off-street parking.
Streatfield Road is a popular choice for families, thanks to its convenient location and excellent selection of local amenities. A wide range of shops, restaurants and everyday conveniences, together with a choice of well-regarded primary and secondary schools, can be found close by. Kenton, Queensbury and Kingsbury are all within easy reach, while excellent transport links are available via Kenton Station, providing access to the Overground and Bakerloo Line, as well as Queensbury and Kingsbury Stations, both served by the Jubilee Line.
Offered with tremendous potential, this is an excellent opportunity to acquire a generously proportioned family home in a desirable residential location, with scope to further enhance and personalise to suit individual requirements.
Rooms and Accommodations
- Entrance Hall
- 1.67 x 4.96
- Reception Room
- 3.53 x 3.83
- Living Room
- 3.23 x 3.79
- Hallway
- 1.95 x 2.77
- Dining Room
- 3.29 x 2.77
- Kitchen
- 2.20 x 3.85
- Bathroom
- 2.12 x 2.12
- Bedroom
- 2.30 x 4.31
- WC
- 1.12 x 0.88
- Landing
- 1.05 x 3.09
- Bathroom
- 2.01 x 1.79
- Bedroom
- 2.70 x 3.81
- Bedroom
- 2.63 x 3.75
- Bedroom
- 2.01 x 1.97
Marketed by
Winkworth Kingsbury
Properties for sale in KingsburyArrange a Viewing
Fill in the form below to arrange your property viewing.
Mortgage Calculator
Fill in the details below to estimate your monthly repayments:
Approximate monthly repayment:
For more information, please contact Winkworth's mortgage partner, Trinity Financial, on +44 (0)20 7267 9399 and speak to the Trinity team.
Stamp Duty Calculator
Fill in the details below to estimate your stamp duty
The above calculator above is for general interest only and should not be relied upon
Meet the Team
Our team here at Winkworth Kingsbury Estate Agents have over 25 years' experience in the Kingsbury area - an area we know like the back of our hands. Our aim is to simply offer a service beyond all others. Our way is the Winkworth way, “We See Things Differently"
See all team members