Under Offer
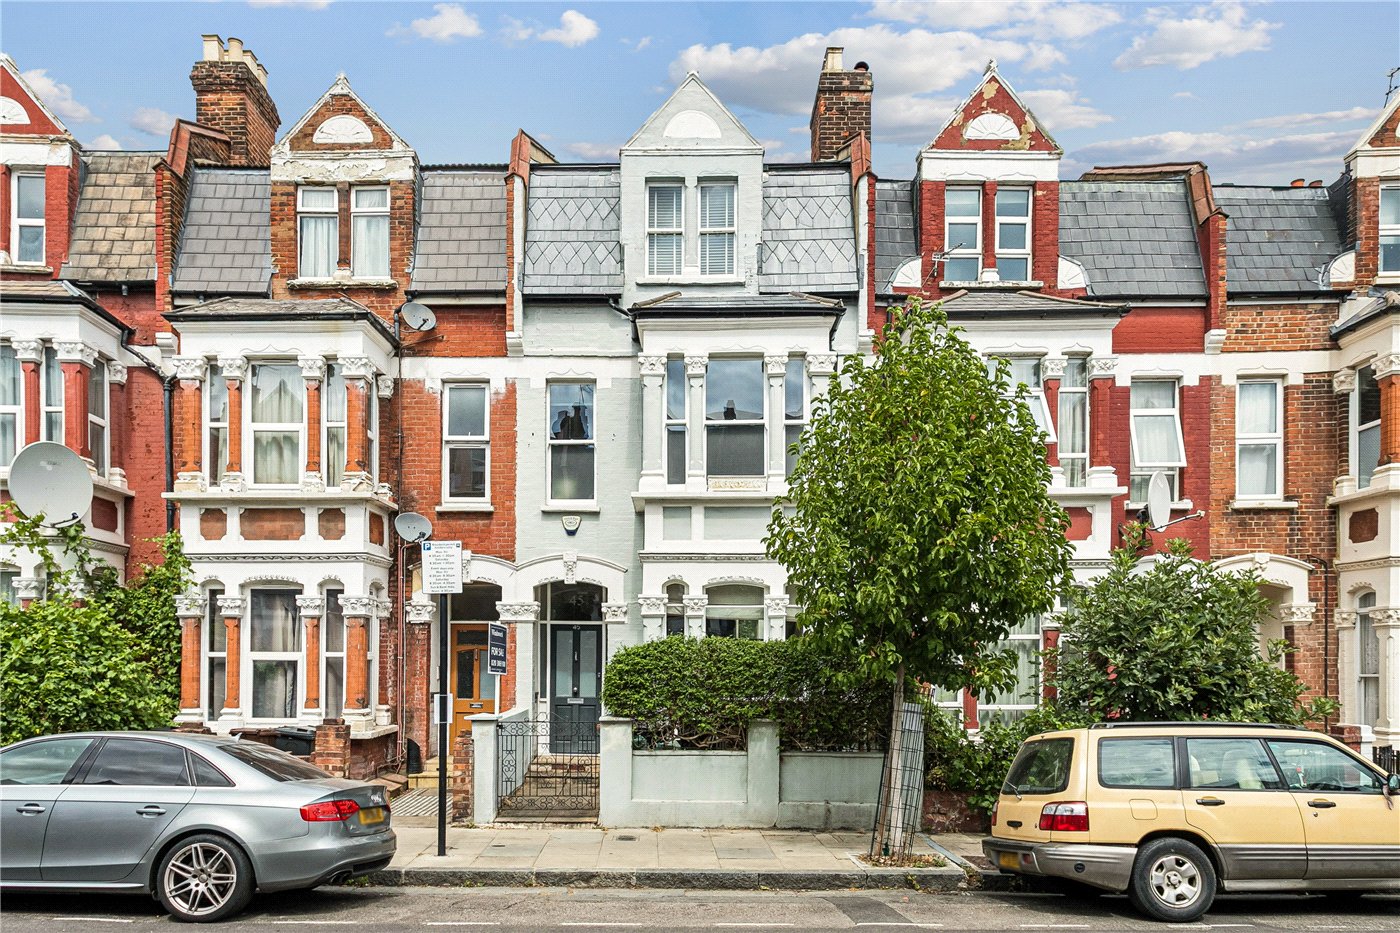
St. Jude Street, London, N16
3 bedroom house
£1,150,000 Freehold
- 3
- 2
- 2
-
1319 sq ft
122 sq m -
PICTURES AND VIDEOS
KEY FEATURES
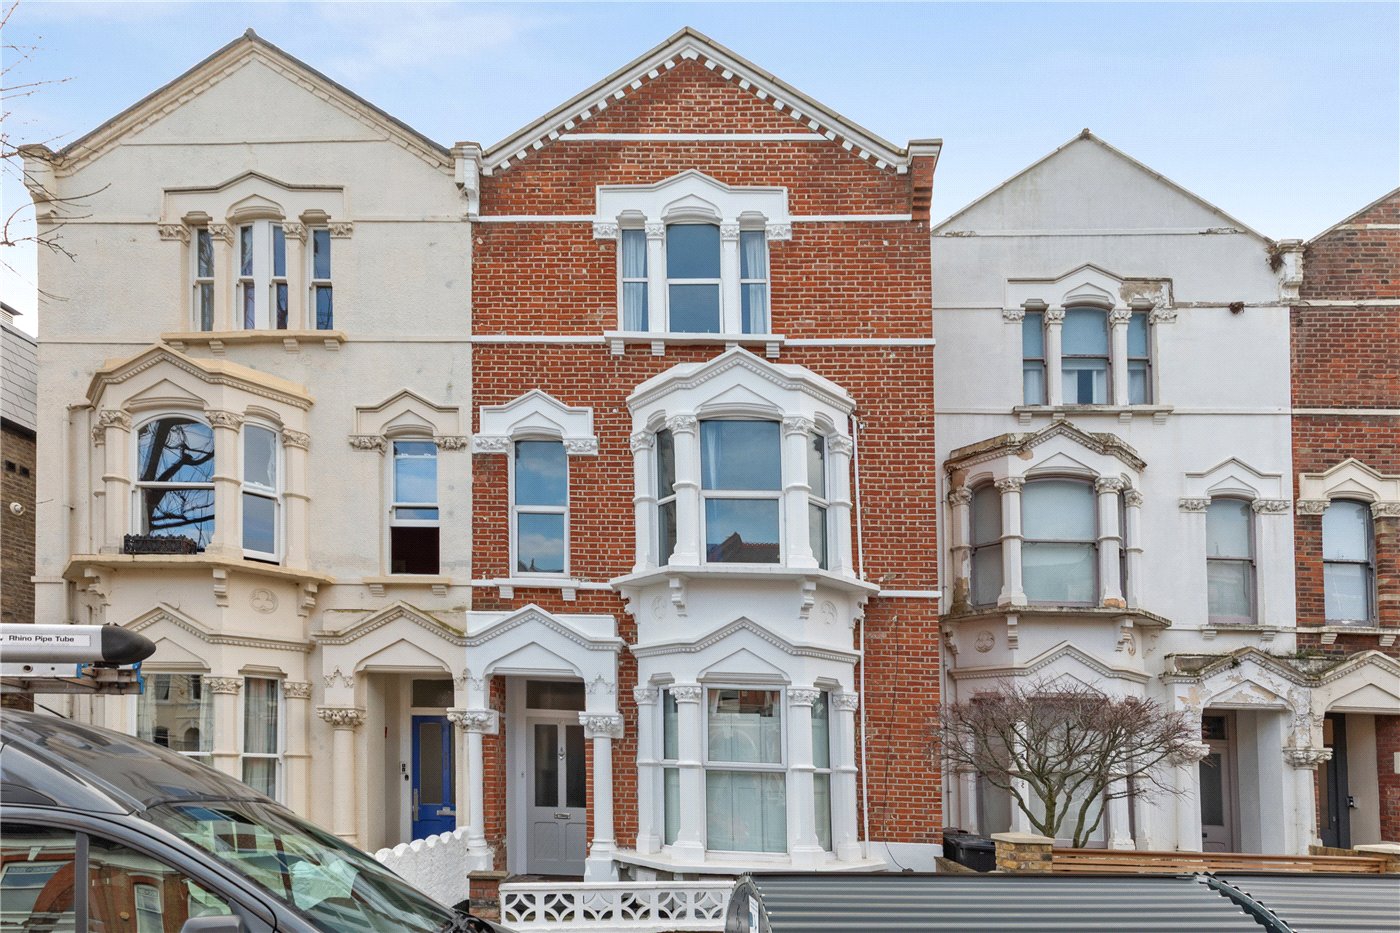
- Freehold house
- Arranged over three floors
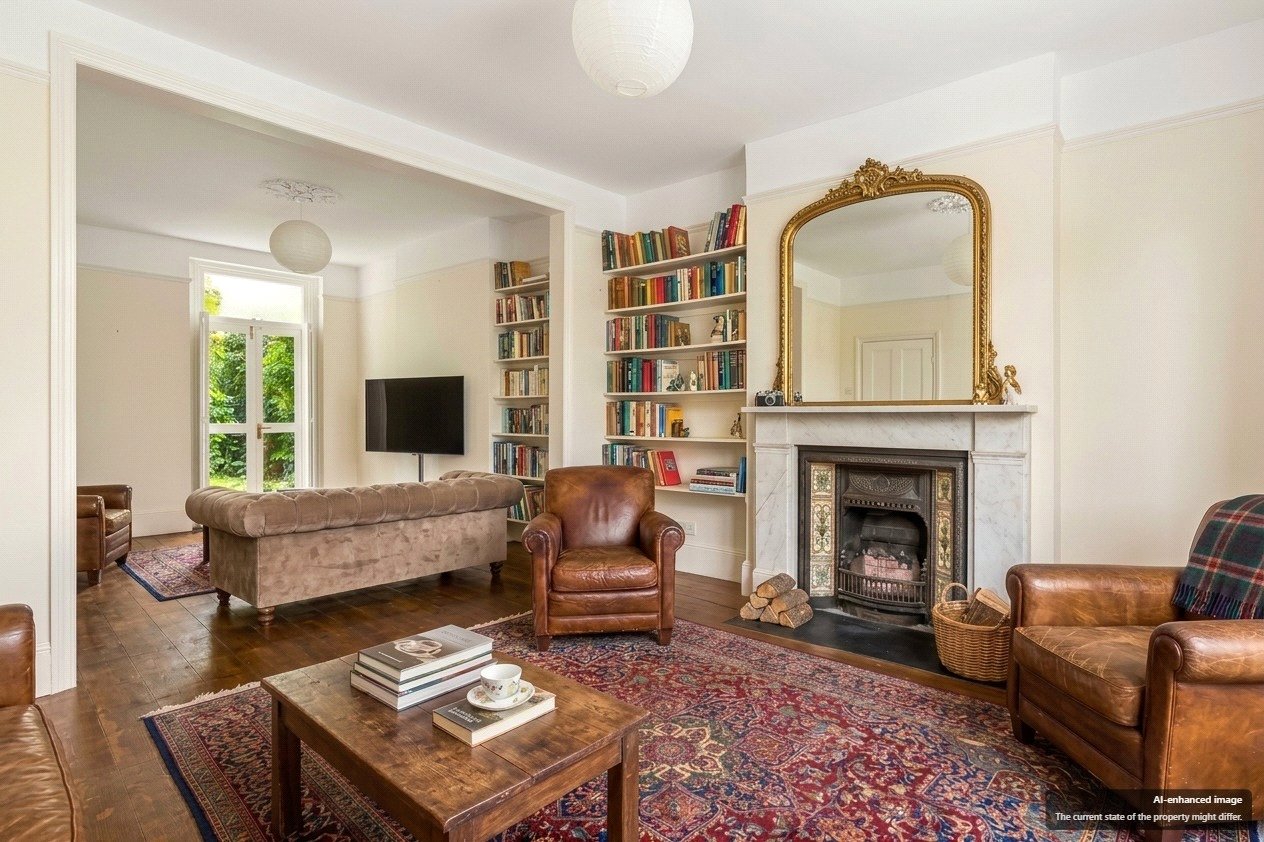
- Spacious reception room and separate dining room
- Large principal bedroom occupying entire top floor
- Private rear garden extending to approx. 31 ft
- Family bathroom plus additional WC
- Excellent scope to modernise and add value
- Sought-after residential location
- Superb transport connections nearby
KEY INFORMATION
- Tenure: Freehold
- Council Tax Band: F
- Local Authority: Islington Council
Description
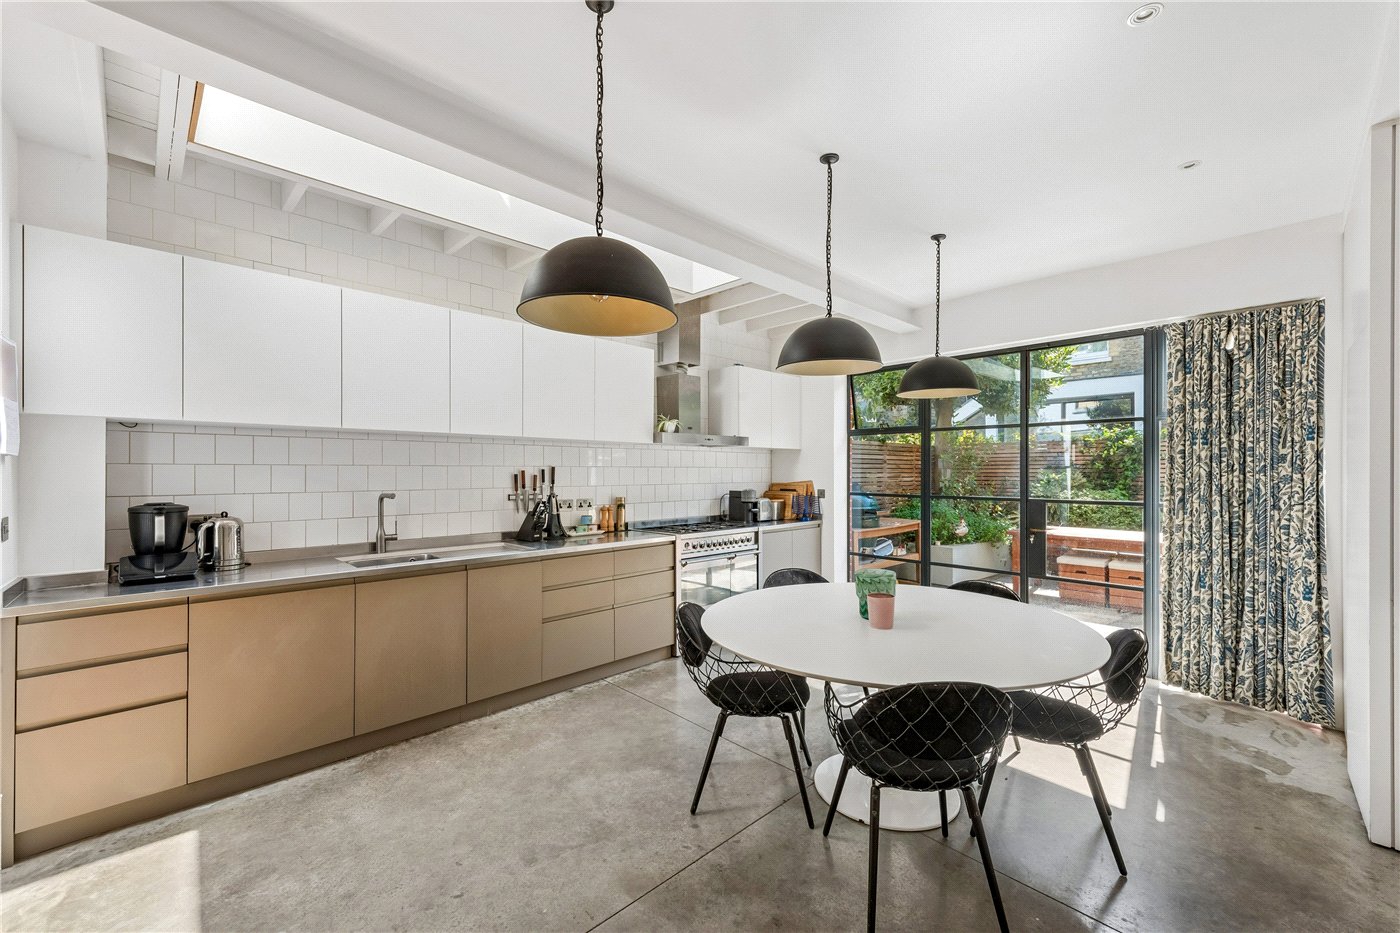
The property comprises a spacious reception room to the front of the house, a separate dining room ideal for entertaining, fitted kitchen, family bathroom and additional guest WC. To the upper floors are three well-proportioned double bedrooms, including an exceptional principal bedroom occupying the entirety of the top floor and measuring over 23 ft in length. The layout provides excellent versatility for growing families, home working or reconfiguration subject to the usual consents.
To the rear is a private garden extending to approximately 31 ft, offering excellent outdoor space and further potential to landscape or extend if desired, subject to planning permission.
St Jude Street is perfectly positioned for the array of independent shops, cafes and restaurants found nearby in Newington Green, renowned for its village atmosphere. Dalston is also within easy reach, offering an abundance of amenities and vibrant nightlife, whilst Upper Street provides an excellent selection of boutique shops, bars and theatres. The green open spaces of Clissold Park and Highbury Fields are also within reach.
Transport links are excellent, with Dalston Kingsland and Dalston Junction stations nearby, alongside numerous bus routes also offer swift access to the City, Shoreditch and the West End.
Any associated charges including, but not limited to, service charge, ground rent and sinking funds outlined in the marketing material is an approximation calculated using information provided by and described by the client at the time of instruction. The actual cost may be subject to change and therefore we recommend all interested parties carry out their own enquiries.
*Photos on this advert may have been dressed with AI. No permanent fixtures have been altered*
Utilities
- Heating: Gas, Gas Central
Mortgage Calculator
Fill in the details below to estimate your monthly repayments:
Approximate monthly repayment:
For more information, please contact Winkworth's mortgage partner, Trinity Financial, on +44 (0)20 7267 9399 and speak to the Trinity team.
Stamp Duty Calculator
Fill in the details below to estimate your stamp duty
The above calculator above is for general interest only and should not be relied upon