Under Offer
Bute Drive, Highcliffe, Christchurch, BH23
5 bedroom house in Highcliffe
£1,650,000 Freehold
- 5
- 5
- 2
PICTURES AND VIDEOS
KEY FEATURES
- Over 3500 sqft of stunning accommodation in this architecturally designed family home
- Open plan kitchen/dining/family room with three sets of bi-folding doors to the garden
- Living room accessed via concealed sliding doors
- Four double bedrooms all with beautifully appointed en-suites
- Garden gate opening directly onto the Chewton Bunny Nature Reserve with pathway leading to the beach just 400 meters away
KEY INFORMATION
- Tenure: Freehold
- Council Tax Band: F
- Local Authority: BCP Council
Description
Description:
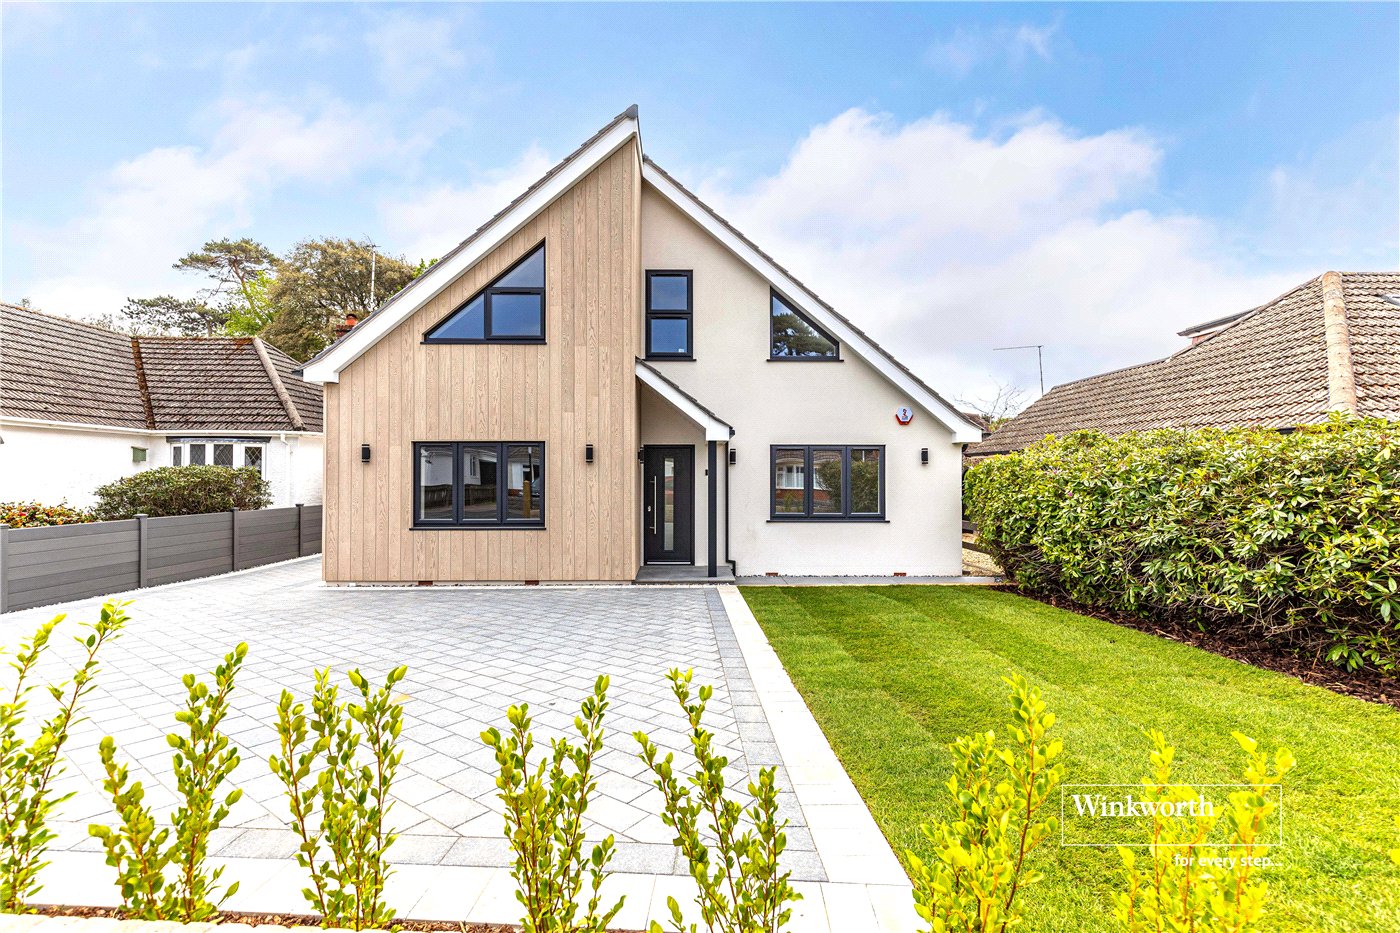
An absolutely stunning architecturally designed family house which has undergone a full rebuild in recent years. Beautifully set on this delightful southerly aspect plot, one of the largest in the road, with direct access to Chewton Bunny in a quiet Cul-de-sac South of Lymington Road in Highcliffe.
Offering over 3500sqft of stunning accommodation, the property is entered via a simply breathtaking entrance hallway with a double story galleried landing, within the hallway are a range of bespoke cupboards, plus a feature illuminated wine storage and a downstairs visitors cloakroom.
The hub of the home is the stunning open plan kitchen/dining/family room with three sets of bi-folding doors. The focal point of the bespoke kitchen is a large and convivial central island. The worksurfaces are white quartz with beautiful painted wooden units. Discretely tucked away within the stylish cabinetry is a range of fitted appliances including two ovens, dishwasher, a venting induction hob, and a large coffee station. There is ample room for a large dining table and chairs, and the living area features an attractive log effect fire as it’s central focus.
Off the family room is the living room, accessed via sliding concealed doors, the room has a large picture window to the front, log burning stove and offers the versatility as a formal sitting room, playroom or a possible downstairs bedroom.
Just off the kitchen is a beautifully designed pantry, and a utility room which has been meticulously planned, and ideal when returning from a trip to the beach/surfing, including laundry area, large butler sink, boot room area, downstairs wet room and a further downstairs w/c.
Upstairs you are welcomed by the impressive galleried landing with the feature gable window which allows light to flood throughout the landing and hallway below. There are four large double bedrooms on the first floor, all of which feature beautifully appointed en-suites. The principal bedroom enjoys a delightful, vaulted ceiling, Juliet balcony, dressing room and luxurious ensuite with freestanding bath and walk in shower. Also on the first floor is a study/office.
Continuing up to the second floor, you are welcomed into the fitted library; which is a lovely reading spot, also access to two large walk in lofts rooms, one accessed via a secret bookcase door! Leading from the library is the final reception room/office/bedroom which enjoys a large Juliet balcony with bi folding doors with a stunning wooded outlook. However, during the winter months, you can see the sea!
Outside the garden has been superbly landscaped and planted with a beautiful arrangement of coastal planting. A porcelain patio leads from the family room, with steps leading to the sunken patio with built in wrap around bench seating which provides a sociable outdoor entertaining space, there’s a nice size lawn, and two large storage sheds. To the back of the garden is a gate directly onto the Chewton Bunny Nature Reserve with a path leading directly to the beach within 400meters!
Location:
This stunning property is situated just 400 meters from the fabulous Highcliffe Beach via a garden gate leading through the Chewton Bunny Nature Reserve, so you can be in the sea in no time at all. The village of Highcliffe which offers an array of cafes, restaurants and shops is less than half a mile away, with more extensive facilities slightly further afield at Christchurch, Bournemouth or Southampton.
The New Forest National Park is *3.3 miles away, offering some of the country's most stunning countryside interwoven with ancient woodlands.
Hinton Admiral, a mainline train station, is *0.9 miles with a regular service to London Waterloo, Bournemouth and Southampton.
The property is also located within the popular Highcliffe School and Highcliffe St Marks Primary School catchment areas.
Successful buyers will be required to complete online identity checks provided by Lifetime Legal. The cost of these checks is £48 inc. VAT per purchase which is paid in advance, directly to Lifetime Legal. This charge verifies your identity in line with our obligations as agreed with HMRC and includes mover protection insurance to protect against the cost of an abortive purchase.
Mortgage Calculator
Fill in the details below to estimate your monthly repayments:
Approximate monthly repayment:
For more information, please contact Winkworth's mortgage partner, Trinity Financial, on +44 (0)20 7267 9399 and speak to the Trinity team.
Stamp Duty Calculator
Fill in the details below to estimate your stamp duty
The above calculator above is for general interest only and should not be relied upon
Meet the Team
Simon Barnes heads the Winkworth Highcliffe team and began his agency career at Winkworth Hammersmith in the 1990’s before working in Chelsea for over ten years. Now back on the south coast where he grew up and having owned the Highcliffe office since 2016, Simon loves the diverse and busy local market along with the superb local lifestyle, bringing together coast and country. Mike Watters heads up the sales team and has unrivalled knowledge of the area along with an enviable contact book. If you are looking to let you property, Mike or Simon will be happy to provide expert advice to help you to maximise the return on your investment while guiding you through every step of the lettings process and associated legislation.
See all team members