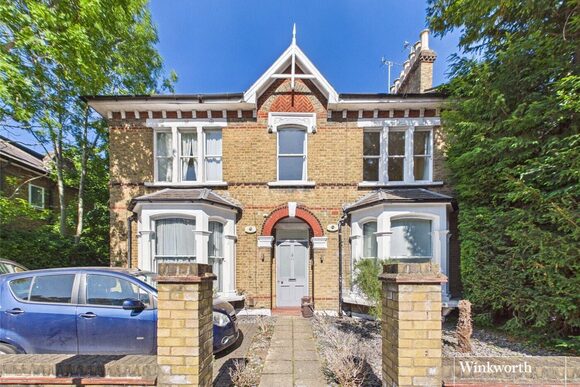
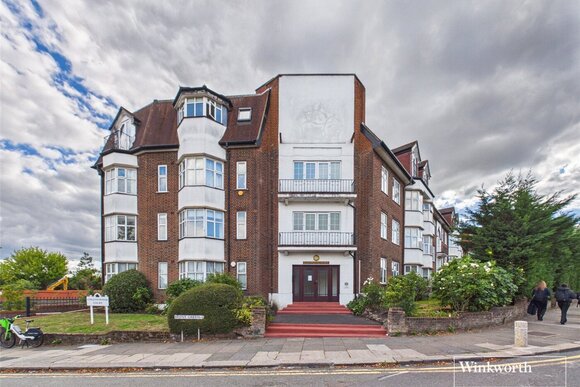
Westchester Drive, Hendon, NW4
4 bedroom house in Hendon
Guide Price £700,000 Freehold
- 4
- 2
- 2
-
1755 sq ft
163 sq m -
PICTURES AND VIDEOS
KEY FEATURES
- Four Bedrooms
- Freehold
- Chain Free
- Garage & Driveway
- Bright & Airy
- Modernisation Potential
KEY INFORMATION
- Tenure: Freehold
Description
Winkworth is delighted to present this impressive four-bedroom freehold townhouse, ideally positioned on a quiet cul-de-sac in the heart of Hendon, NW4. Offered with no upper chain, this spacious home is arranged over three floors and presents an excellent opportunity for families seeking both space and future potential.
The ground floor features a generous reception room, a fitted kitchen with dining area, and direct access to a well-maintained communal garden—ideal for relaxing or entertaining. Additional benefits include a separate utility room and a convenient guest WC.
Across the upper floors, the property offers four well-proportioned double bedrooms and two bathrooms, including an ensuite to the principal bedroom, providing comfortable and flexible accommodation for family living.
Further benefits include off-street parking and a private integral garage.
Hendon is a highly sought-after residential area, offering a vibrant mix of local shops, cafés, and restaurants, as well as excellent shopping facilities at Brent Cross. Hendon Central Underground Station (Northern Line) is approximately a 12-minute walk away, providing direct access into Central London, with journeys to King’s Cross St Pancras and London Bridge in around 30 minutes.
This is a fantastic opportunity to acquire a substantial home in a prime location with scope to modernise and add value.
Rooms and Accommodations
- Reception Room
- 5.18m x 4.27m
- Kitchen / Dining Room
- 3.73m x 6.27m
- Hallway
- 2.97m x 1.1m
- W/C
- 0.7m x 1.32m
- Utility Room
- 2.41m x 0.81m
- Bedroom One
- 4.65m x 3.35m
- Living Room
- 3.86m x 6.3m
- Landing
- 2.8m x 1.12m
- Ensuite Bathroom
- 1.6m x 3.28m
- Bathroom
- 3.66m x 3.48m
- Bedroom Two
- 4.06m x 2.51m
- Bedroom Three
- 3.73m x 3m
- Bedroom Four
- 4.06m x 3.33m
- Landing
- 1.04m x 2.29m
Marketed by
Winkworth Hendon
Properties for sale in HendonArrange a Viewing
Fill in the form below to arrange your property viewing.
Mortgage Calculator
Fill in the details below to estimate your monthly repayments:
Approximate monthly repayment:
For more information, please contact Winkworth's mortgage partner, Trinity Financial, on +44 (0)20 7267 9399 and speak to the Trinity team.
Stamp Duty Calculator
Fill in the details below to estimate your stamp duty
The above calculator above is for general interest only and should not be relied upon
Meet the Team
Our team at Winkworth Hendon Estate Agents are here to support and advise our customers when they need it most. We understand that buying, selling, letting or renting can be daunting and often emotionally meaningful. We are there, when it matters, to make the journey as stress-free as possible.
See all team members