Allington Road, Hendon, London, NW4
5 bedroom house in Hendon
£1,000,000 Freehold
- 5
- 2
- 2
-
1950 sq ft
181 sq m -
PICTURES AND VIDEOS
KEY FEATURES
- Exceptional development opportunity
- Impressive internal proportions
- Generous plot with excellent parking
- Outstanding transport connectivity
- Rich local amenities and green spaces
- Outstanding natural light throughout
KEY INFORMATION
- Tenure: Freehold
- Council Tax Band: G
- Local Authority: London Borough Of Barnet
Description
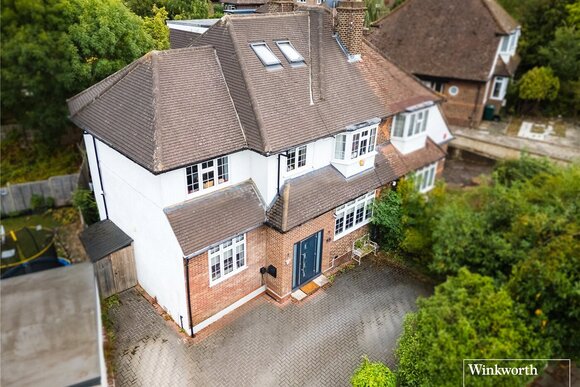
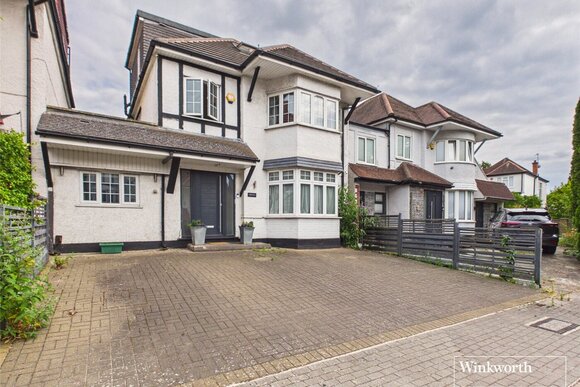
Adding incredible value to the site is the existing planning permission for both a rear extension and a loft conversion (STPP), allowing an ambitious buyer to transform the current 1,950 sq. ft. layout into a significantly larger, multi-level luxury home. The exterior is equally impressive, situated on a premier plot with an integral garage and a massive crazy-paving driveway that comfortably provides off-street parking for up to six vehicles.
Location is a key highlight, as the property is situated just 0.6 miles from Hendon Central Underground Station (Northern Line)—a short 5 minute walk. This provides residents with rapid, direct travel times of approximately 20 minutes to Euston and 30 minutes to Bank, making it an ideal base for City and West End commuters. Nestled within the vibrant NW9 community, the home is surrounded by local landmarks like the RAF Museum and the Bang Bang Oriental Foodhall, along with the green expanses of Fryent Country Park. With proximity to highly-rated schools such as Colindale Primary and Kingsbury High, this property is perfectly positioned to become a premier long-term family residence in a rapidly developing London neighborhood.
Rooms and Accommodations
- Reception Room
- 4.5m x 4.85m
- Living Room
- 3.76m x 5.13m
- Kitchen
- 5.08m x 3.18m
- Garage
- 2.46m x 2.24m
- Entrance Hallway
- 3.78m x 3.07m
- Porch Entrance
- 3.66m x 0.7m
- Bathroom
- 1.78m x 1.55m
- Bedroom One
- 3.28m x 5.26m
- Bedroom Two
- 3.94m x 4.3m
- Bedroom Three
- 3.78m x 3.2m
- Bedroom Four
- 2.41m x 3.35m
- Bedroom Five
- 3.23m x 3.15m
- Bathroom
- 1.73m x 1.85m
- Landing
- 5.56m x 1.02m
- W/C
- 1.57m x 0.84m
Marketed by
Winkworth Hendon
Properties for sale in HendonArrange a Viewing
Fill in the form below to arrange your property viewing.
Mortgage Calculator
Fill in the details below to estimate your monthly repayments:
Approximate monthly repayment:
For more information, please contact Winkworth's mortgage partner, Trinity Financial, on +44 (0)20 7267 9399 and speak to the Trinity team.
Stamp Duty Calculator
Fill in the details below to estimate your stamp duty
The above calculator above is for general interest only and should not be relied upon
Meet the Team
Our team at Winkworth Hendon Estate Agents are here to support and advise our customers when they need it most. We understand that buying, selling, letting or renting can be daunting and often emotionally meaningful. We are there, when it matters, to make the journey as stress-free as possible.
See all team members