MyWinkworth

New Instruction

Picture No. 27
Picture No. 41
Picture No. 35
Lounge
Lounge
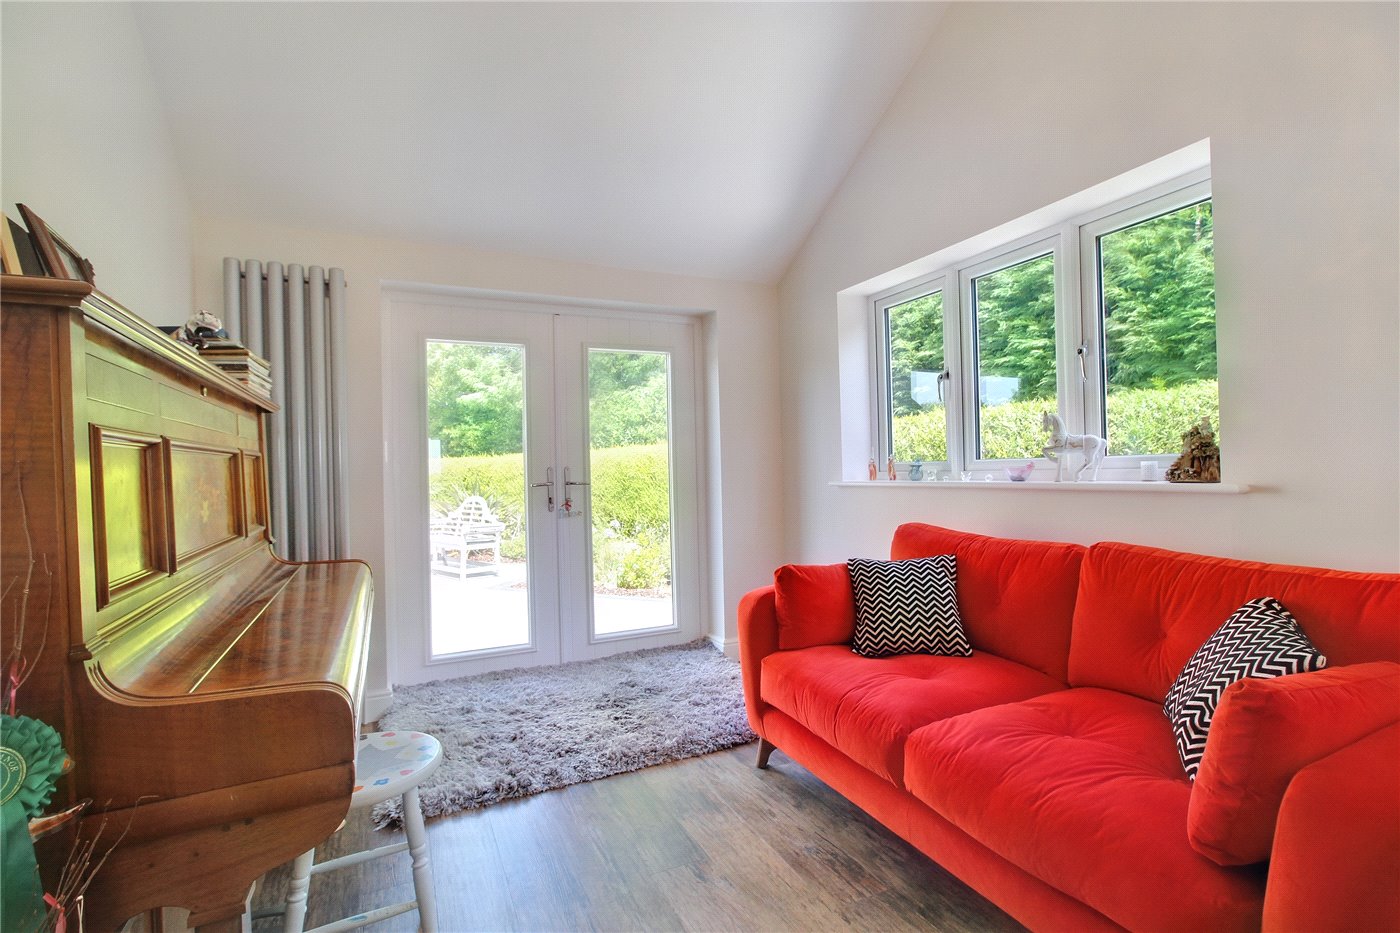
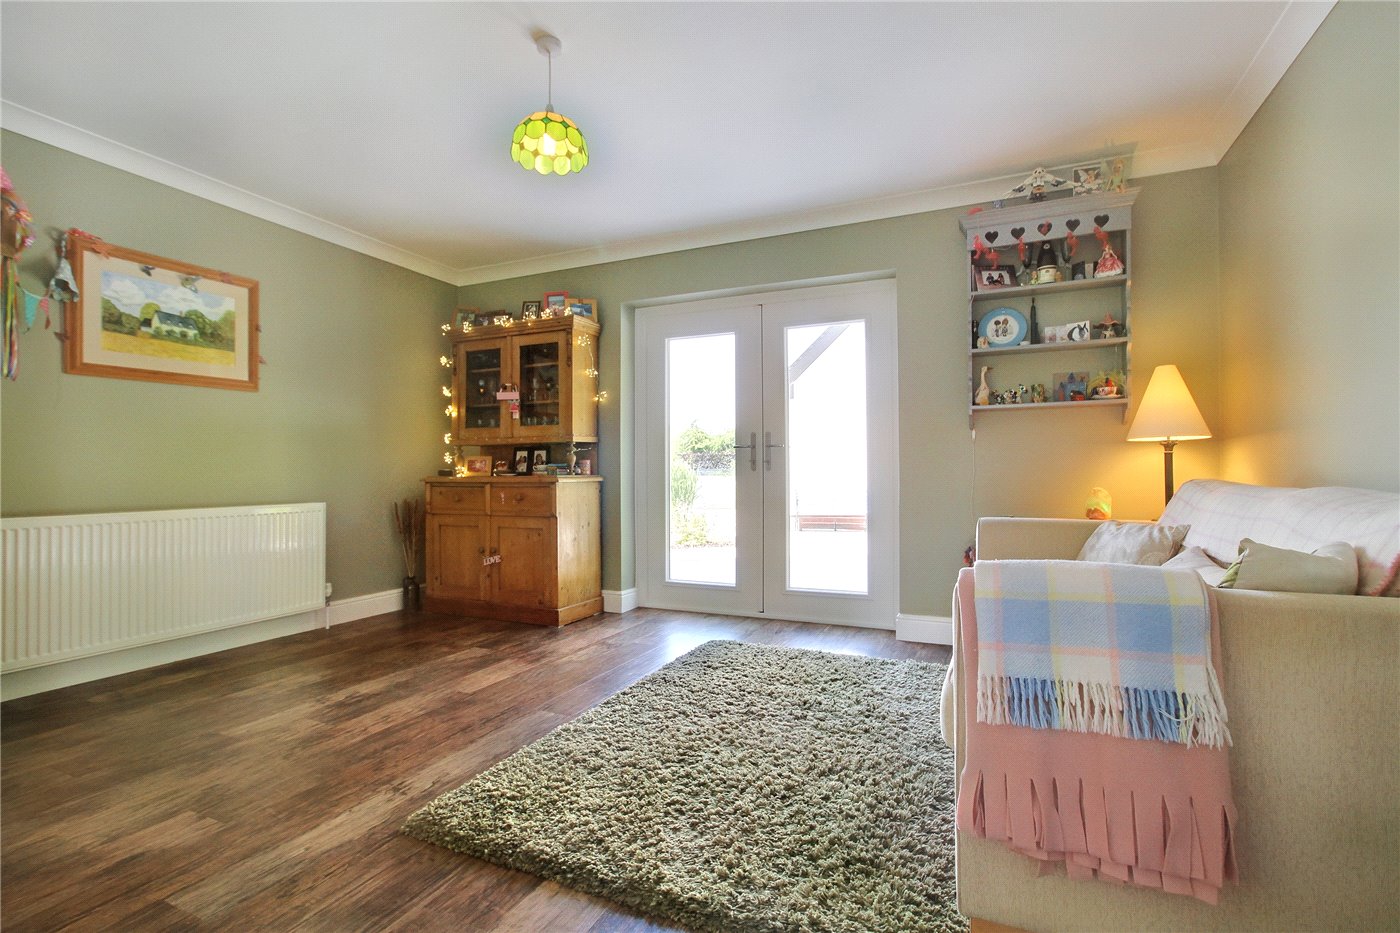
Family Room
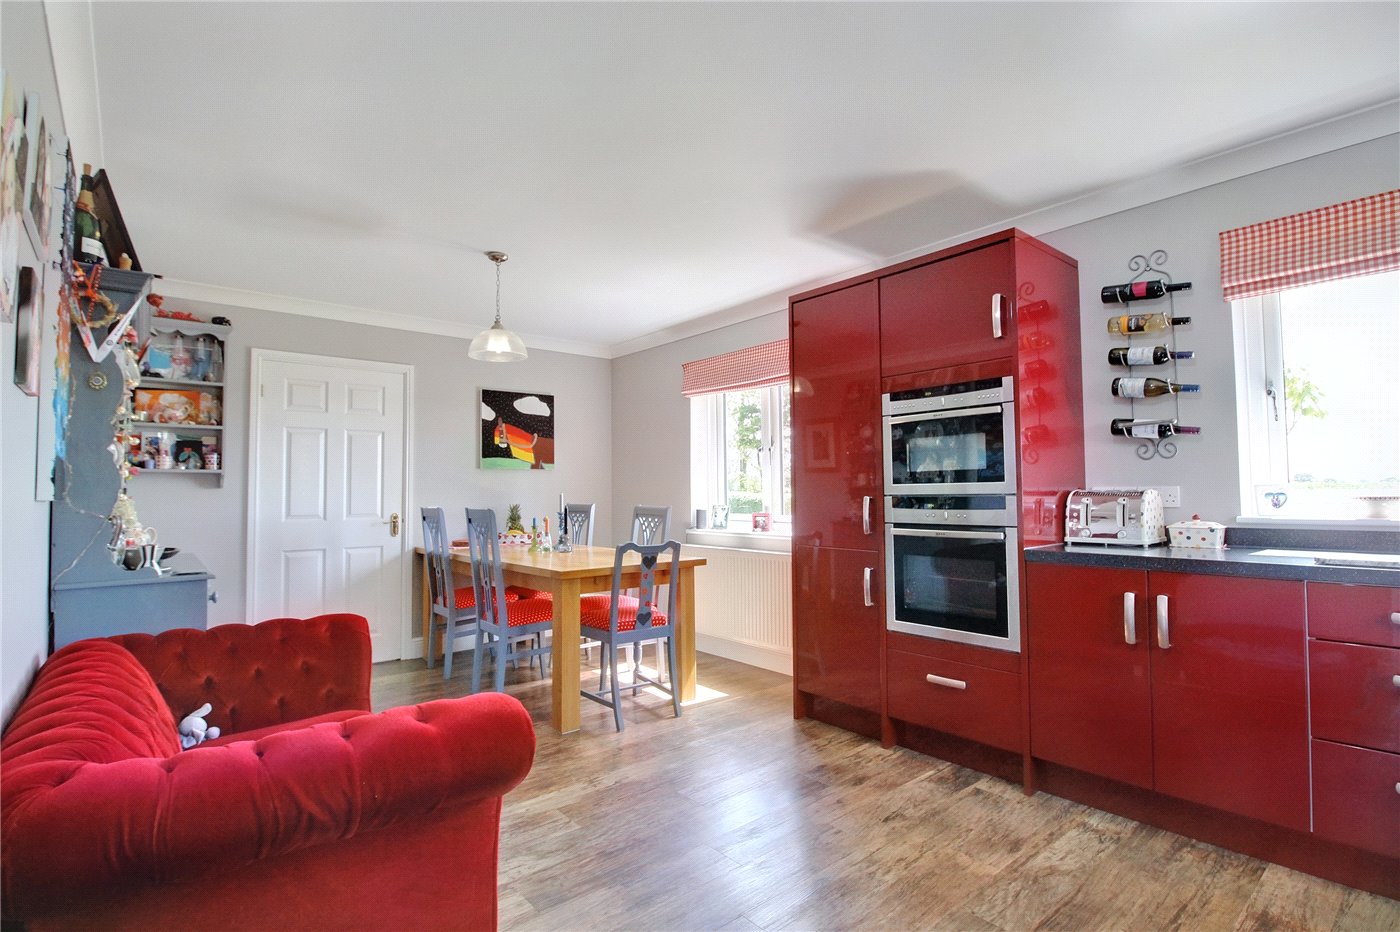
Kitchen/Diner
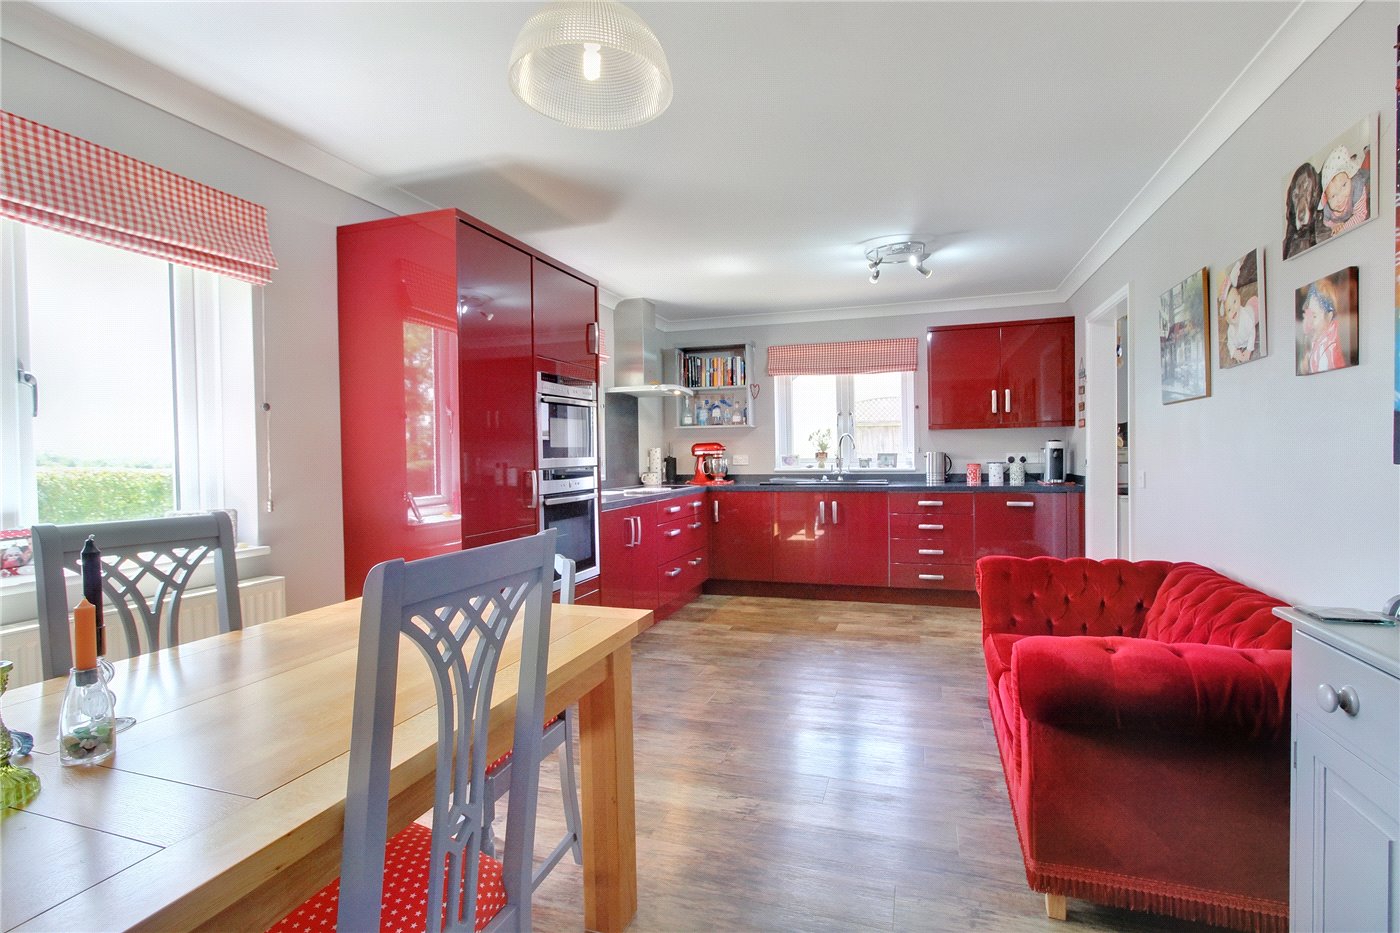
Kitchen/Diner
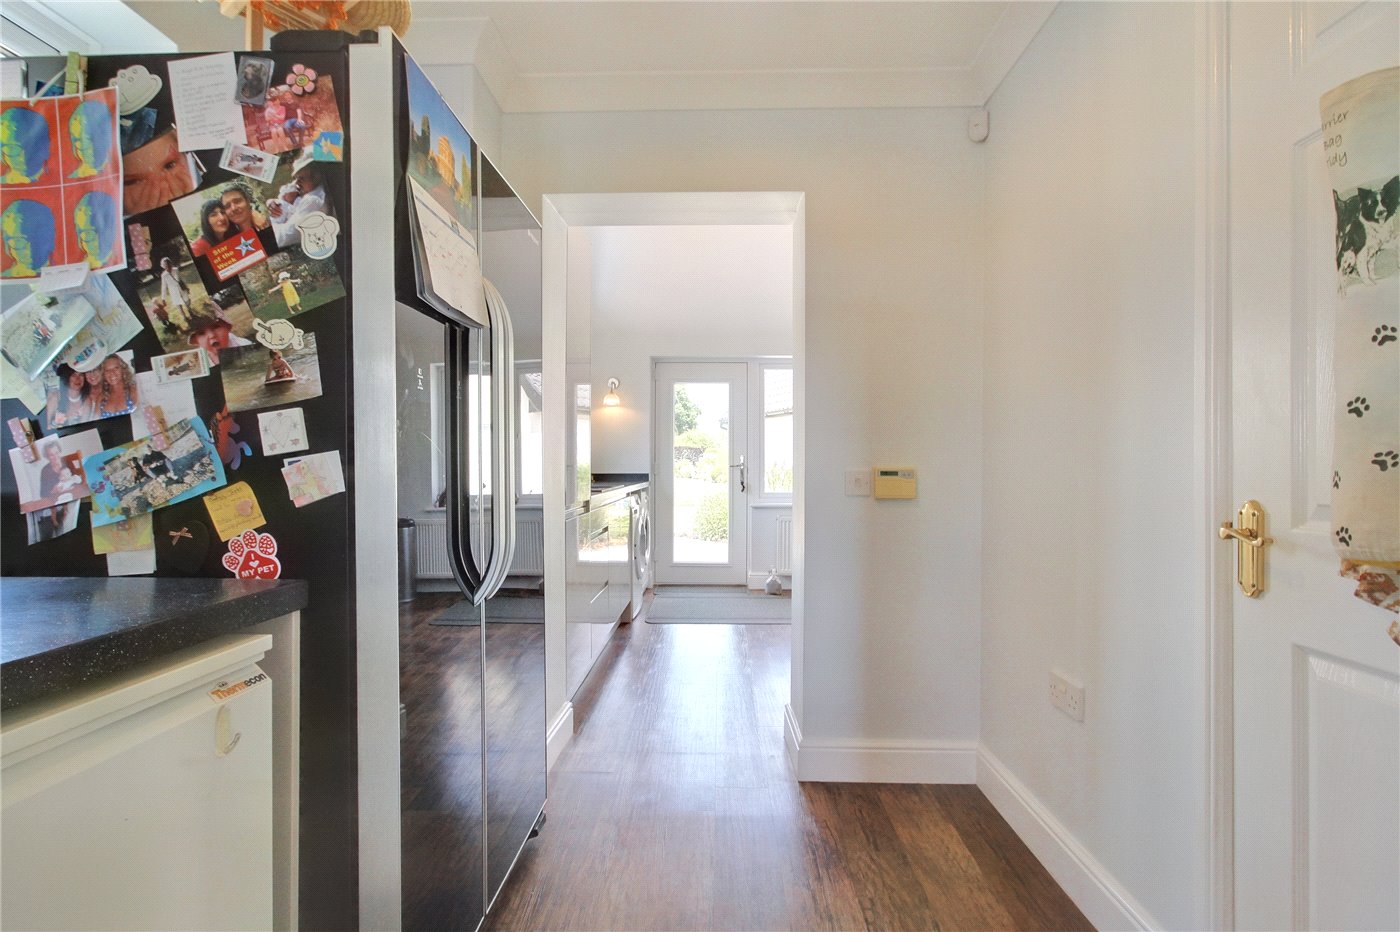
Kitchen
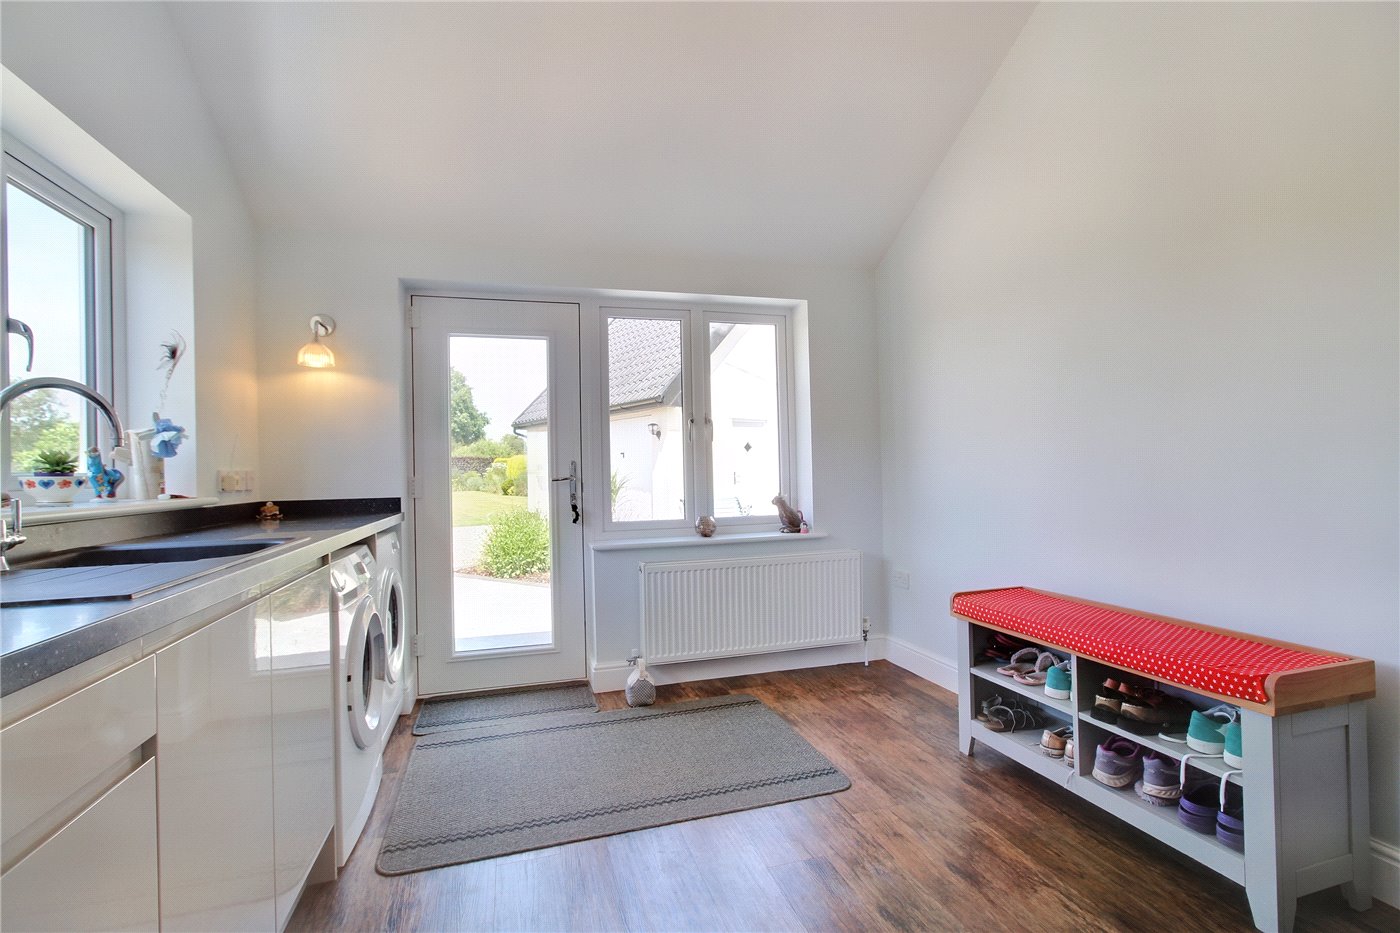
Utility Room
Dining Room
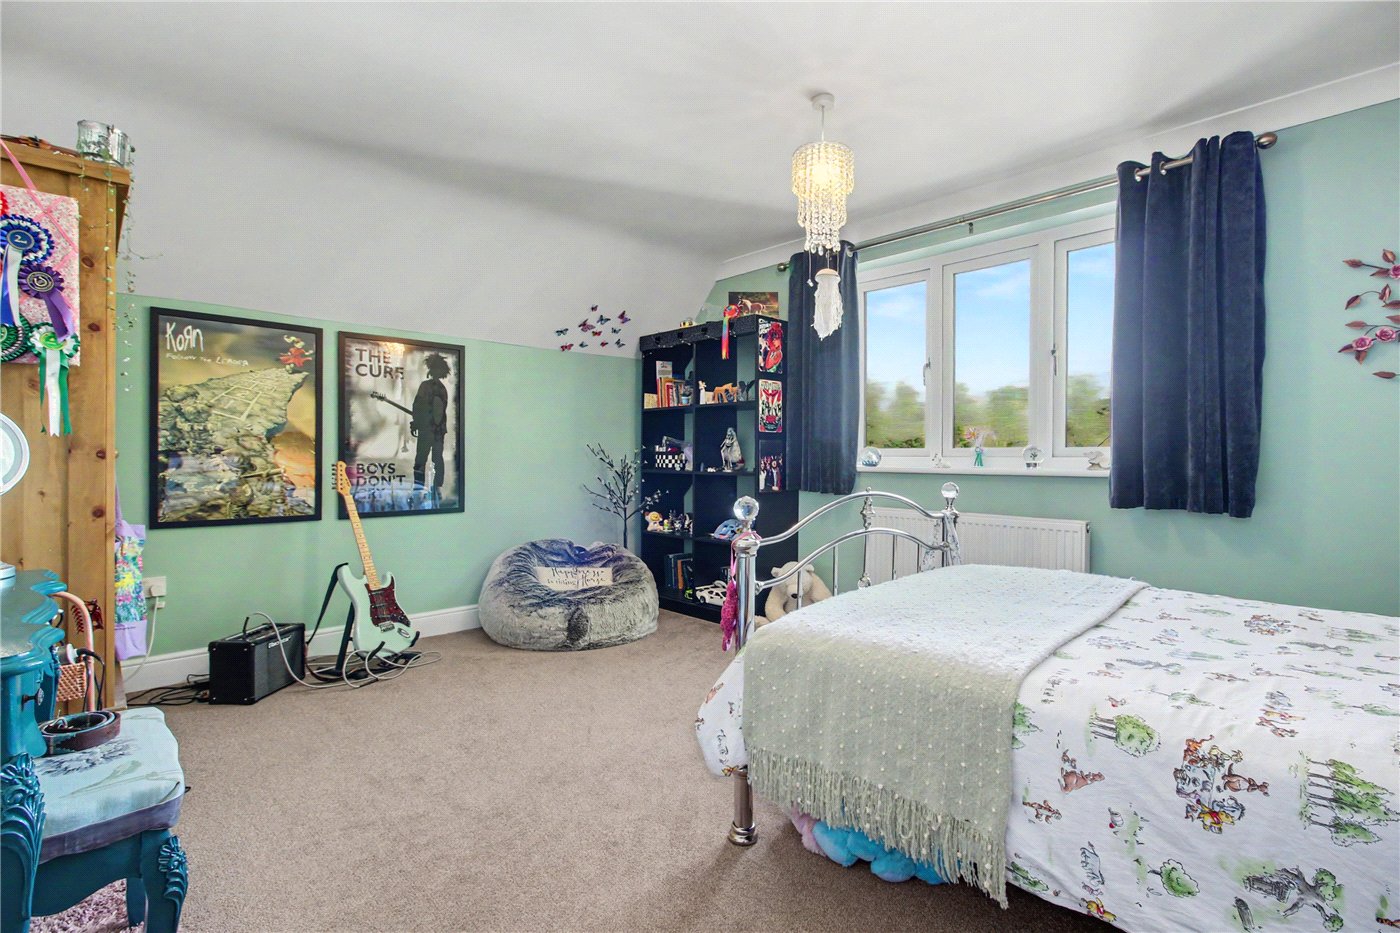
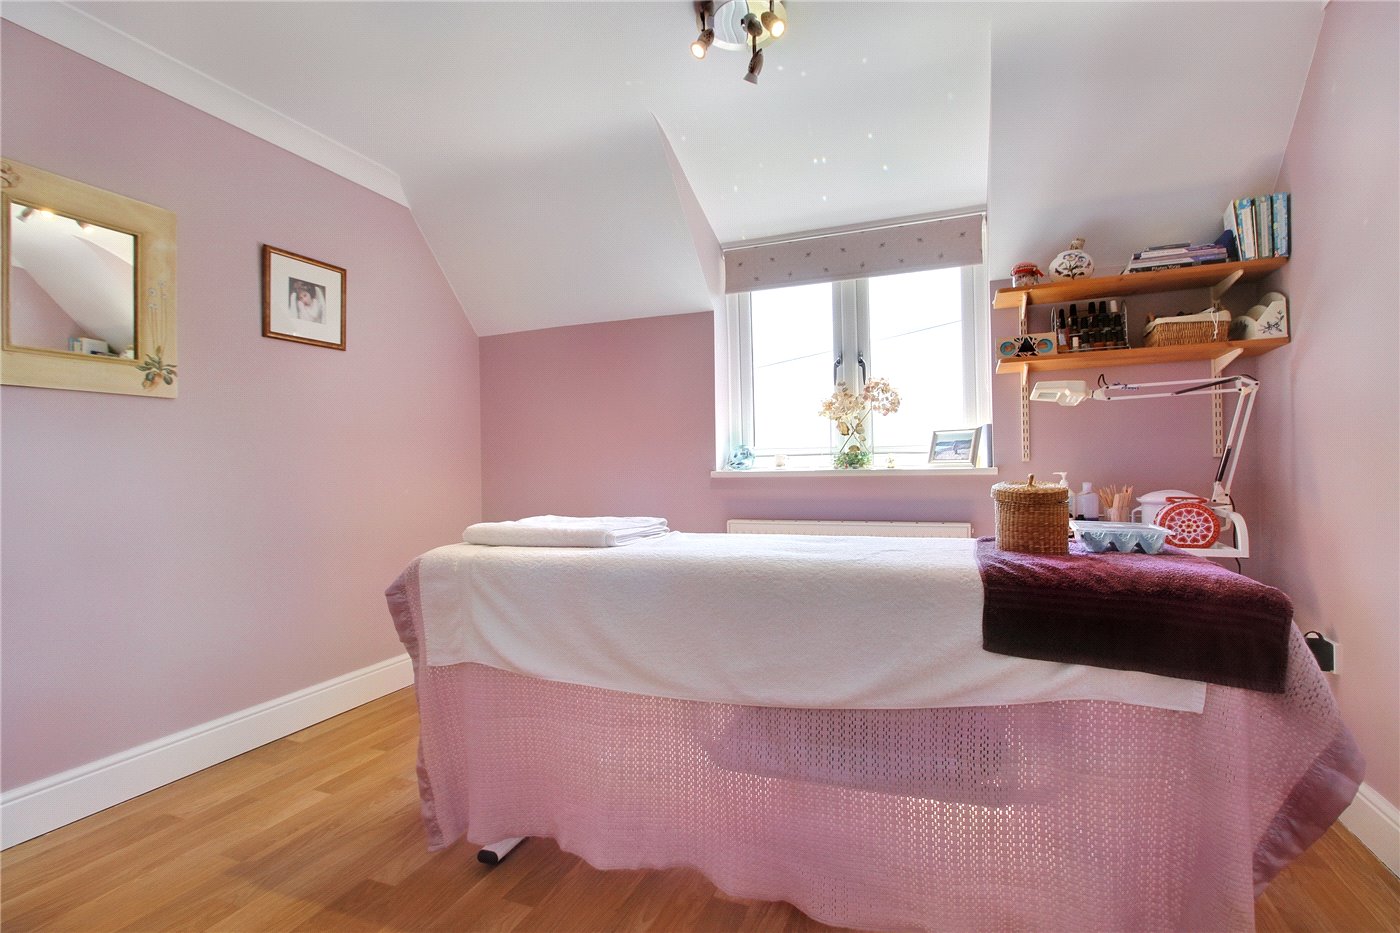
Bedroom 2
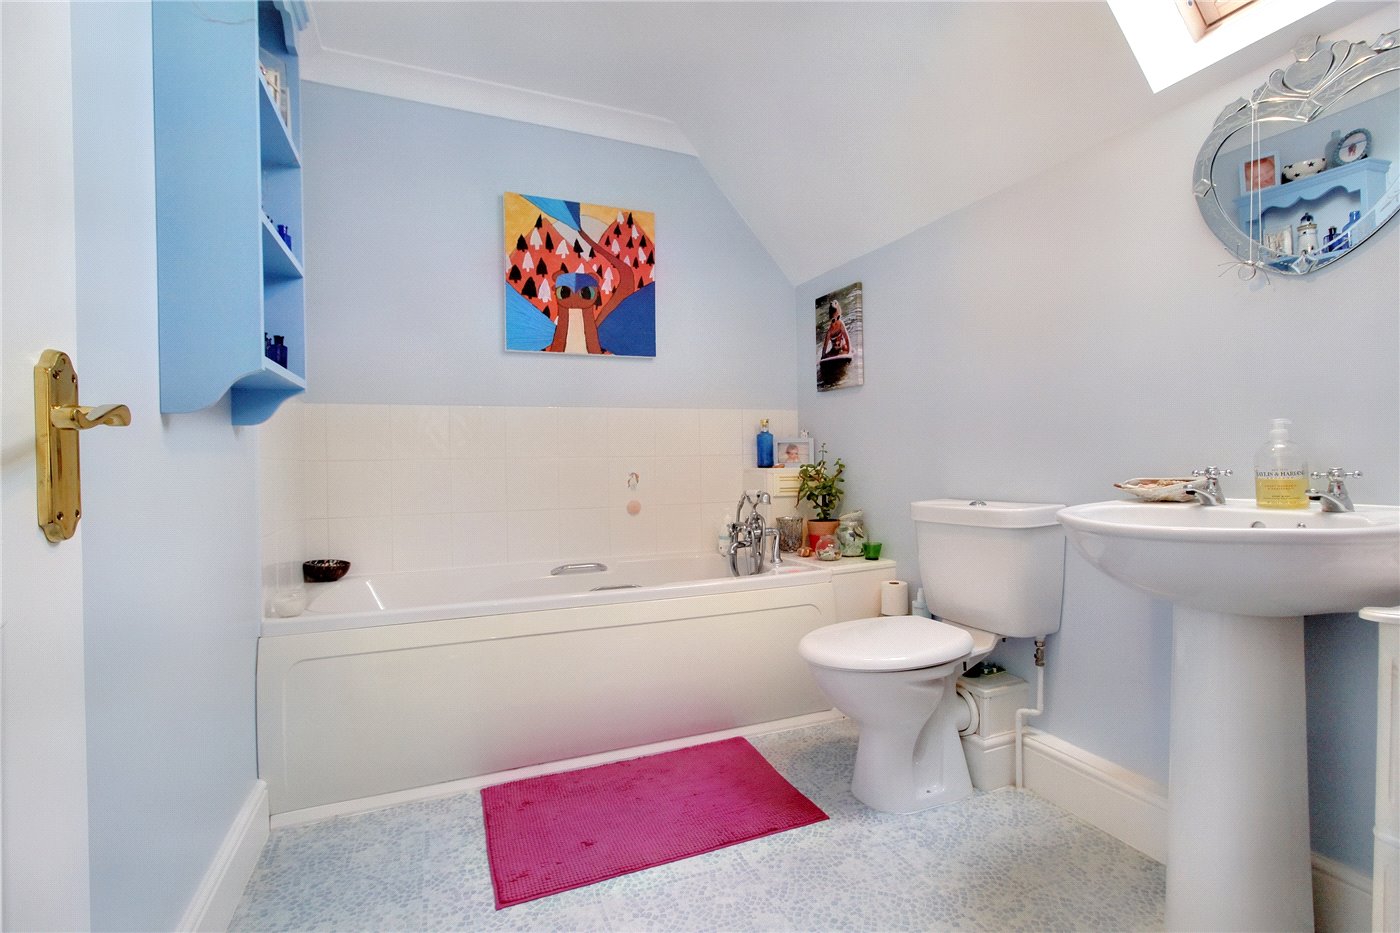
Bathroom
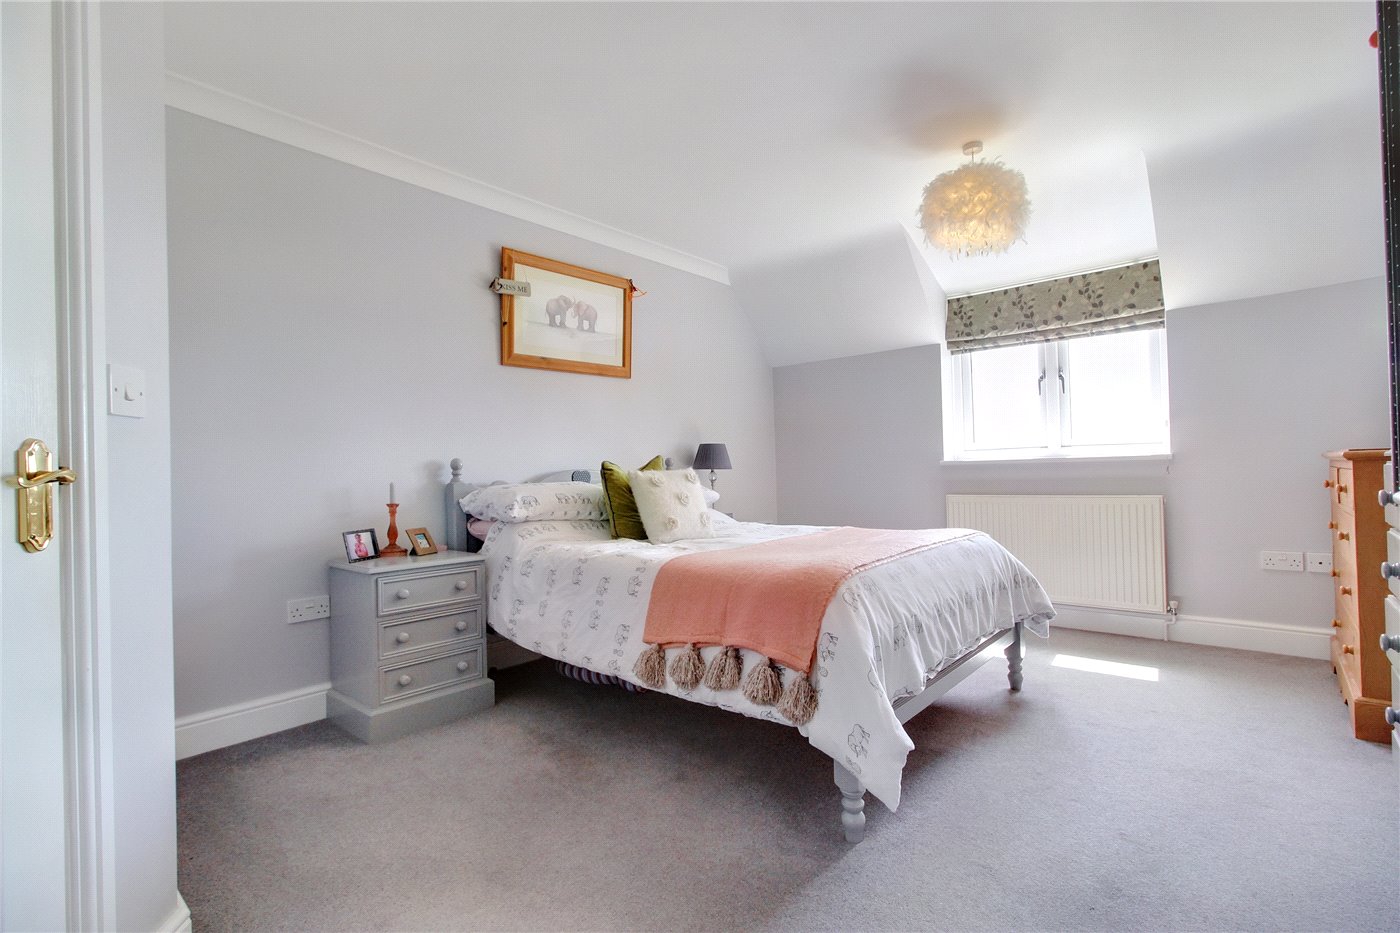
Bedroom 1
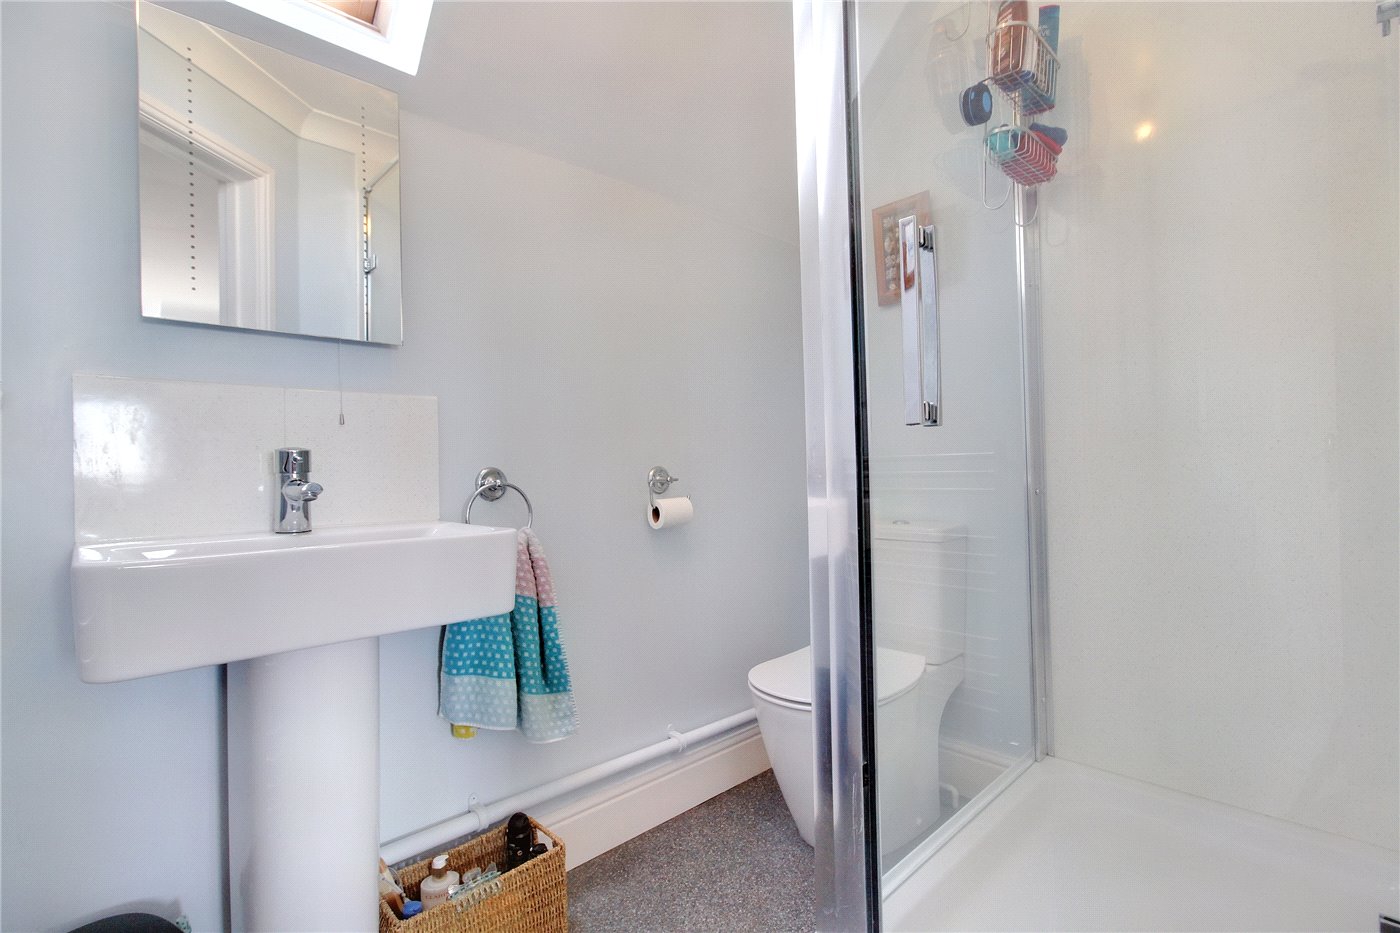
Shower Room
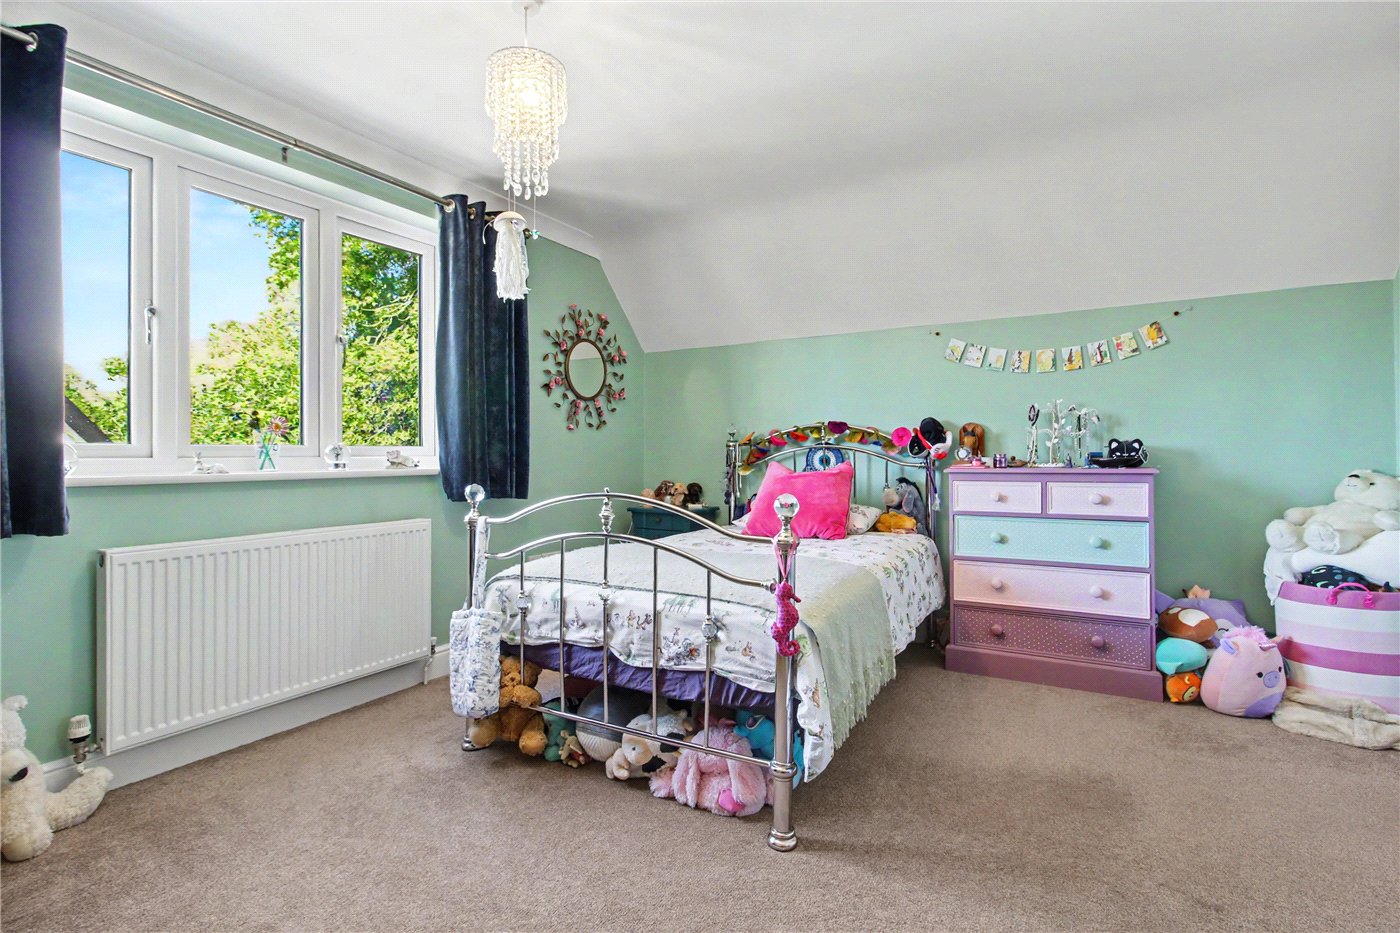
Bedroom 2
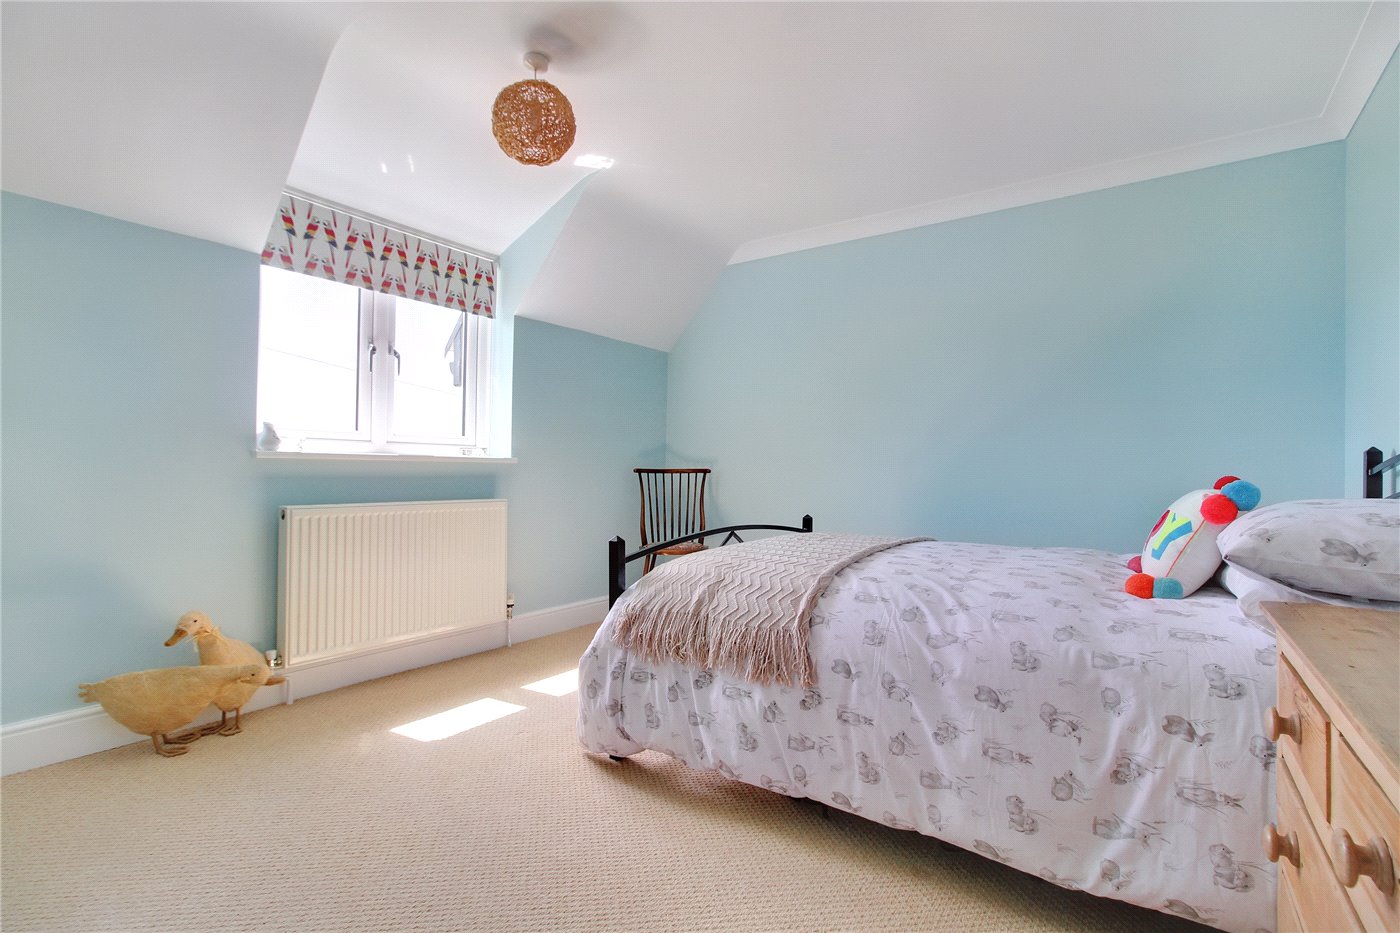
Bedroom 3
Bedroom 4
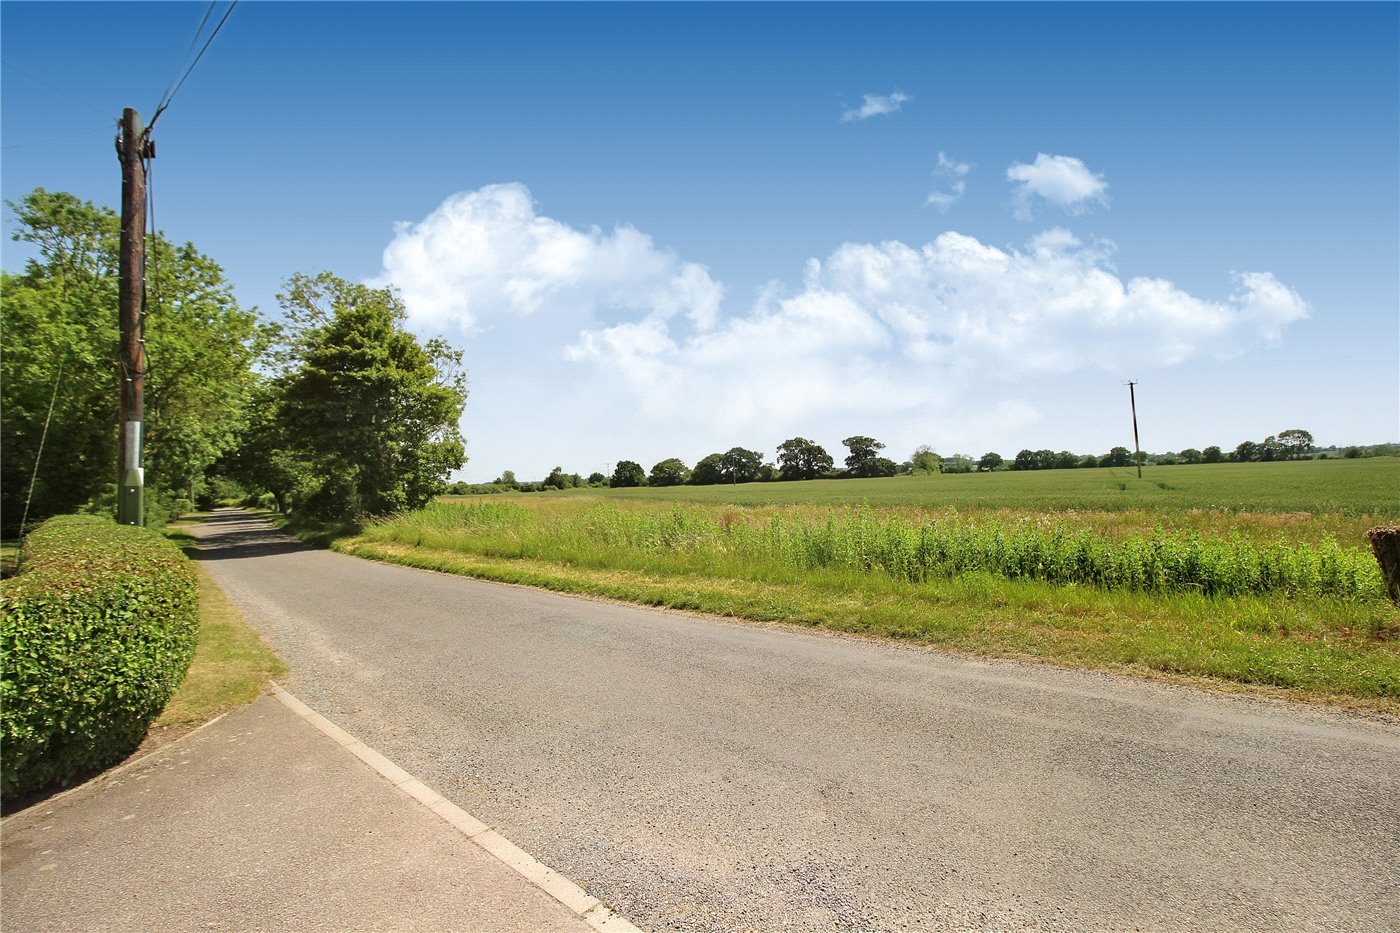
Field Views
Outside
Outside
Outside
Outside
Outside
Outside
Outside
Outside
Outside
6/14

Chediston Green, Chediston, Halesworth, Suffolk, IP19

4 bedroom house in Chediston

Guide Price £700,000 Freehold

  • Bedrooms 4
  • Bathrooms 3
  • Reception rooms 3
  • Floorplan

PICTURES AND VIDEOS

KEY FEATURES

  • Detached family home
  • Four double bedrooms
  • Three well-proportioned reception rooms
  • Spacious kitchen/diner
  • Utility room
  • Ground floor cloakroom and first floor bathroom
  • En-suite to the principal bedroom
  • Double garage
  • Field views
  • Generous plot
  • Chain Free

KEY INFORMATION

  • Tenure: Freehold
  • Council Tax Band: E

Description

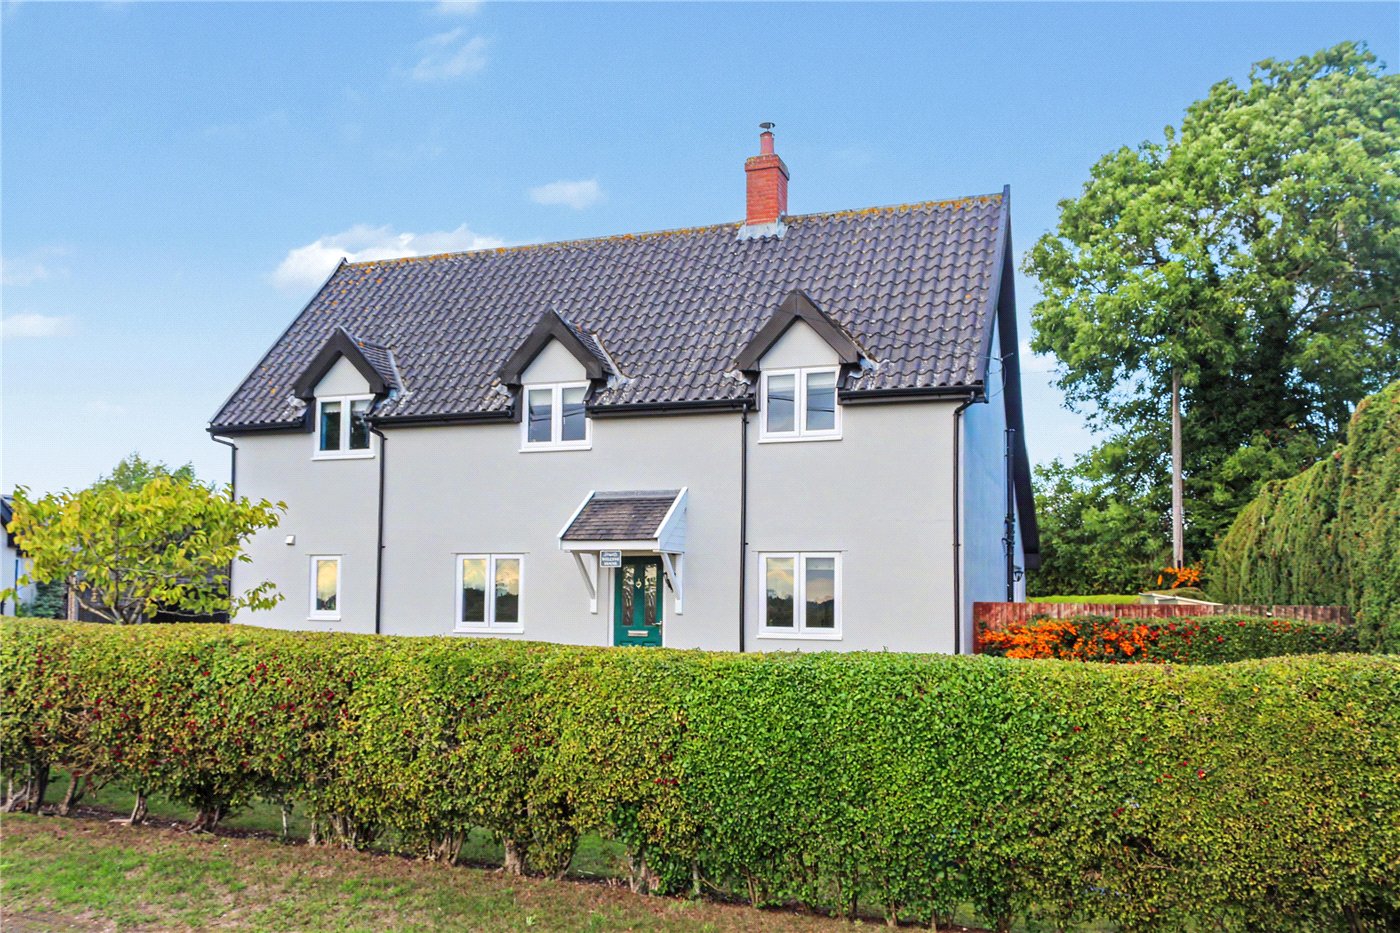
This elegant, detached family home is a lovely buy, offering a great balance between a rural setting overlooking fields, yet close to the charming Georgian market town of Halesworth where you can pop to a supermarket for the weekly shop.

The property offers an L-shaped hallway with a cloakroom to one end. The main reception room is a sizeable space to entertain with the cast iron log burner making a great focal point to the room. Opening into the family room at the rear, there is a good flow to the accommodation which has double doors leading onto the rear patio. There is a further large reception room making the house great for older families who may want a second lounge or a more formal dining room option.

The kitchen diner will accommodate a large dining table, and is finished in a modern, sleek range of red, gloss fronted units with contrasting worksurfaces over and incorporates a stainless-steel oven, induction hob, and integral dishwasher. Adjacent, is a further area of kitchen with space for an American style fridge freezer.

The utility/boot room finishes the accommodation on the ground floor. Upstairs, a half galleried landing leads off to four generously proportioned double bedrooms, with the principal bedroom benefitting from a large double wardrobe and an en-suite shower room to compliment the family bathroom.

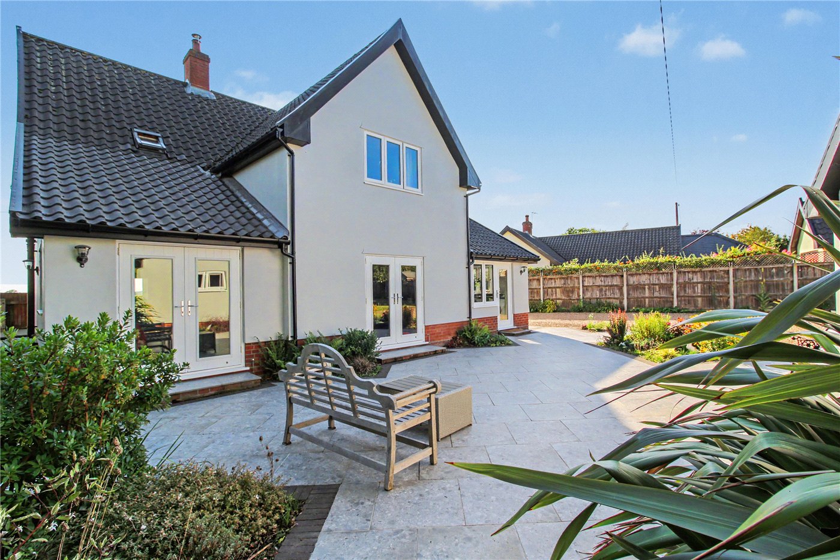
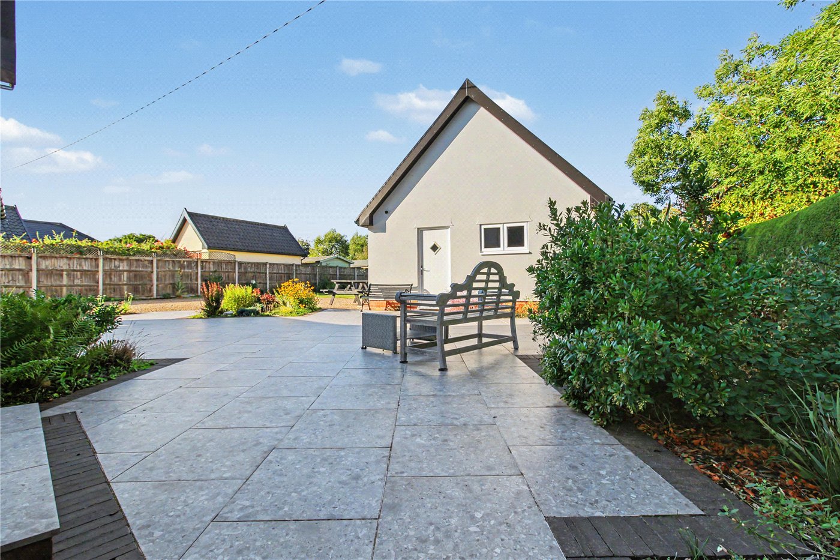
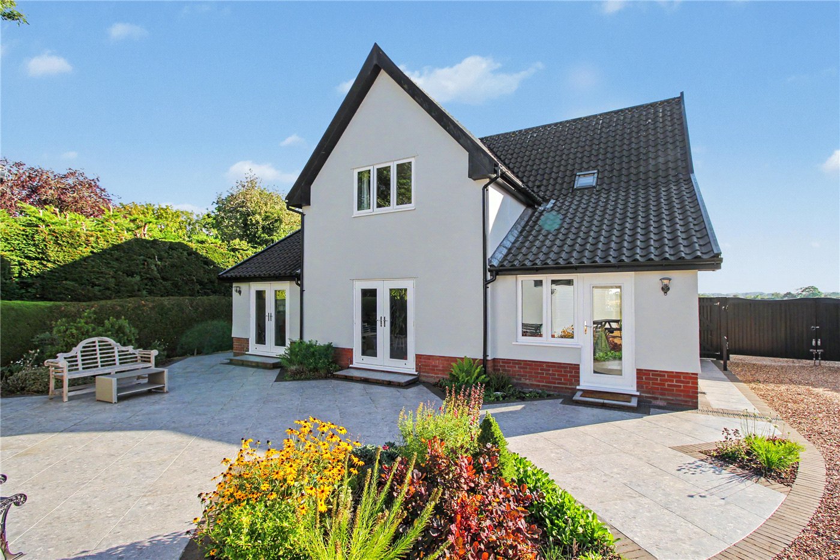
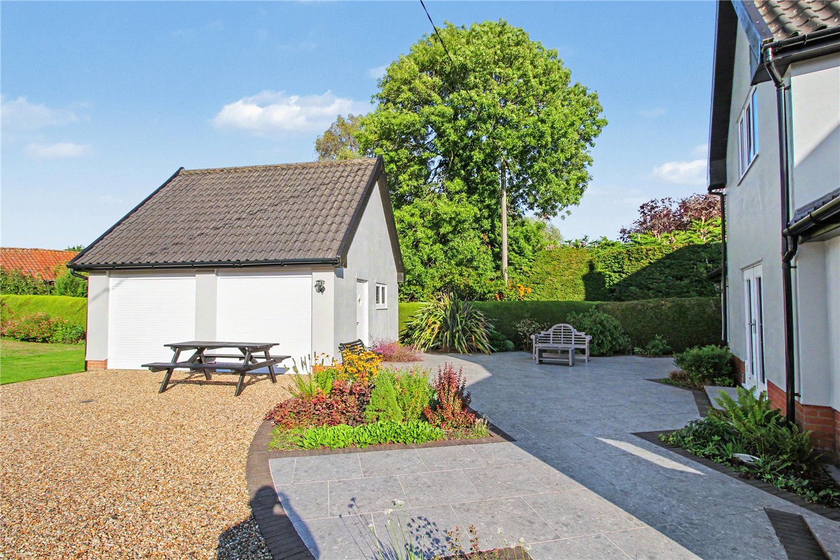
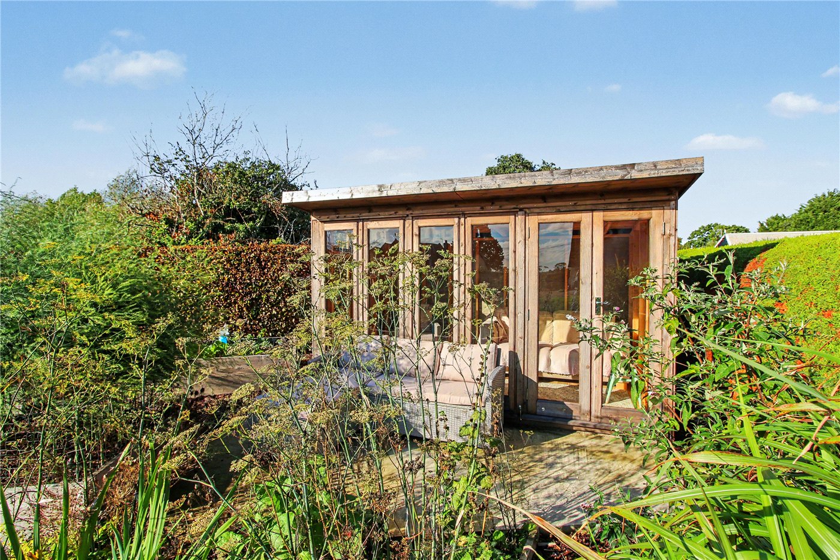
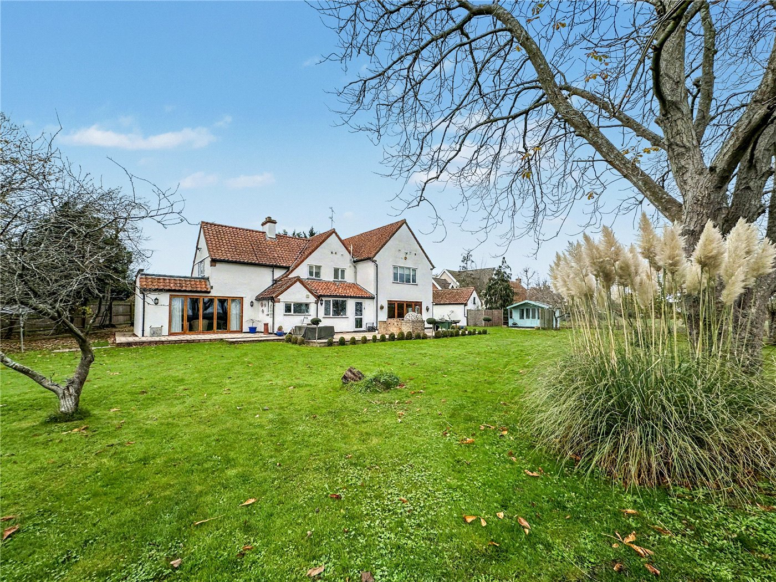
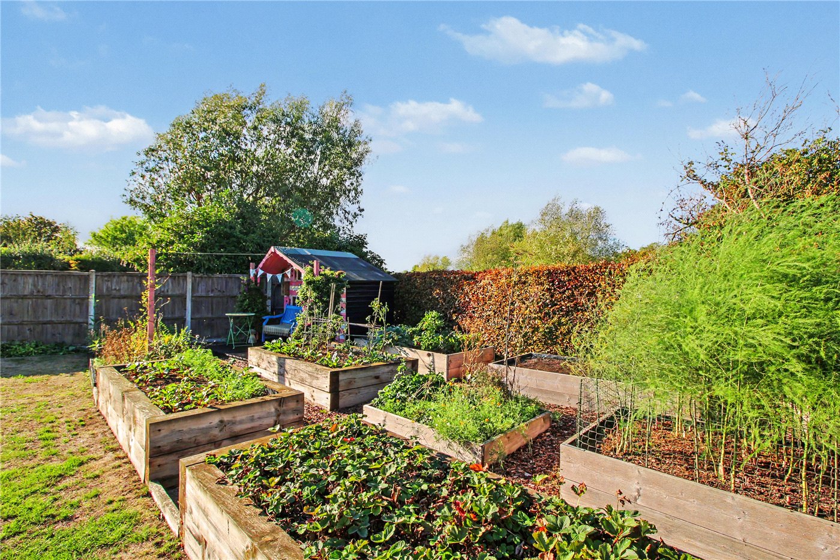
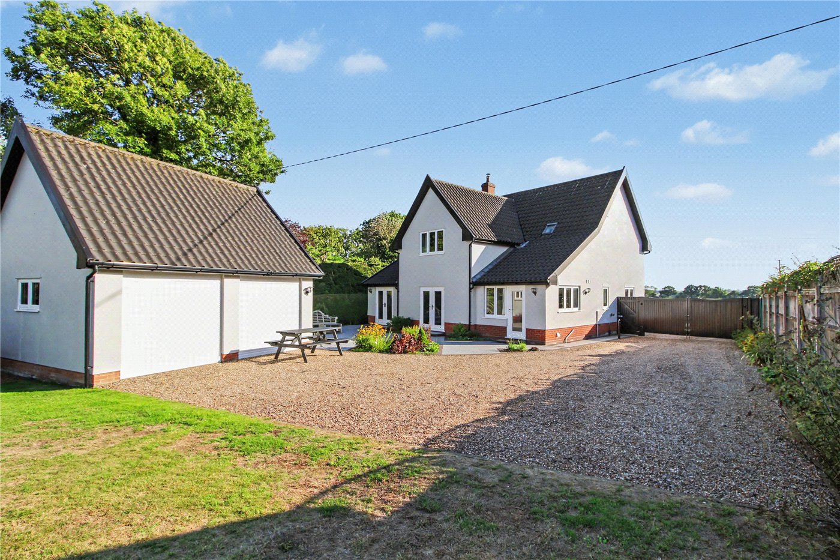
Outside, the Porcelain patio stretches to the garage and is planted with pretty beds containing shrubs and perennials. The garden offers a high degree of seclusion and is mainly laid to lawn. To the far end of the garden is a dedicated area featuring a new 12' x 8' summer house, alongside a selection of raised beds for growing fruit and vegetables. A further smaller summer house is tucked into the corner, providing a charming spot from which to enjoy views back towards the house.

To the front a driveway leads to two full height gates which open onto the shingle driveway leading to the double garage. There is further potential here for conversion to an annex, studio, or office (S.T.P).

Offered in excellent order throughout with Karndean flooring throughout the ground floor, this modern house is perfect to meet the needs of growing families.

Chediston Green is a peaceful village set a few miles West of Haleswoth. There are some beautiful walks in the area and a number of quaint public houses. It is a great location to explore the Heritage Coast which offers some beautiful coastal villages and nature reserves.

Halesworth itself is a fine Georgian Market town which has an interesting array of independent shops, cafes and restaurants with your local shop being catered for by a Supermarket. With regular arts events and concerts the area benefits from an activity and friendly community.

By car the A12 leads down towards the M25 and Halesworth offers services to London Liverpool Street via Ipswich.

This property is being offered chain free.

Council Tax Band: E
Local Authority - East Suffolk Council

We have been advised that the property has the following services. Mains water, electricity and oiled fired central heating. The property has a Mantair waste water treatment plant installed.

Winkworth wishes to inform prospective buyers and tenants that these particulars are a guide and act as information only. All our details are given in good faith and believed to be correct at the time of printing but they don’t form part of an offer or contract. No Winkworth employee has authority to make or give any representation or warranty in relation to this property. All fixtures and fittings, whether fitted or not are deemed removable by the vendor unless stated otherwise and room sizes are measured between internal wall surfaces, including furnishings. The services, systems and appliances have not been tested, and no guarantee as to their operability or efficiency can be given.

Marketed by

Winkworth Southwold

Properties for sale in Southwold

Arrange a Viewing

Fill in the form below to arrange your property viewing.

This site is protected by reCAPTCHA and the Google Privacy Policy and Terms of Service apply.
Introduction text for the mortgage calculator

Mortgage Calculator

Fill in the details below to estimate your monthly repayments:

Approximate monthly repayment:

For more information, please contact Winkworth's mortgage partner, Trinity Financial, on +44 (0)20 7267 9399 and speak to the Trinity team.

Stamp Duty Calculator

Fill in the details below to estimate your stamp duty

The above calculator above is for general interest only and should not be relied upon

6/14
Picture No. 27
Picture No. 41
Picture No. 35
Lounge
Lounge
Family Room
Kitchen/Diner
Kitchen/Diner
Kitchen
Utility Room
Dining Room
Bedroom 2
Bathroom
Bedroom 1
Shower Room
Bedroom 2
Bedroom 3
Bedroom 4
Field Views
Outside
Outside
Outside
Outside
Outside
Outside
Outside
Outside
Outside

Meet the Team

As the area's newest independent agent, we bring with us a combined 65 years of experience, and a love for what we do and the local community around us. Understanding the individual needs of our clients is paramount to who we are. Located in the heart of Southwold's High Street our prominent office can be seen by all the right people. Please come and talk to us about your property requirements, and get to know the team from the Winkworth Estate Agents in Southwold.

See all team members

Got a question about this property?

This site is protected by reCAPTCHA and the Google Privacy Policy and Terms of Service apply.

More Properties like this

Godyll Road, Southwold, Suffolk, IP18

Offers in excess of £2,000,000 Freehold
Hulver Road, Mutford, Beccles, Suffolk, NR34

Guide Price £1,200,000 Freehold
The Green, Walberswick, Suffolk, IP18

Offers over £1,100,000 Freehold
Hulver Road, Mutford, Beccles, Suffolk, NR34

Guide Price £900,000 Freehold
Dunwich Road, Blythburgh, Halesworth, Suffolk, IP19

Offers in excess of £875,000 Freehold
Under Offer

Primrose Lane, Frostenden, Beccles, Suffolk, NR34

Offers in excess of £850,000 Freehold

Online Valuations Aren’t Worth The Paper They’re Printed On.

When online valuations don’t give you the whole picture - try Winkworth’s expert service. Get a free property appraisal. Accurate valuations from our local property experts. No obligation to list with Winkworth. Choose a time convenient for you with our online booking system.

Fill in your details and someone will be in touch soon:

You have provisionally booked a valuation for . Please confirm your details below

We don't have date info available for this property, but if you fill in your details below, someone will be in touch to arrange a date soon

Please fill in the required fields below marked with *

This site is protected by reCAPTCHA and the Google Privacy Policy and Terms of Service apply.