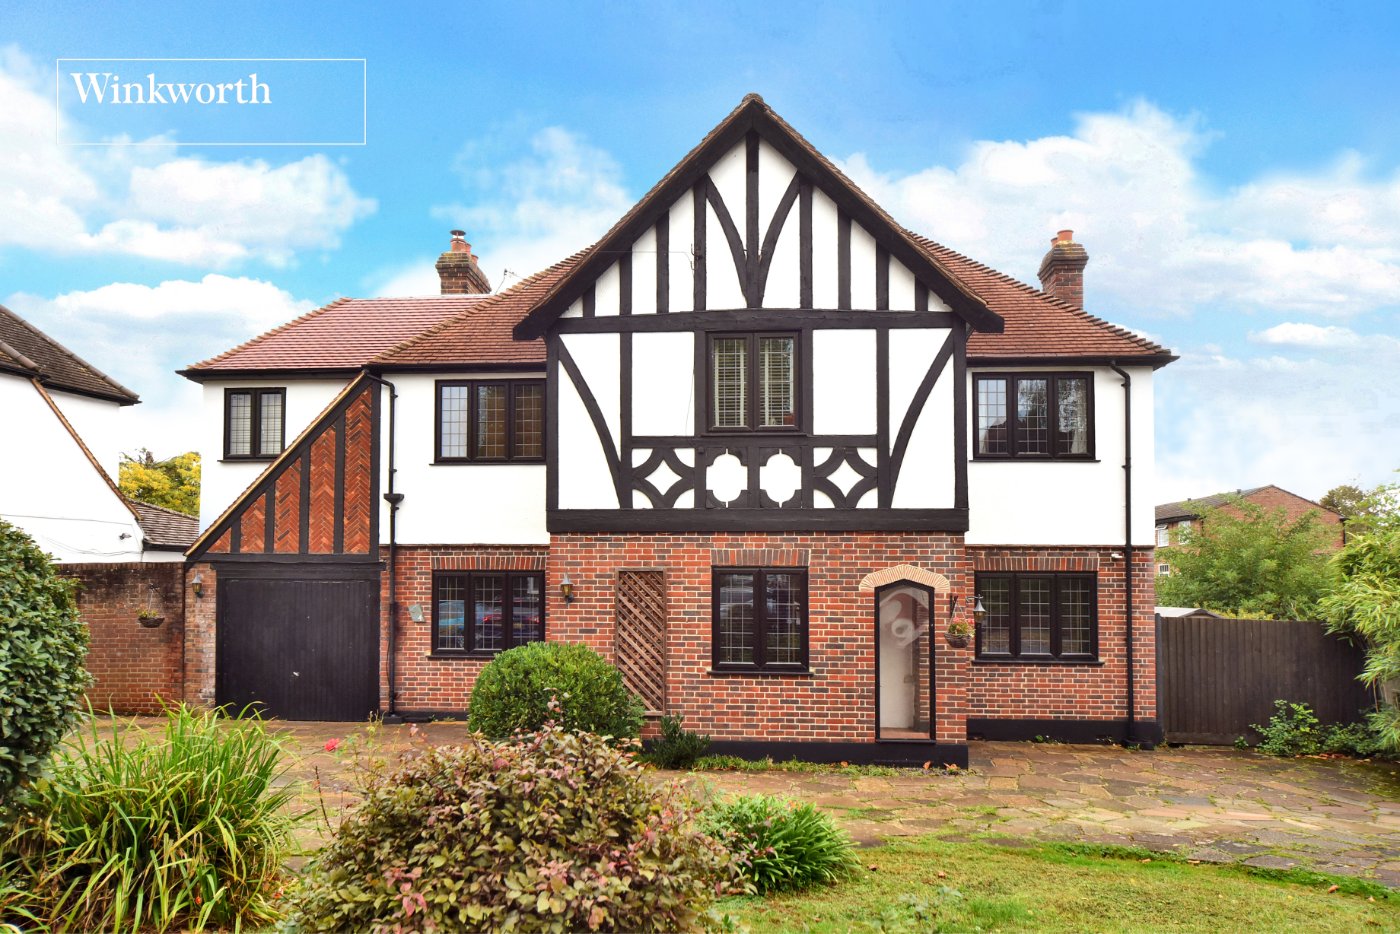
Longfellow Road, Worcester Park, KT4
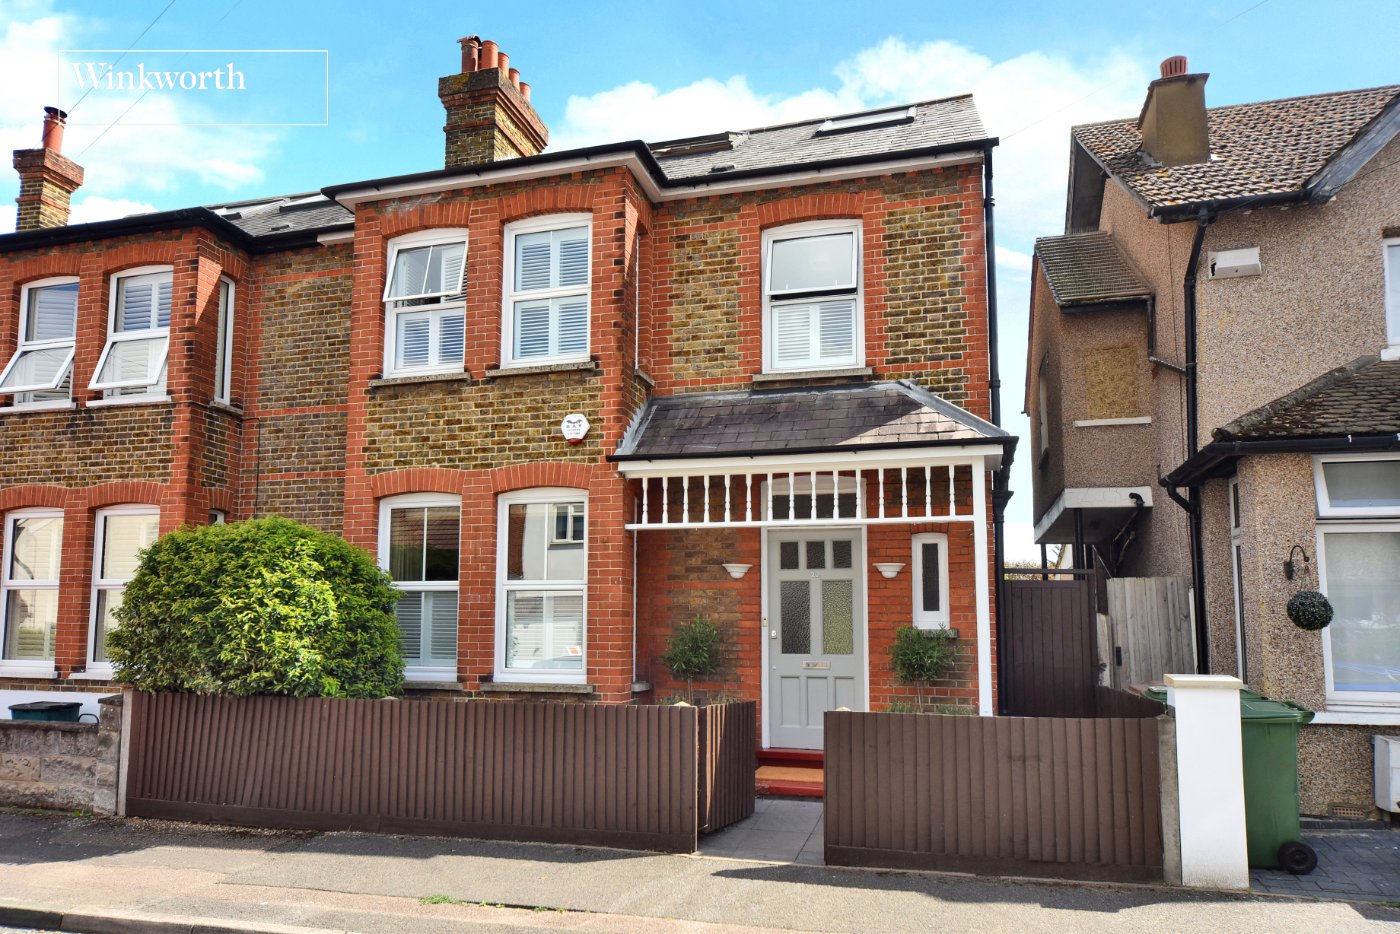
2 bedroom house in Worcester Park
£495,000 Freehold
- 2
- 1
- 2
PICTURES AND VIDEOS
KEY FEATURES
- No Onward Chain
- Two Double Bedrooms
- Two Reception Rooms
- Fitted Kitchen
- Recently Renovated Upstairs Family Bathroom
- 3.78KW Solar System with Grid Export
- Insulated Garden Room/Office with Underfloor Heating
- Garden approx. 90ft
- Walking Distance of Zone 4 Station
- Hamptons Estate Greenland Approx 0.3mile Walk
- Well-Regarded Local Schools
- SL7 Express Bus to Heathrow
KEY INFORMATION
- Tenure: Freehold
- Council Tax Band: D
- Local Authority: London Borough Of Sutton
Description
The ground floor comprises a welcoming entrance hall leading to a bright front-aspect living room, a separate dining room ideal for entertaining, and a fitted kitchen with direct access to the rear garden. Upstairs, the property features two generous double bedrooms and a stylish modern family bathroom, with well-proportioned rooms throughout creating a comfortable and practical living environment.
Outside, the impressive circa 90ft rear garden provides a wonderful space for relaxing and entertaining, featuring an extensive lawn, a generous patio area perfect for al fresco dining, and a versatile garden office/studio, making it an ideal setup for those working from home or seeking additional flexible space.
Ideally positioned for everyday convenience, Worcester Park High Street offers an excellent selection of shops, supermarkets, cafés, restaurants and local amenities, together with regular bus services to Kingston, Epsom and Heathrow. The property is also well placed for a number of highly regarded schools, including Cheam Common Infants' & Juniors' Academy and Green Lane Primary & Nursery School.
Offered to the market with no onward chain, this attractive period home presents an excellent opportunity for first-time buyers, downsizers and investors alike.
Rooms and Accommodations
- Living Room
- 4.11m x 3.12m max
- Dining Room
- 4.2m x 3.96m max
- Kitchen
- 2.77m x 2.51m max
- Bedroom
- 4.2m x 3.12m max
- Bedroom
- 3.05m x 2.97m max
- Family Bathroom
- 2.77m x 2.6m max
- Garden Room/Office
- 4.8m x 2.82m max
- Garden
- Approx. 90ft
Marketed by
Winkworth Worcester Park
Properties for sale in Worcester ParkArrange a Viewing
Fill in the form below to arrange your property viewing.
Mortgage Calculator
Fill in the details below to estimate your monthly repayments:
Approximate monthly repayment:
For more information, please contact Winkworth's mortgage partner, Trinity Financial, on +44 (0)20 7267 9399 and speak to the Trinity team.
Stamp Duty Calculator
Fill in the details below to estimate your stamp duty
The above calculator above is for general interest only and should not be relied upon
Meet the Team
Our team at Winkworth Worcester Park Estate Agents are here to support and advise our customers when they need it most. We understand that buying, selling, letting or renting can be daunting and often emotionally meaningful. We are there, when it matters, to make the journey as stress-free as possible.
See all team members