Hawthorn Close, Micheldever, Winchester, Hampshire, SO21
3 bedroom house in Micheldever
Guide Price £825,000 Freehold
- 3
- 2
- 2
PICTURES AND VIDEOS
KEY FEATURES
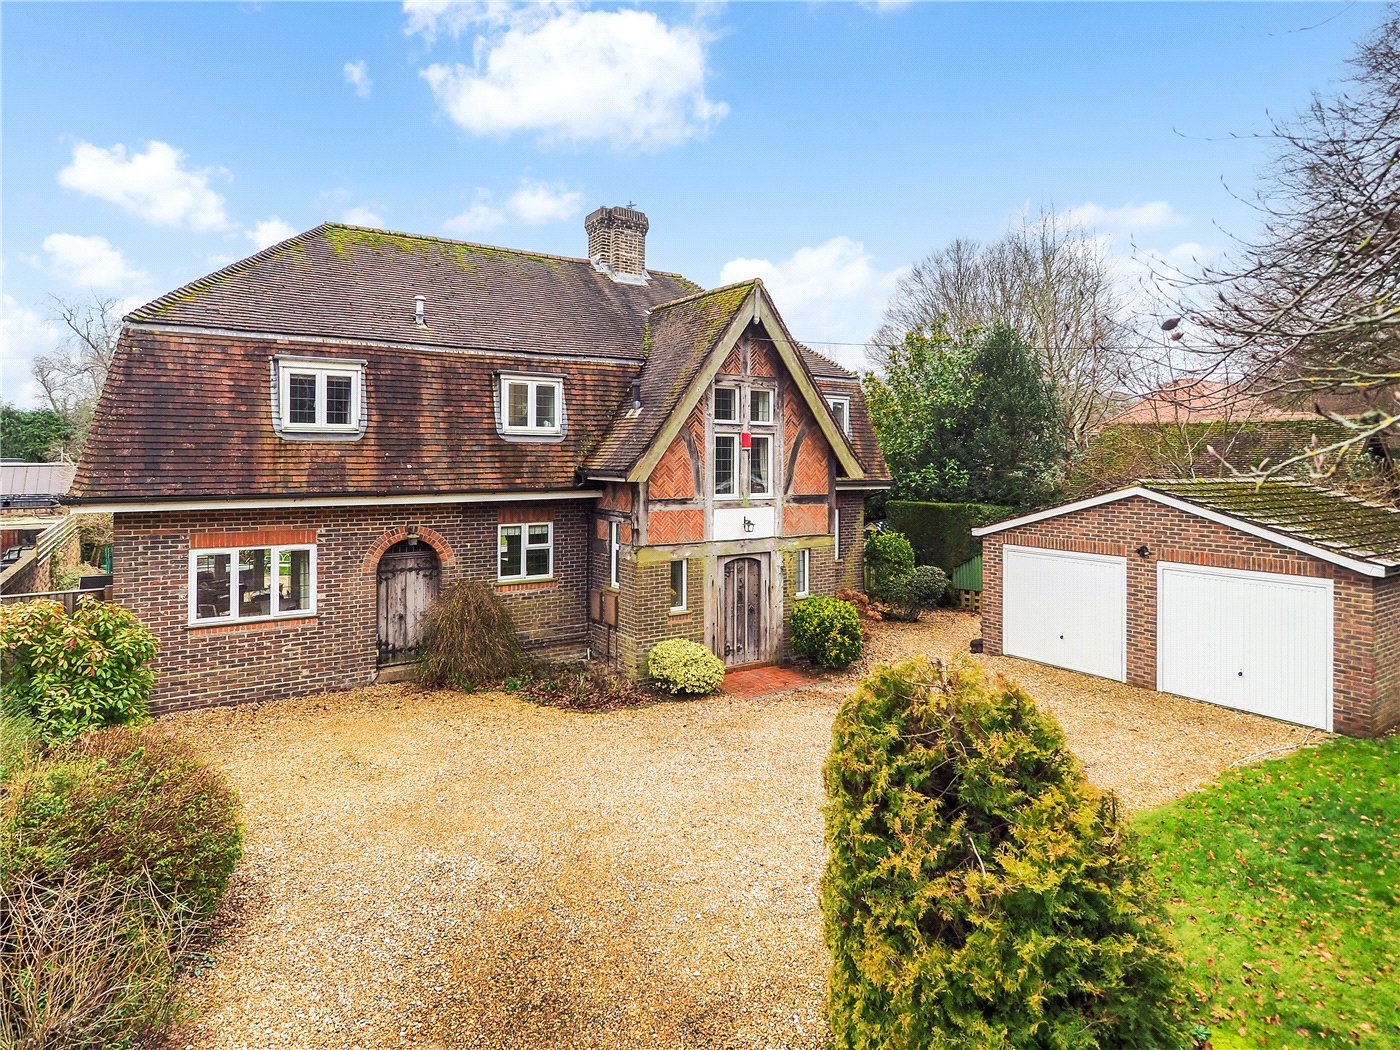
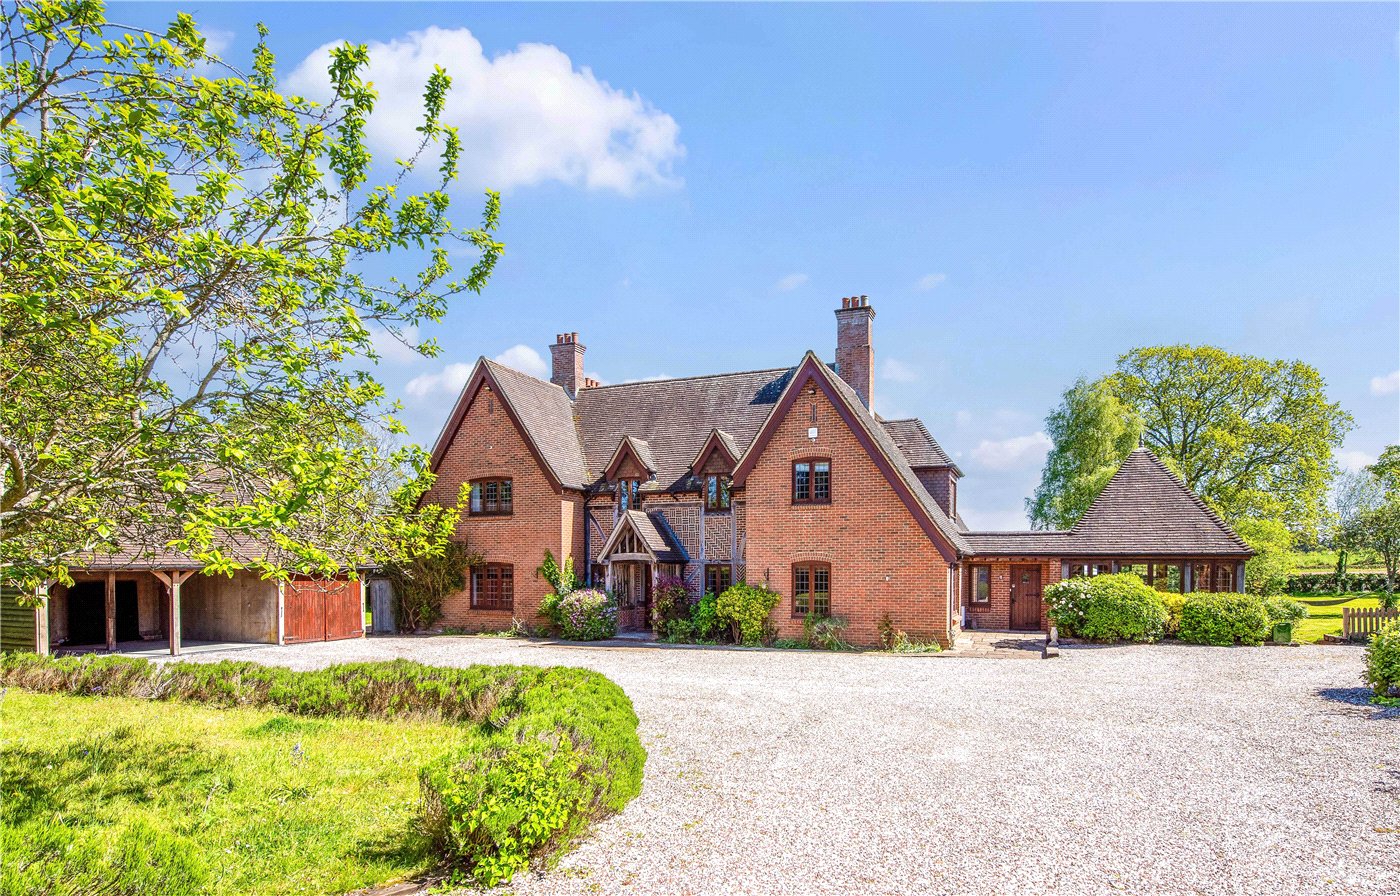
- Oak Clad 3 Bedroom Detached Family Home
- Versatile Accommodation Across 3 Floors
- Impressive Open-Plan Kitchen/Dining Room
- Striking Double-Sided Feature Fireplace
- Spacious Principal Suite With Exposed Beams And En Suite
- Flexible Lower-Ground Accommodation
- Large Light-Filled Conservatory
- Landscaped Rear Garden With Multiple Terraces
- Detached Carport And Extensive Driveway Parking
- Peaceful And Sought-After Village Setting
KEY INFORMATION
- Tenure: Freehold
- Council Tax Band: D
- Local Authority: Winchester City Council
Description
Tucked away within an attractive village setting, this beautifully designed home offers an exceptional combination of character, space and versatility, with nearly 2,000 sq ft of thoughtfully arranged accommodation set across three floors. Blending traditional materials with contemporary practicality, the property enjoys a peaceful position alongside generous outdoor space and ample parking.
At the heart of the home is the impressive kitchen/dining room, an expansive and sociable space perfectly suited to modern living. Fitted with extensive cabinetry, a central island and ample room for dining and entertaining, the room flows effortlessly through bi-fold doors onto the terrace and garden beyond, creating a wonderful connection between inside and out. A striking double-sided fireplace subtly divides the kitchen and sitting room, adding warmth and character to both spaces. The sitting room is bright, comfortable and welcoming, with views across the garden and direct access into the conservatory, providing an additional reception space that can be enjoyed throughout the seasons. This floor offers an incredible degree of comfort, with underfloor heating throughout, as well as a natural sense of flow, which makes it ideal for both family life and entertaining guests.
The bedroom accommodation is particularly well balanced. The principal suite occupies much of the first floor and benefits from impressive proportions, exposed beams and an en suite bathroom, creating a calm and private retreat. A further double bedroom and family bathroom are also located on the first floor, while the lower ground floor offers exceptional flexibility with an additional bedroom, office and substantial utility room, ideal for guests, home working or additional storage options.
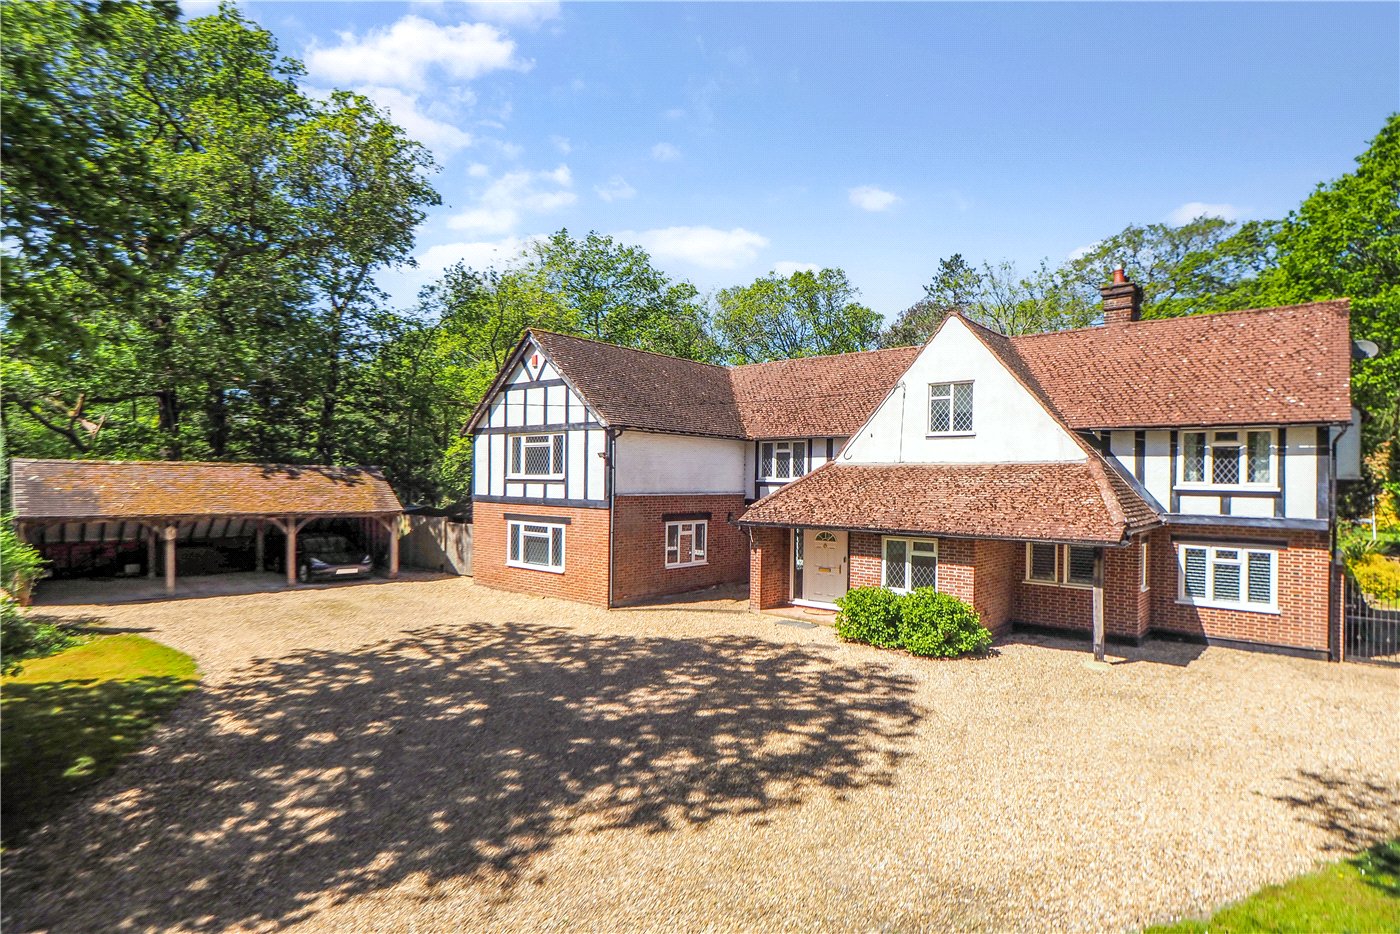
Externally, the property continues to impress. The south facing, landscaped rear garden has been carefully designed for low-maintenance enjoyment, featuring raised planting beds, terraces for outdoor dining and a wonderful sense of privacy. To the front, a generous gravel driveway provides extensive parking, complemented by a detached garage/carport (with remote-controlled electric garage door). Offering an excellent balance of charm, practicality and flexible accommodation, this is a distinctive village home perfectly suited to modern country living.
PROPERTY INFORMATION:
COUNCIL TAX: Band D, Winchester City Council.
SERVICES: All-Electric Air Source Heat Pump and Private
Sewage Treatment Tank.
BROADBAND: Fibre to the Cabinet Broadband Available to Order Now. Checked on Openreach May 2026.
MOBILE SIGNAL: Coverage With Certain Providers.
HEATING: Ground Floor Underfloor Heating. All-Electric Air Source Heat Pump.
TENURE: Freehold.
EPC RATING: C
PARKING: Off-Street Driveway Parking and Garage/Carport (with remote-controlled electric garage door).
ANTI-MONEY LAUNDERING (AML): Should you (purchaser) have an offer accepted on this property it is a legal requiremnt for us to perform ID Checks under Anti Money Laundering Regulations. We use a specialist third party service to verify your identity. The cost of these checks is £60 inc. VAT per purchase
Viewings
Strictly by appointment with Winkworth Winchester Office
Location
Marketed by
Winkworth Winchester
Properties for sale in WinchesterArrange a Viewing
Fill in the form below to arrange your property viewing.
Mortgage Calculator
Fill in the details below to estimate your monthly repayments:
Approximate monthly repayment:
For more information, please contact Winkworth's mortgage partner, Trinity Financial, on +44 (0)20 7267 9399 and speak to the Trinity team.
Stamp Duty Calculator
Fill in the details below to estimate your stamp duty
The above calculator above is for general interest only and should not be relied upon
Meet the Team
Our team at Winkworth Winchester Estate Agents are here to support and advise our customers when they need it most. We understand that buying, selling, letting or renting can be daunting and often emotionally meaningful. We are there, when it matters, to make the journey as stress-free as possible.
See all team members