Gaunts Common, Wimborne, Dorset, BH21
5 bedroom house in Wimborne
Guide Price £875,000 Freehold
- 5
- 3
- 3
PICTURES AND VIDEOS
KEY FEATURES
- 4 first floor bedrooms with country views
- First floor bathroom & shower room
- Living/dining room, sitting room & kitchen
- Spacious self-contained 1 bedroom annexe
- Large garden adjoining fields, with garage
KEY INFORMATION
- Tenure: Freehold
- Council Tax Band: F
- Local Authority: Dorset Council
Description
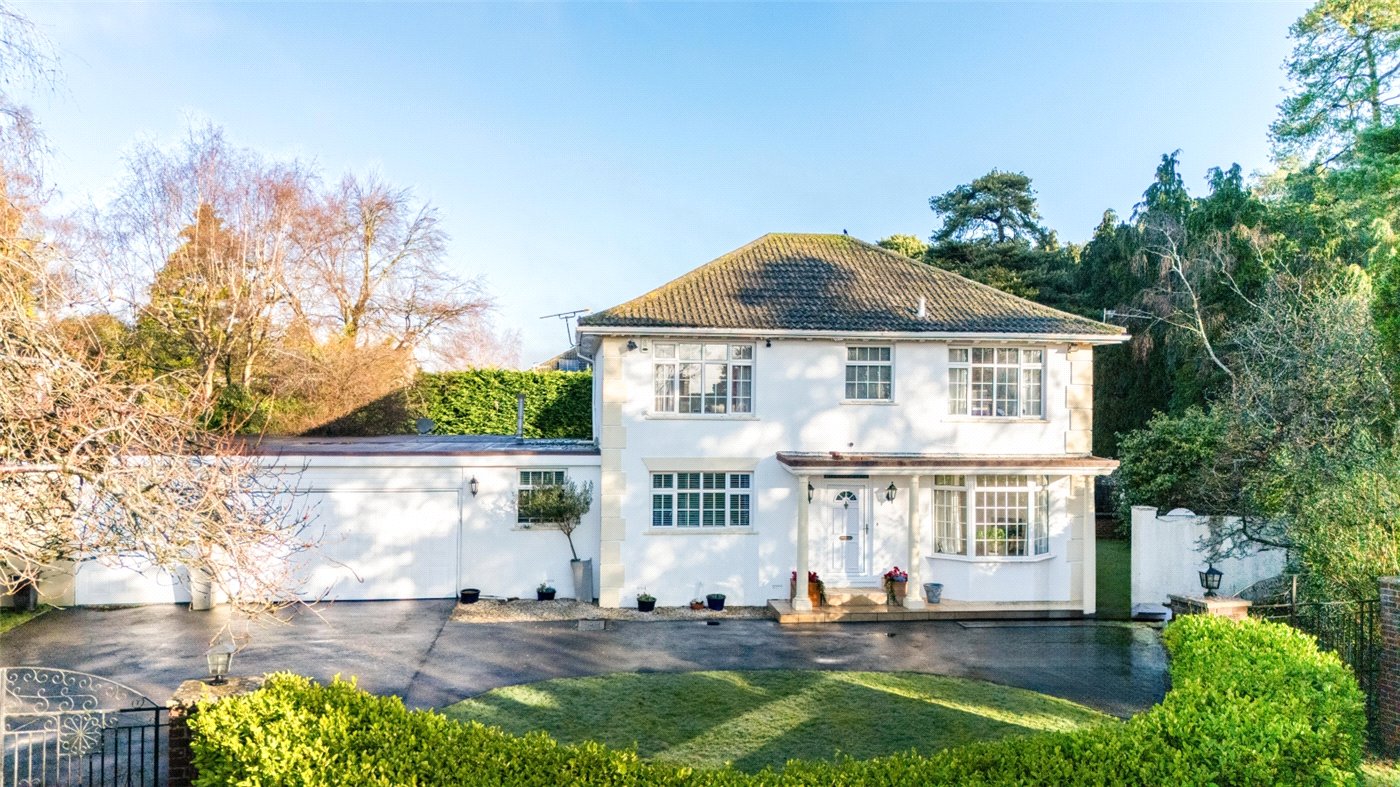
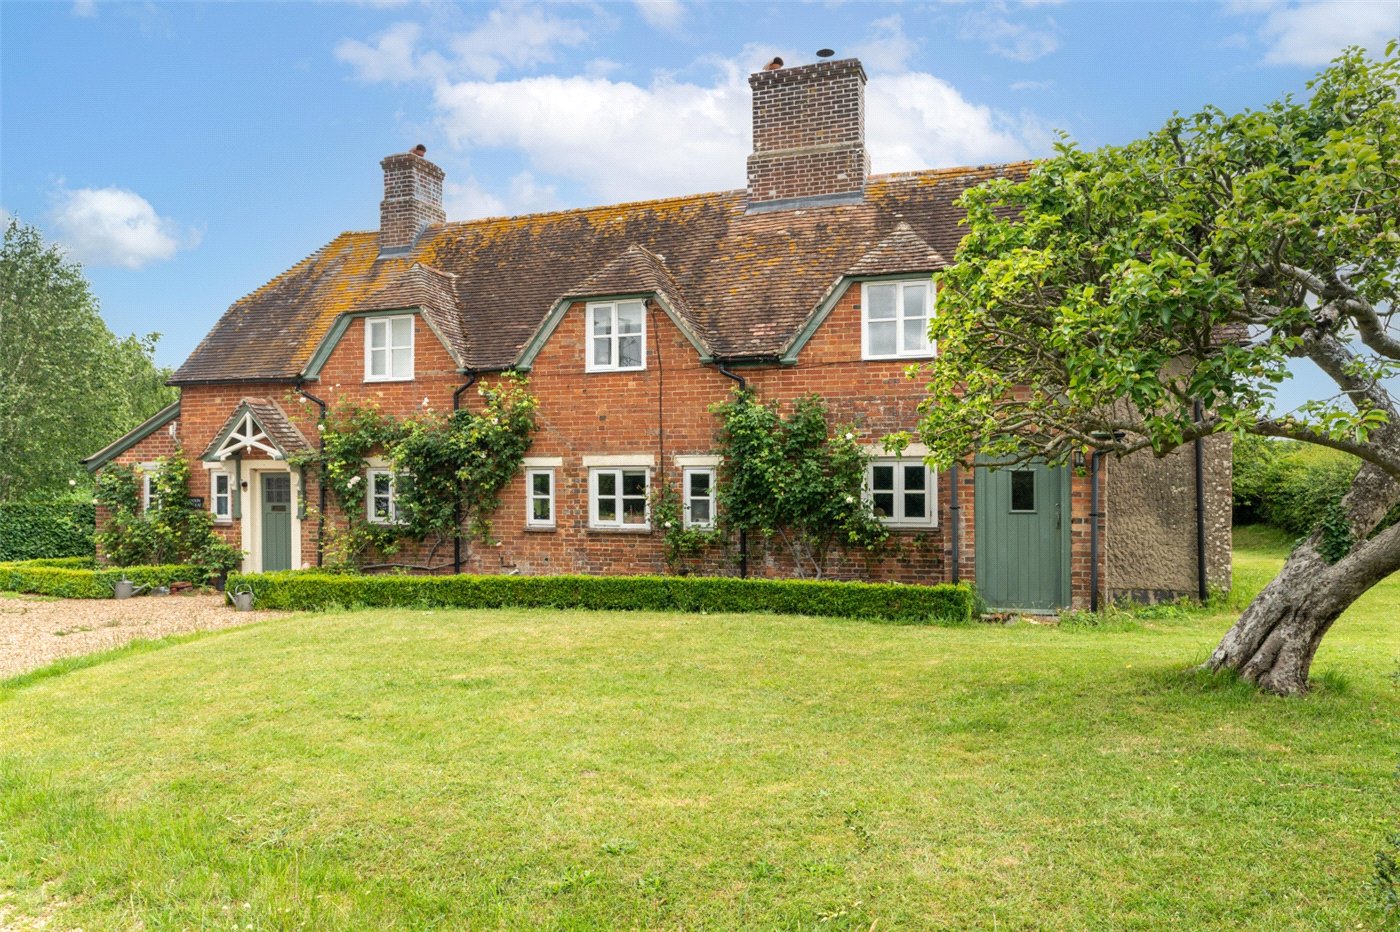
This spacious family home is connected to mains electricity, water and drainage, and benefits from oil fired central heating, UPVC double glazing, ample off road parking and a garage. It also boasts 4 first floor bedrooms complemented by a bathroom and a shower room, and versatile ground floor living space including an annexe comprising living room/kitchen, bedroom and bathroom.
The entrance hall leads to a ground floor cloakroom. There is a sitting room to the front, and a spacious living/dining room with patio door to the rear garden. The modern kitchen/breakfast room features ample units, oak worktops, oak flooring, integrated fridge, Hotpoint electric double oven, ceramic hob and extractor, and there is a large utility room (with sink, space and plumbing for washing machine, Grant oil central heating boiler, space for American style fridge-freezer, door to the front garden, and door to the garage).
From the living/dining room, a door leads to the annexe lobby, off of which is an open plan kitchen/living room (with French doors to the garden, units, worktops, and space for fridge and oven), a dual aspect bedroom and a modern bathroom.
Stairs lead to the first floor landing which has a loft access. Across the rear of the house are 3 spacious bedrooms, all of which have lovely views over the adjacent countryside, and one of which has access to eaves storage. To the front is a large, dual aspect bedroom, also with eaves storage, a shower room and a bathroom (with an airing cupboard).
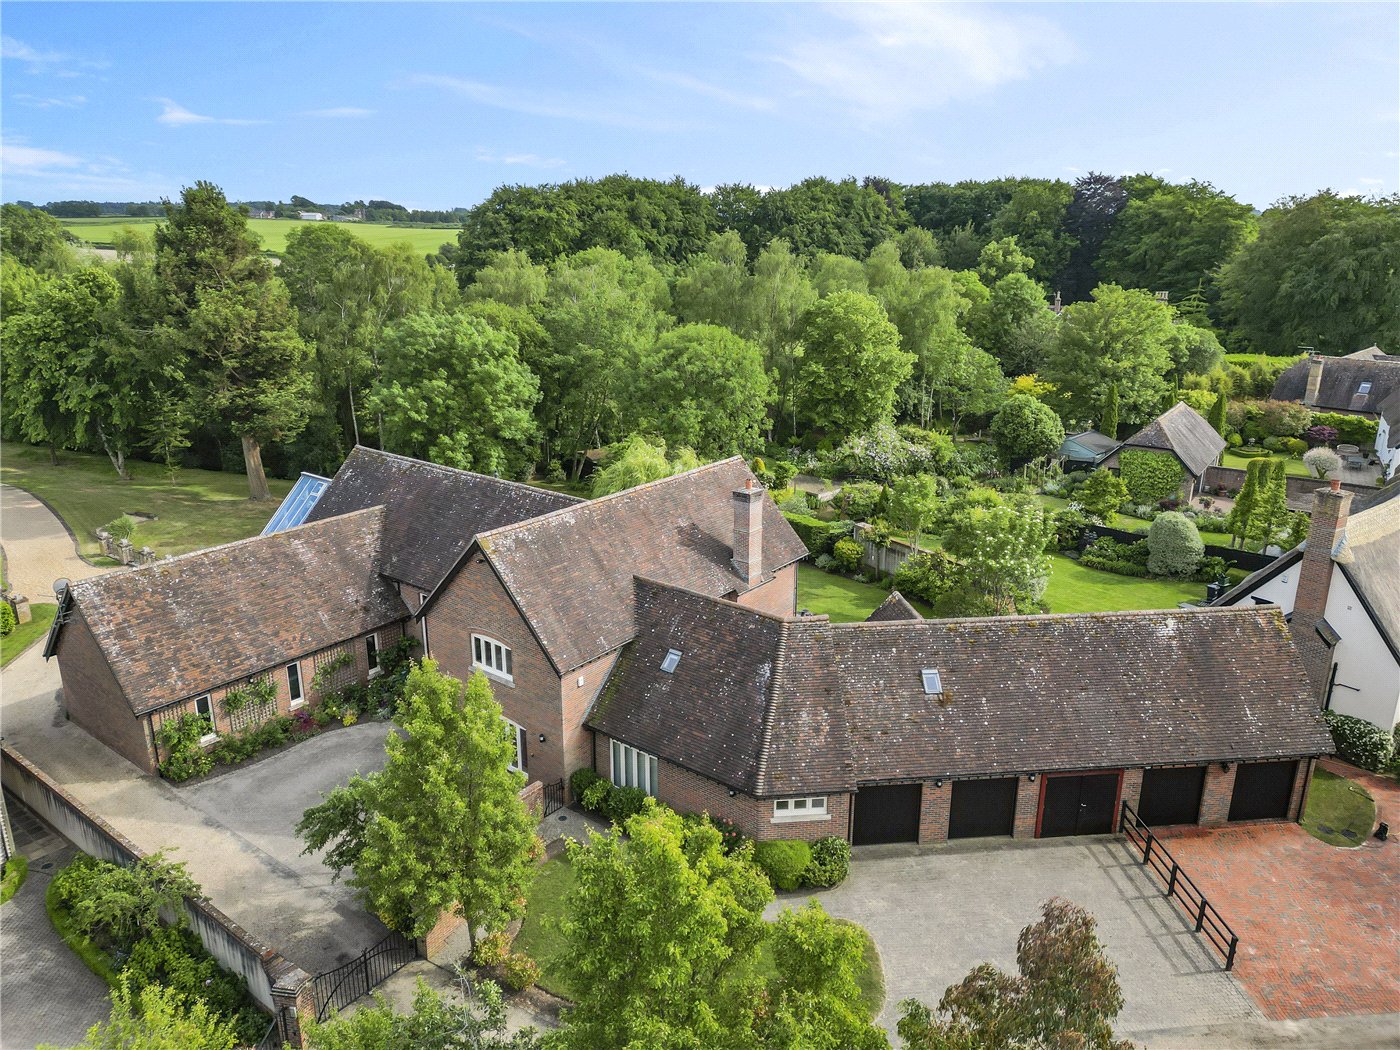
A wide driveway provides ample off road parking, and there is a spacious single garage with up-and-over door, lighting and power points. The garden wraps around the property, with an established mixed hedge affording privacy. It is predominantly lawned, with a greenhouse and a wide selection of shrubs.
Location
Marketed by
Winkworth Wimborne
Properties for sale in WimborneArrange a Viewing
Fill in the form below to arrange your property viewing.
Mortgage Calculator
Fill in the details below to estimate your monthly repayments:
Approximate monthly repayment:
For more information, please contact Winkworth's mortgage partner, Trinity Financial, on +44 (0)20 7267 9399 and speak to the Trinity team.
Stamp Duty Calculator
Fill in the details below to estimate your stamp duty
The above calculator above is for general interest only and should not be relied upon