MyWinkworth

Picture No. 23
Picture No. 10
Picture No. 15
Picture No. 19
Picture No. 16
Picture No. 17
Picture No. 18
Picture No. 22
Picture No. 21
Picture No. 05
Picture No. 14
Picture No. 06
Picture No. 08
Picture No. 07
Picture No. 09
Picture No. 04
Picture No. 12
Picture No. 11
Picture No. 13
Picture No. 20
6/14

Wimborne Road, Colehill, Wimborne, Dorset, BH21

4 bedroom house in Colehill

Guide Price £700,000 Freehold

  • Bedrooms 4
  • Bathrooms 2
  • Reception rooms 2
  • Floorplan

PICTURES AND VIDEOS

KEY FEATURES

  • Spacious dual aspect living room
  • Contemporary kitchen/dining room
  • Utility room & study/bedroom 5
  • 4 first floor bedrooms & 2 bathrooms
  • NO FORWARD CHAIN

KEY INFORMATION

  • Tenure: Freehold
  • Council Tax Band: F
  • Local Authority: Dorset Council

Description

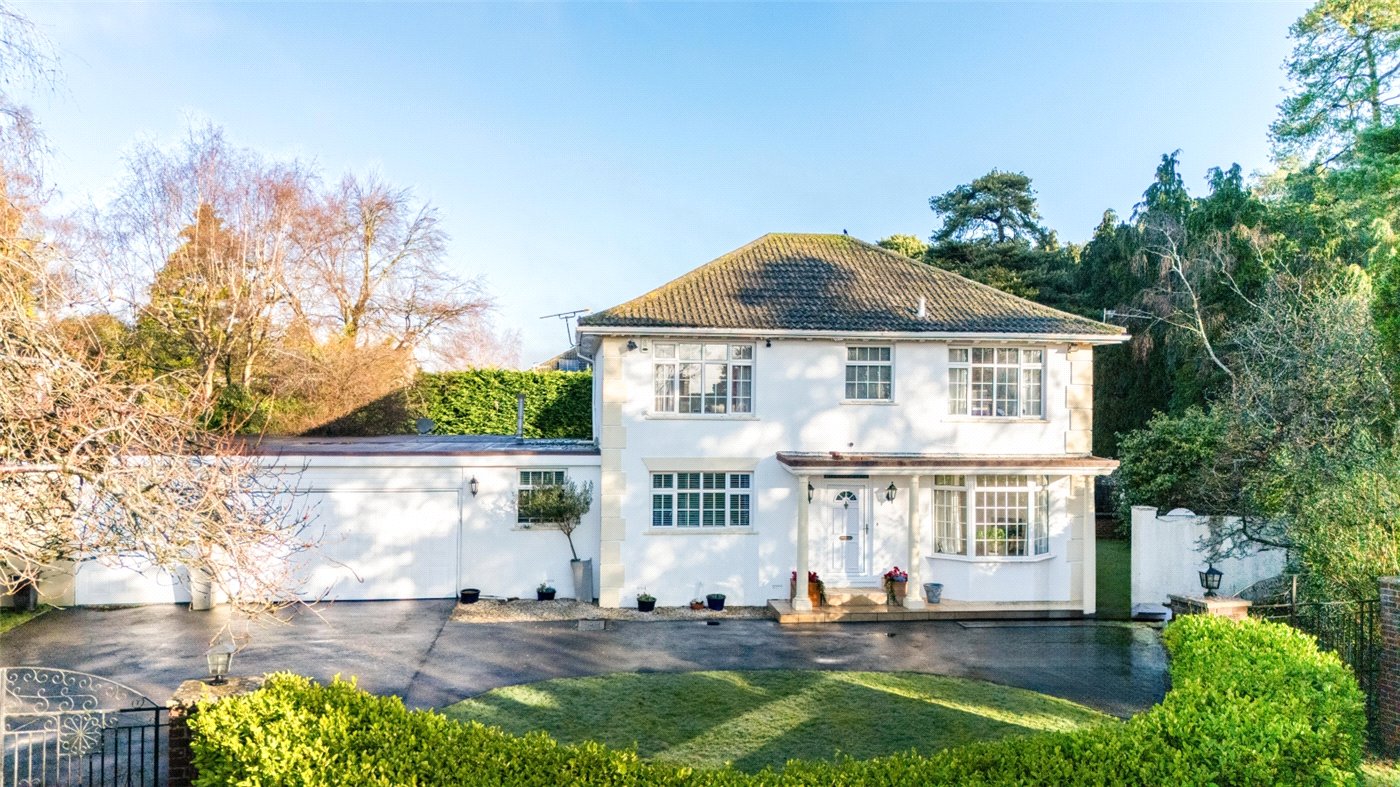
Price Guide: £700,000-£725,000. A well presented 4/5 bedroom detached house approached off a private driveway and set back from the road in the heart of the popular suburb of Colehill, enjoying easy access to Wimborne town centre.

Price Guide: £700,000-£725,000.

A well presented 4/5 bedroom detached house approached off a private driveway and set back from the road in the heart of the popular suburb of Colehill, enjoying easy access to Wimborne town centre.

For sale with NO FORWARD CHAIN, and built to a high specification circa 2010, the property benefits from gas central heating, UPVC double glazing, a security alarm, under floor heating (beneath porcelain ties) to the ground floor, oak-faced internal doors, and a contemporary style kitchen/dining room with integrated appliances.

The front door opens into a spacious reception hall with an under stairs cupboard. The spacious, dual aspect living room has French doors to the rear garden and the study/fifth bedroom has wall units and shelving.

The contemporary style kitchen/dining room has a door to the rear garden, an excellent range of units, Quooker tap, granite worktops, island unit with solid timber worktop, and integrated appliances including dishwasher, fridge and drinks fridge, Neff electric hob and electric double oven and microwave, and extractor.

The adjacent utility room has a worktop, units, space and plumbing for washing machine, space for tumble dryer, personal door to the garage, and door to a cloakroom (with WC, wash basin and cupboards).

From the hall, stairs lead to the first floor landing which has a loft access. Bedroom 1 has built-in cupboards, fitted wardrobes, drawers and dressing table, and a fully tiled en suite shower room (with walk-in shower, wash basin, WC and electric shaver point).

Bedroom 2 has a full height window to the front and an airing cupboard. Bedroom 4 is to the front, and bedroom 3 has a sloping ceiling with a skylight. There is also a family bathroom with bath, WC and vanity wash basin.

A block paved driveway provides off road parking and leads to an integral garage with electric up-and-over door, wall mounted Worcester gas boiler and pressurised hot water cylinder (both installed in April 2026). A side gate provides access to a lean-to greenhouse and a water tap. The nicely enclosed, professionally landscaped rear garden features exterior lighting and water tap, a lawn, paved patios, gravelled walkways, and a raised stone pond.

Utilities

  • Electricity Supply: Mains Supply
  • Water Supply: Mains Supply
  • Sewerage: Mains Supply
  • Heating: Gas Central

Rights & Restrictions

  • Listed Property: No

Location

Colehill offers first and middle schools, a church, a library, local shops including a Co-Op/post office, and scenic walks in Cannon Hill Plantation. Bus services connect to the market town of Wimborne Minster (approximately 2 miles) with its busy shopping centre and wide range of amenities, and to the coastal town of Bournemouth which has a mainline rail link to London Waterloo.

Marketed by

Winkworth Wimborne

Properties for sale in Wimborne

Arrange a Viewing

Fill in the form below to arrange your property viewing.

This site is protected by reCAPTCHA and the Google Privacy Policy and Terms of Service apply.
Introduction text for the mortgage calculator

Mortgage Calculator

Fill in the details below to estimate your monthly repayments:

Approximate monthly repayment:

For more information, please contact Winkworth's mortgage partner, Trinity Financial, on +44 (0)20 7267 9399 and speak to the Trinity team.

Stamp Duty Calculator

Fill in the details below to estimate your stamp duty

The above calculator above is for general interest only and should not be relied upon

6/14
Picture No. 23
Picture No. 10
Picture No. 15
Picture No. 19
Picture No. 16
Picture No. 17
Picture No. 18
Picture No. 22
Picture No. 21
Picture No. 05
Picture No. 14
Picture No. 06
Picture No. 08
Picture No. 07
Picture No. 09
Picture No. 04
Picture No. 12
Picture No. 11
Picture No. 13
Picture No. 20

Contact Wimborne

See all team members

Got a question about this property?

This site is protected by reCAPTCHA and the Google Privacy Policy and Terms of Service apply.

More Properties like this

Under Offer

Witchampton Mill, Witchampton, Wimborne, Dorset, BH21

£2,450,000 Freehold

Lower Row, Holt, Wimborne, Dorset, BH21

£1,350,000 Freehold

Witchampton Mill, Witchampton, Wimborne, Dorset, BH21

£1,195,000 Freehold

Cannon Hill Road, Colehill, Wimborne, Dorset, BH21

Guide Price £1,000,000 Freehold

Mill Lane, Hinton Parva, Wimborne, Dorset, BH21

£995,000 Freehold

Under Offer

Delph Road, Merley, Wimborne, Dorset, BH21

Guide Price £975,000 Freehold

Online Valuations Aren’t Worth The Paper They’re Printed On.

When online valuations don’t give you the whole picture - try Winkworth’s expert service. Get a free property appraisal. Accurate valuations from our local property experts. No obligation to list with Winkworth. Choose a time convenient for you with our online booking system.

Fill in your details and someone will be in touch soon:

You have provisionally booked a valuation for . Please confirm your details below

We don't have date info available for this property, but if you fill in your details below, someone will be in touch to arrange a date soon

Please fill in the required fields below marked with *

This site is protected by reCAPTCHA and the Google Privacy Policy and Terms of Service apply.