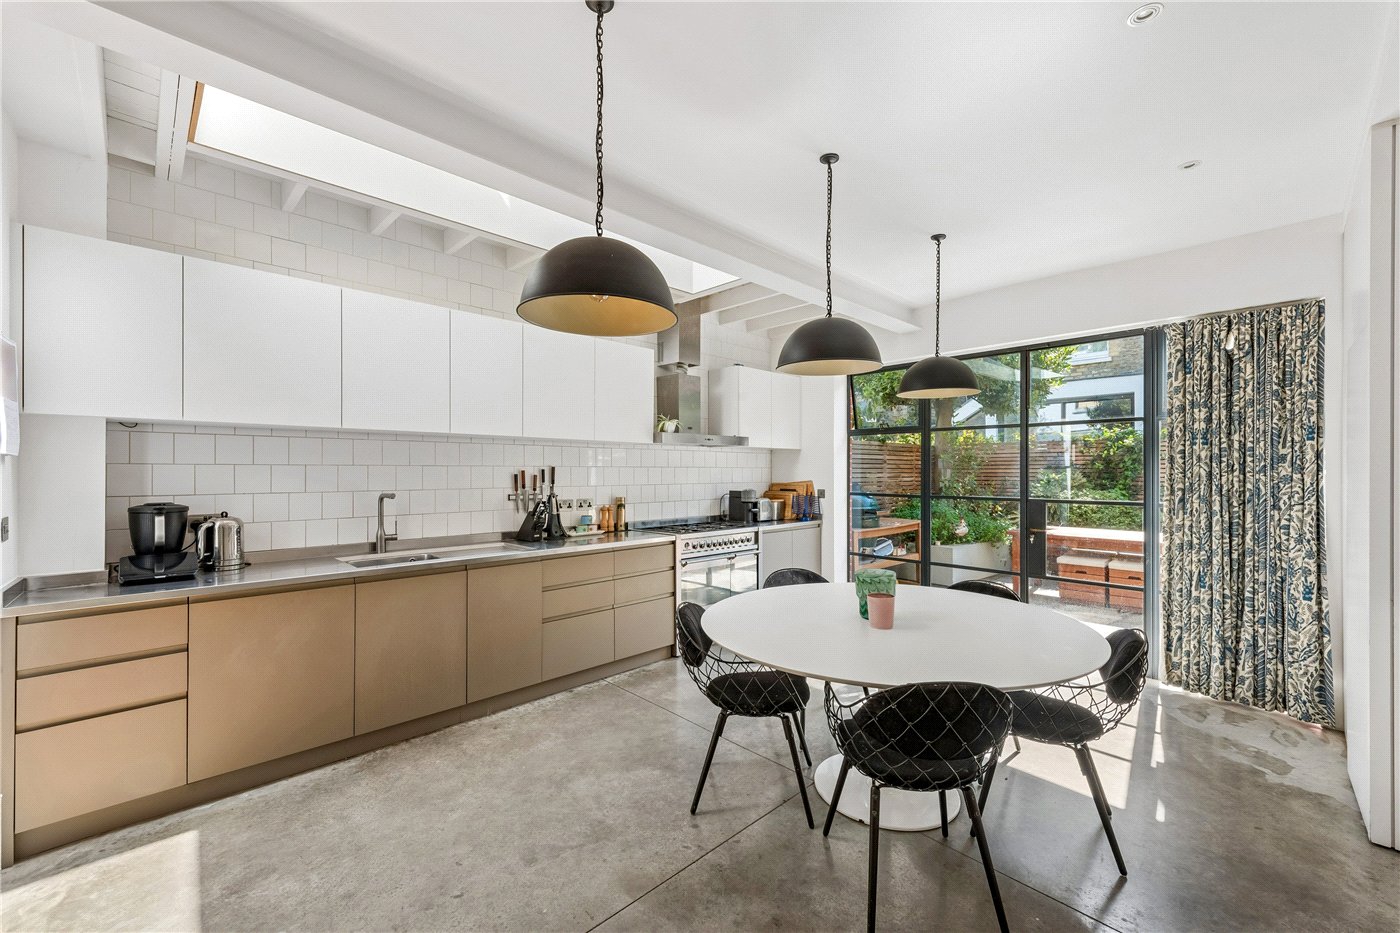
Clissold Crescent, London, N16
6 bedroom house in London
£1,900,000 Freehold
- 6
- 2
- 1
-
2287 sq ft
212 sq m -
PICTURES AND VIDEOS
KEY FEATURES
- SOUTH FACING GARDEN
- CHAIN FREE
- 0.2 MILES TO CLISSOLD PARK
- WITHIN CATCHMENT TO SEVERAL SOUGHT AFTER SCHOOLS
KEY INFORMATION
- Tenure: Freehold
- Council Tax Band: F
Description
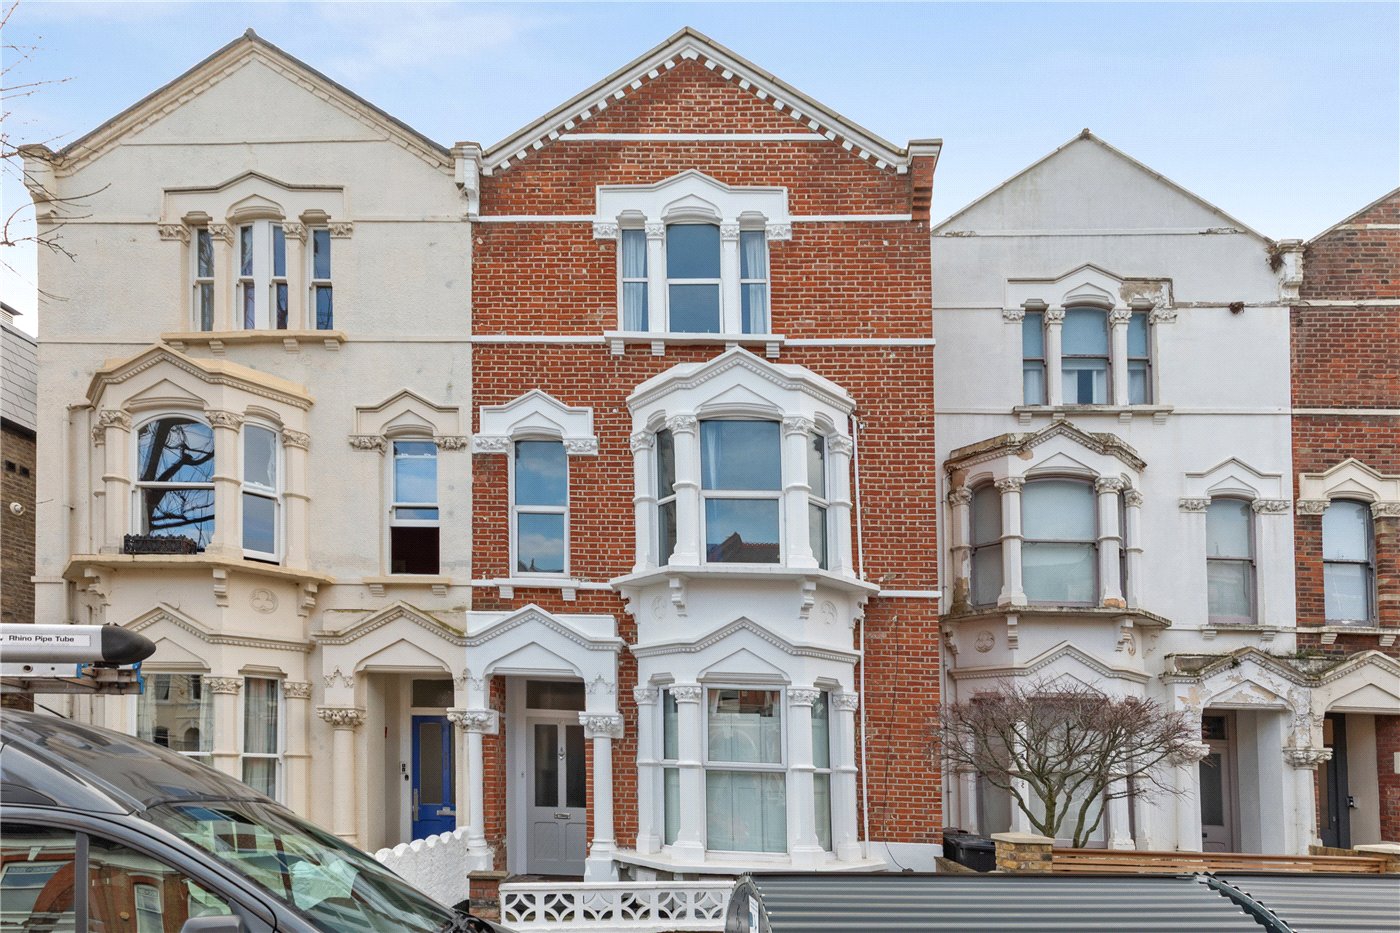
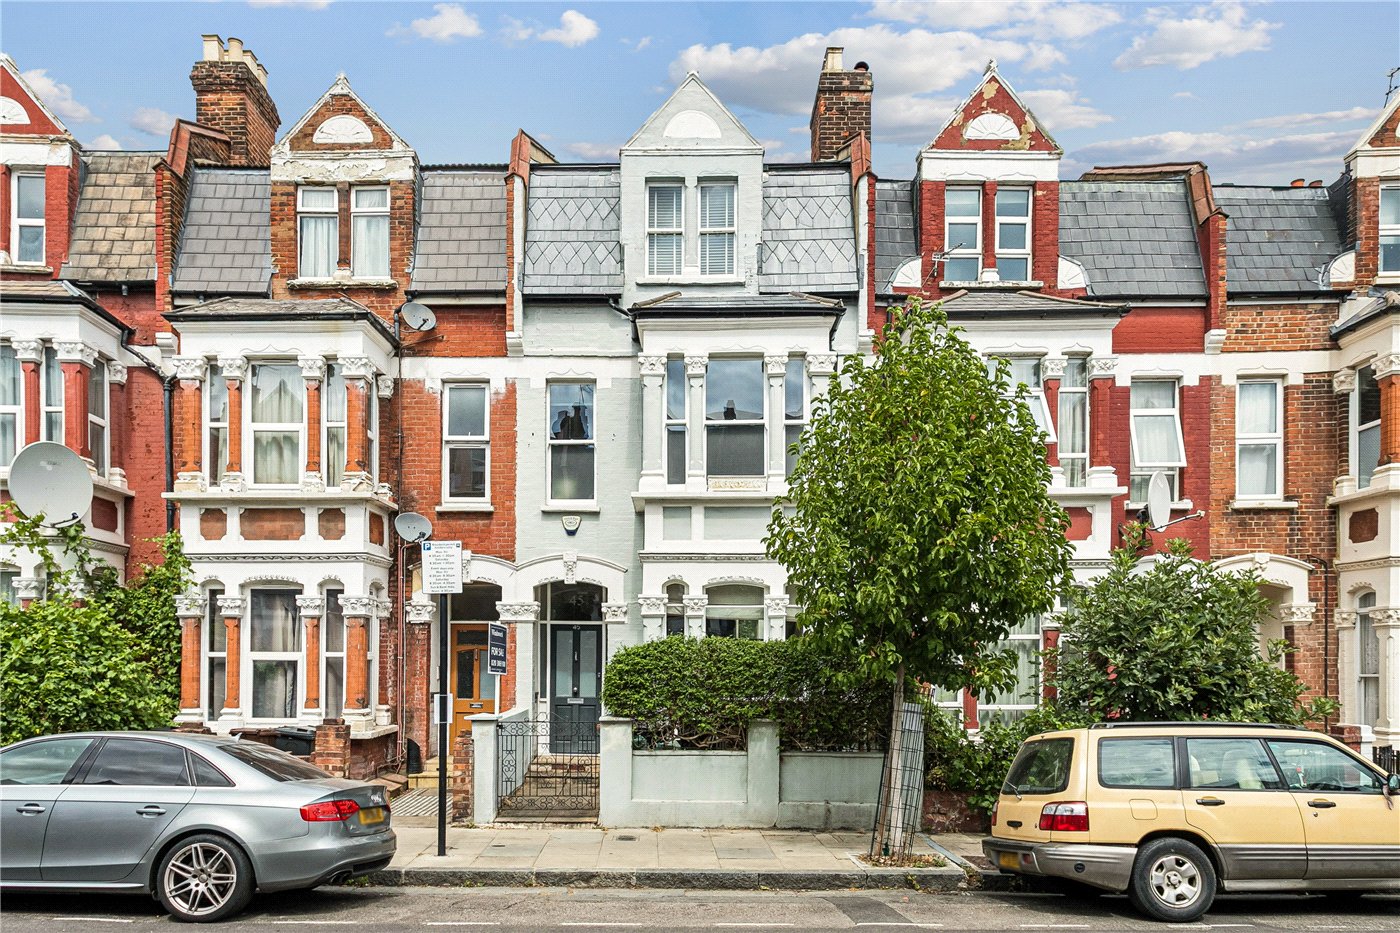
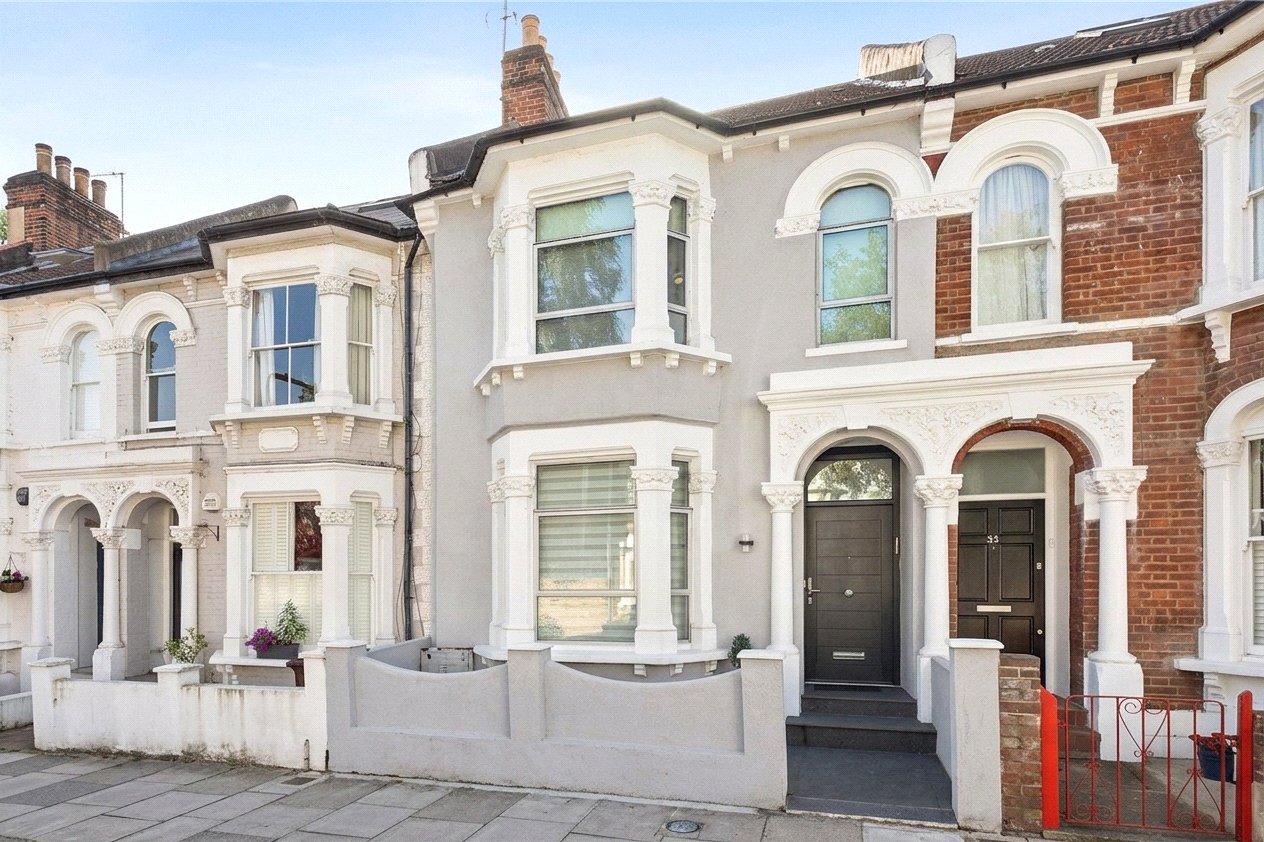
Arranged over three principal floors plus basement, the ground floor comprises a spacious bay-fronted bedroom/reception room to the front, a further double bedroom, and a centrally positioned kitchen leading through to a rear living room which enjoys views and direct access to the garden. A family bathroom is also located on this level. Subject to the usual planning consents, there is excellent potential to reconfigure and extend the rear and side return to create a larger open-plan kitchen and family space.
The first floor features an impressive 17ft bay-fronted reception room, two further well-proportioned bedrooms and a separate WC.
The top floor provides a generous principal bedroom, an additional double bedroom, a family bathroom and a large utility room, offering flexibility for modern family living.
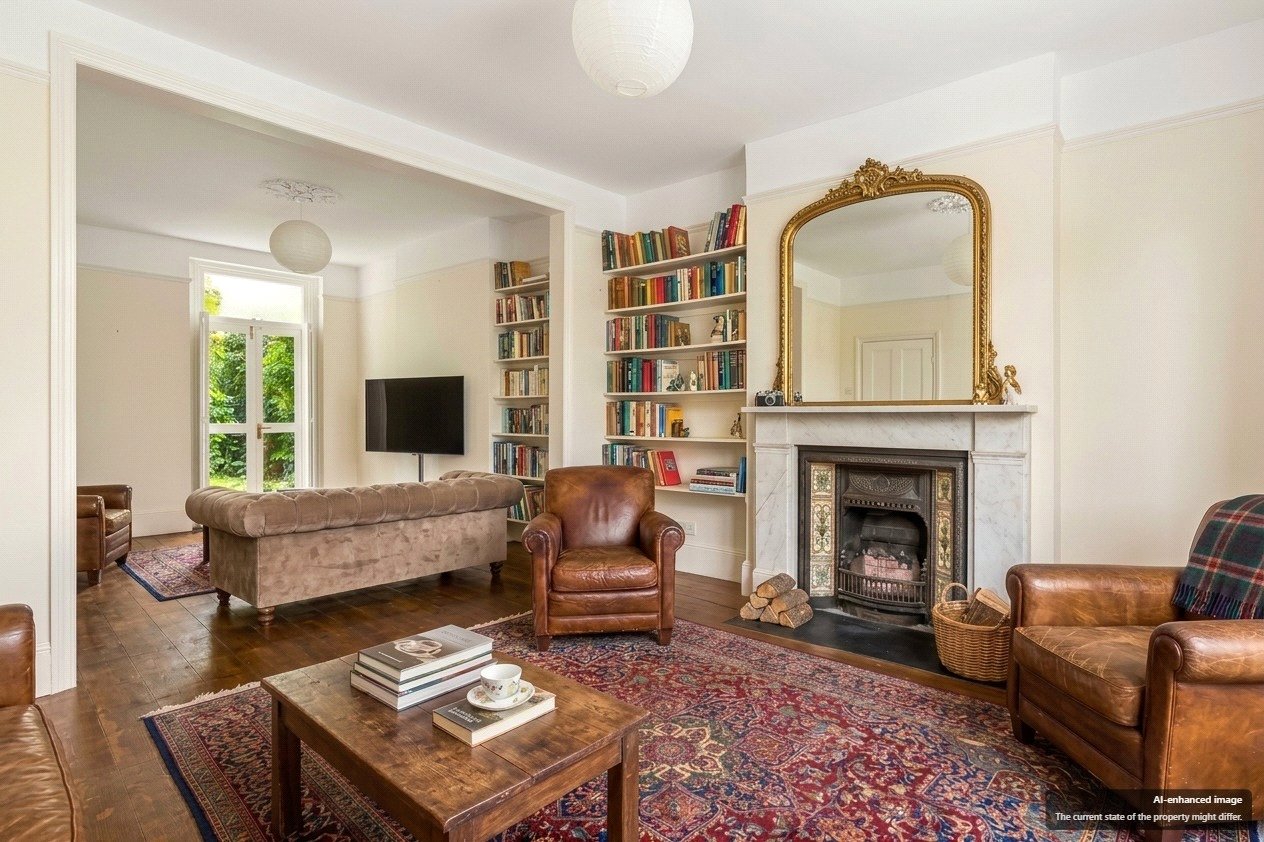
The home retains a wealth of original Victorian features, including high ceilings, ornate cornicing, ceiling roses, tall skirting boards and period fireplaces, all contributing to its charm and character. A large basement (138 sq ft) provides valuable storage and further potential, subject to the necessary consents.
Perfectly positioned for the independent cafés, restaurants and boutiques of Church Street and Newington Green, the property is also within easy reach of the open green spaces of Clissold Park. Excellent transport links are nearby via the London Overground stations at Canonbury and Dalston, alongside numerous bus routes providing convenient access to the City and West End.
*Photos on this advert may have been dressed with AI. No permanent fixtures have been altered*
ACCESSIBILITY
- Unsuitable For Wheelchairs
Utilities
- Electricity Supply: Mains Supply
- Water Supply: Mains Supply
- Sewerage: Mains Supply
- Heating: Gas
Marketed by
Winkworth Stoke Newington
Properties for sale in Stoke NewingtonArrange a Viewing
Fill in the form below to arrange your property viewing.
Mortgage Calculator
Fill in the details below to estimate your monthly repayments:
Approximate monthly repayment:
For more information, please contact Winkworth's mortgage partner, Trinity Financial, on +44 (0)20 7267 9399 and speak to the Trinity team.
Stamp Duty Calculator
Fill in the details below to estimate your stamp duty
The above calculator above is for general interest only and should not be relied upon