New Instruction
Briar Lane, Swainsthorpe, Norwich, Norfolk, NR14
3 bedroom bungalow in Swainsthorpe
Guide Price £425,000 Freehold
- 3
- 2
- 1
-
1190 sq ft
110 sq m -
PICTURES AND VIDEOS
KEY FEATURES
- Guide Price Of £425,000 To £450,000
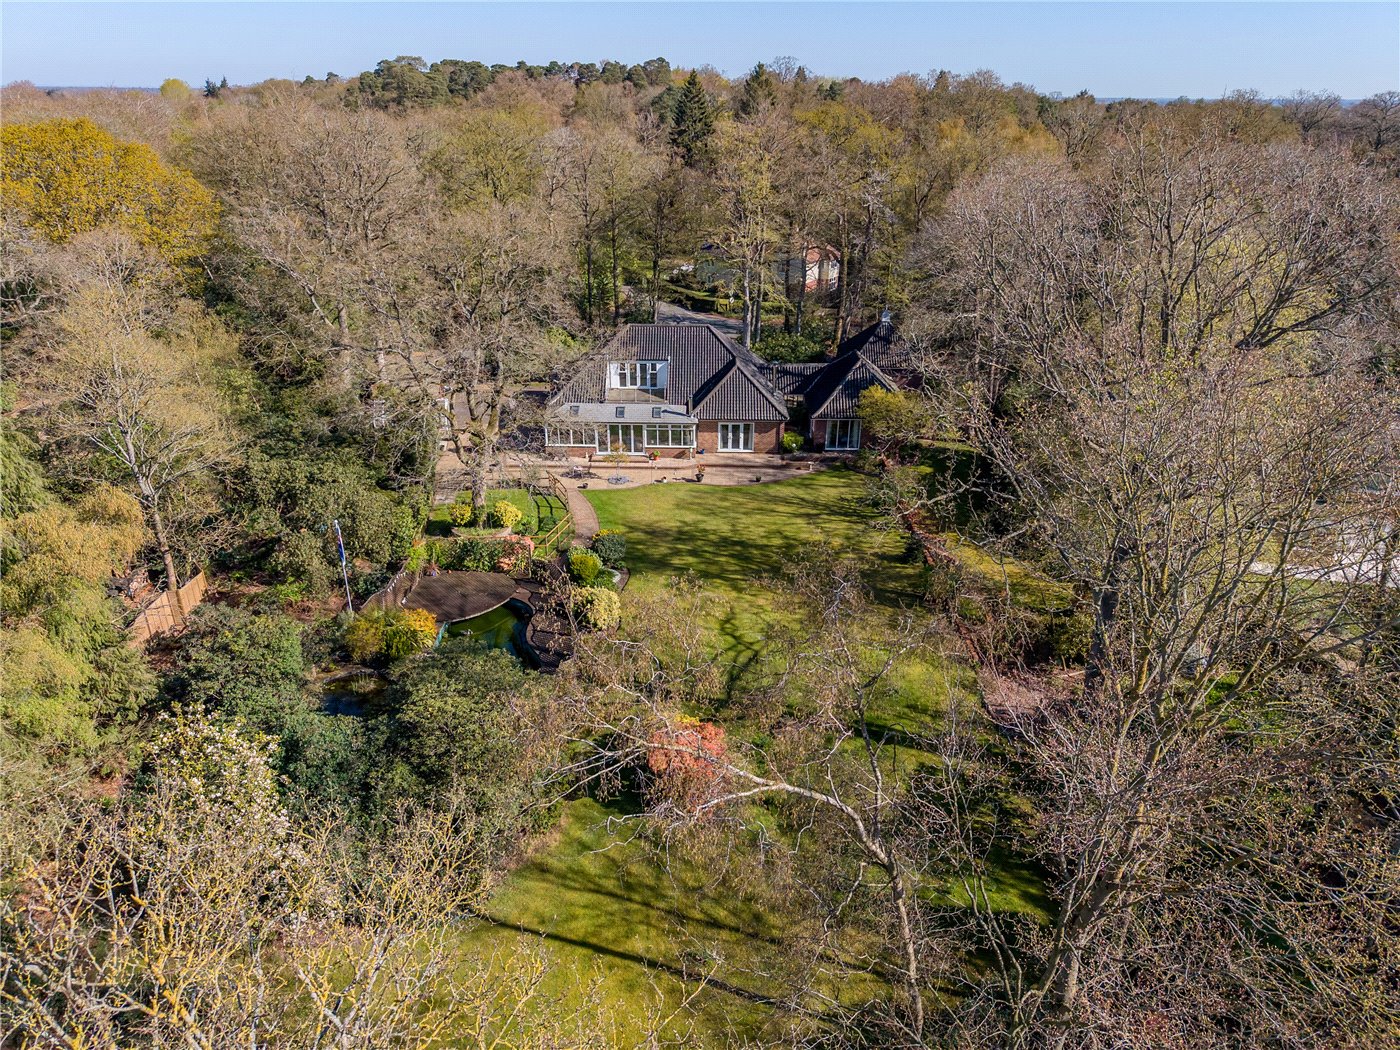
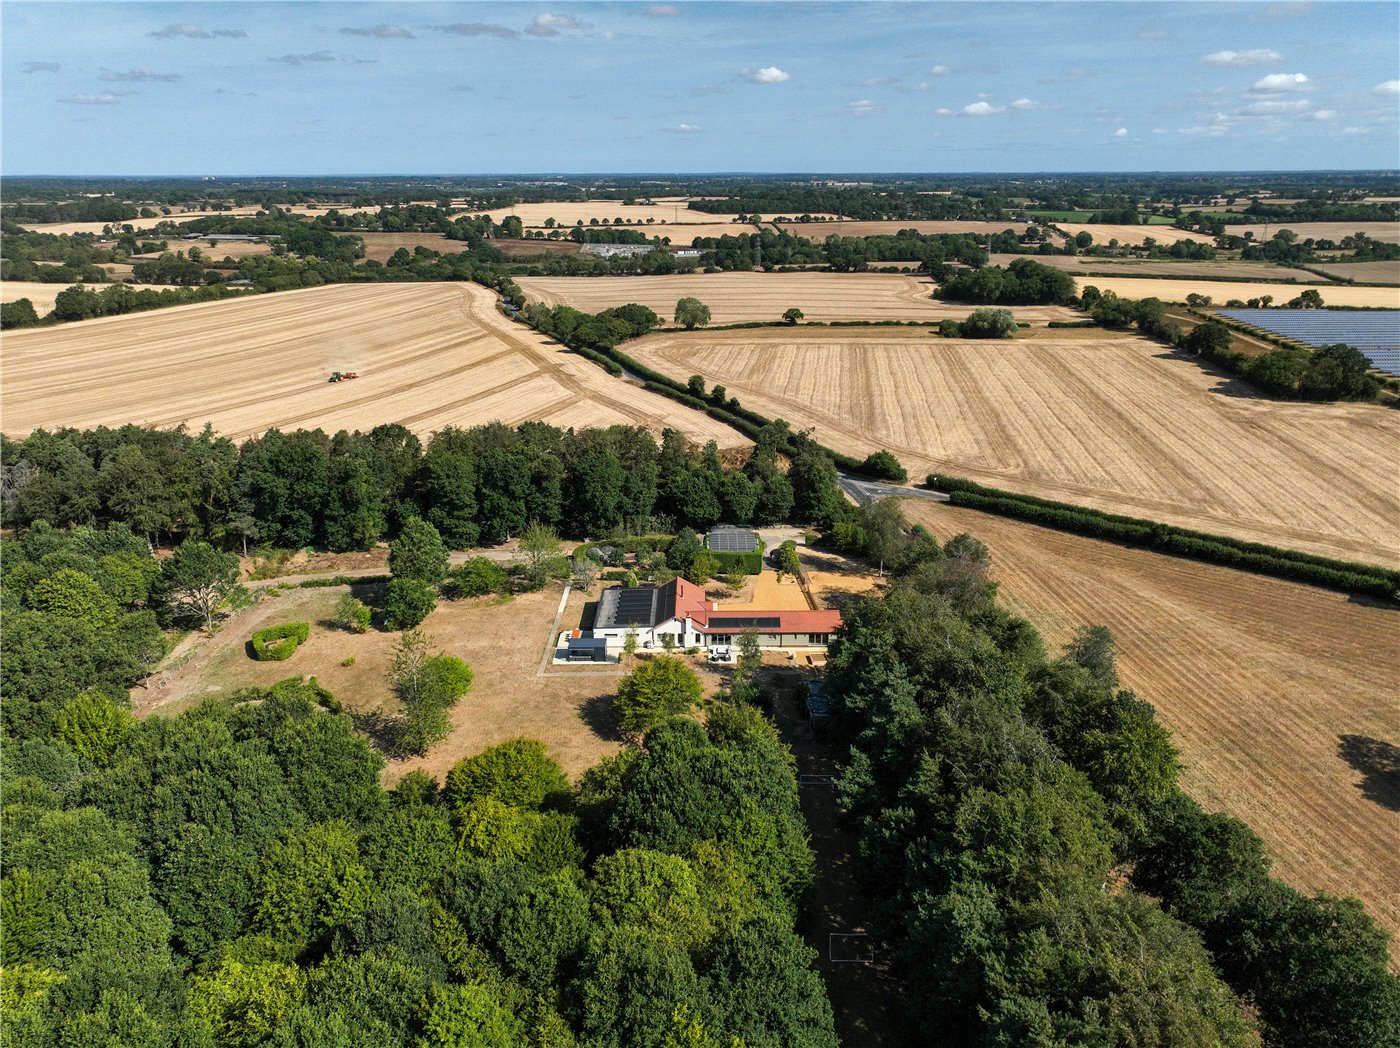
- Private Plot Approaching Three Quarters Of An Acre
- Secluded Village Setting With Views Towards The Neighbouring Vineyard
- Nearly 20ft Sitting Room With Oak Flooring And Stovax Multi-Fuel Burner
- Kitchen/Dining Room With Belfast Sink, Range Cooker And Garden Outlook
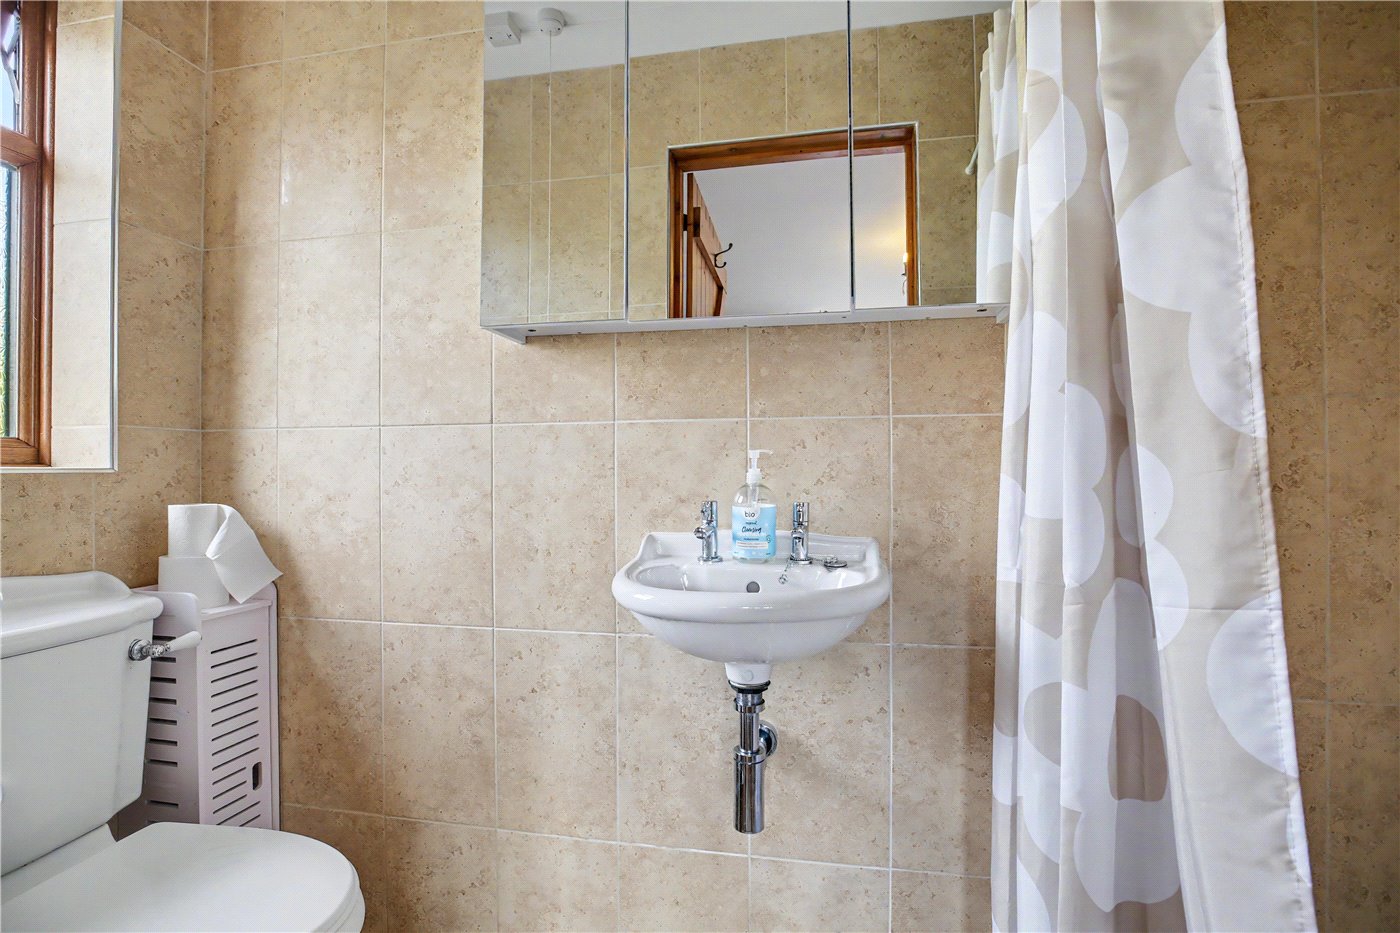
- Principal Bedroom With Refitted En-Suite Shower Room
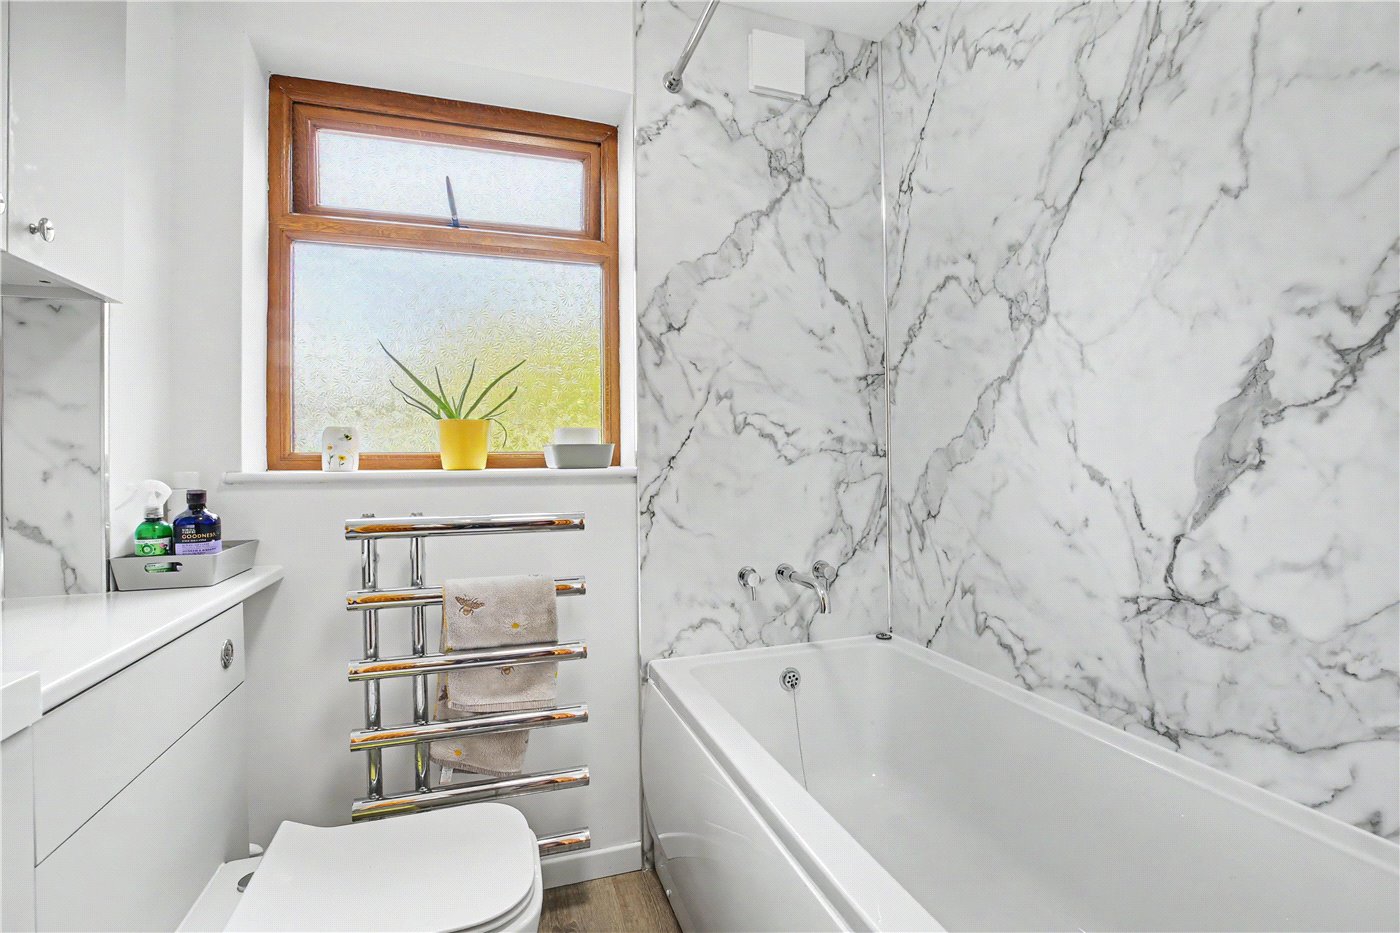
- Two Further Bedrooms And Contemporary Family Bathroom
- Mature Gardens With Kitchen Garden, Wildlife Pond And Patio
- Detached 20ft Garage, Generous Driveway And Air Source Heating
- Easy Access To Norwich's City Centre
KEY INFORMATION
- Tenure: Freehold
- Council Tax Band: C
Description
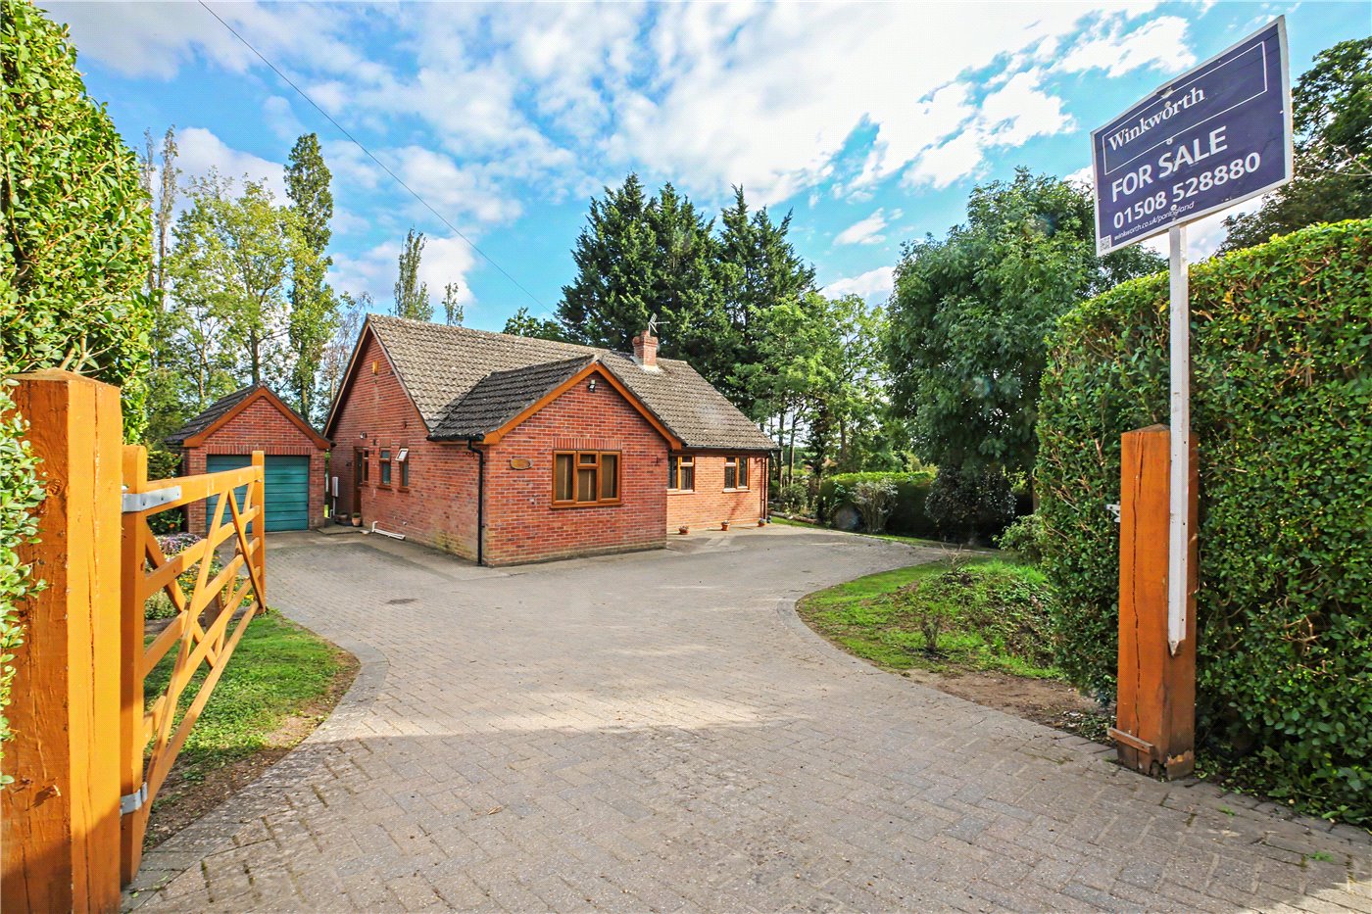
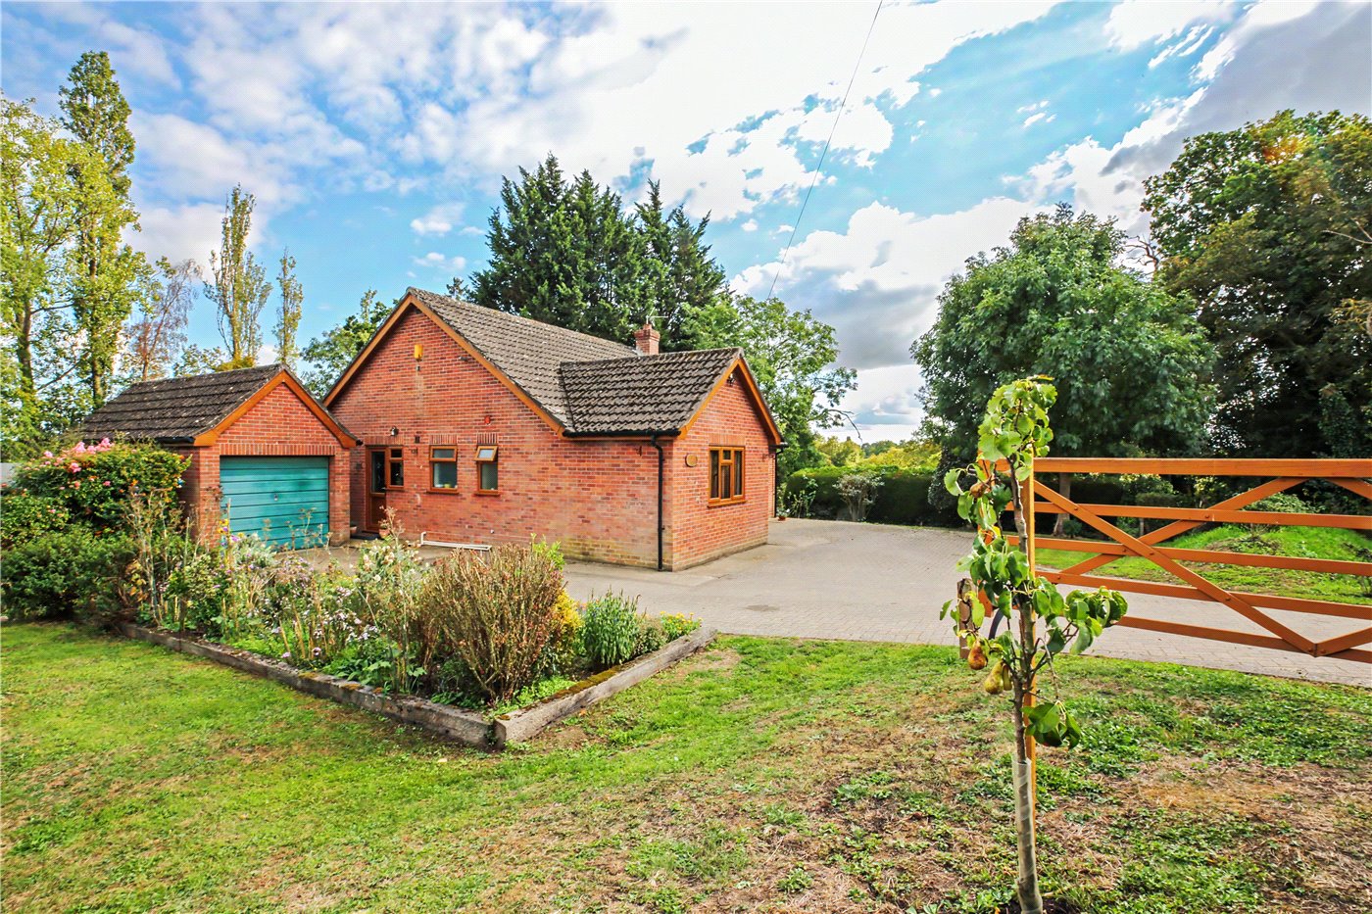
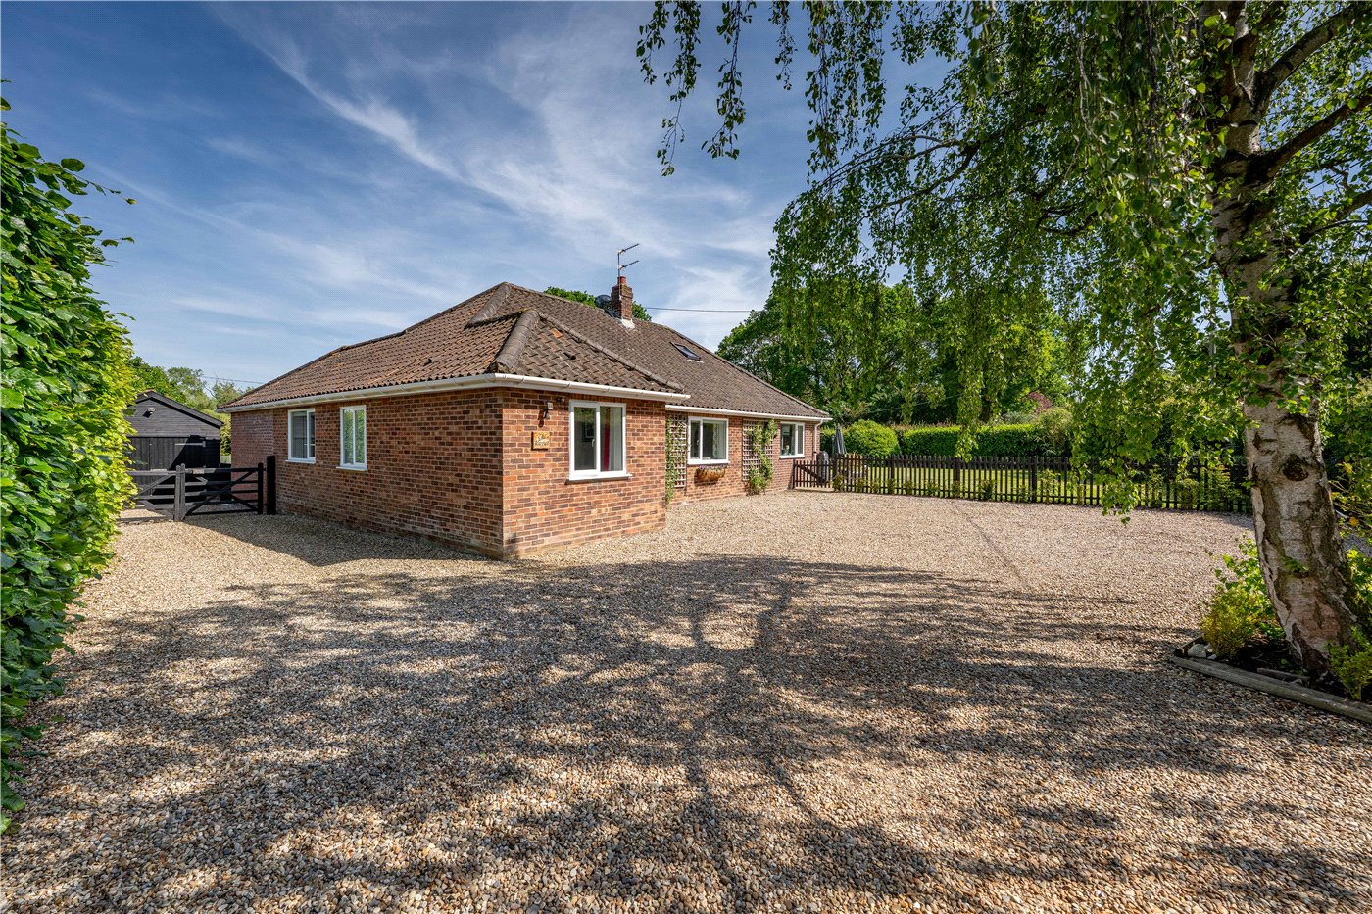
Built in 2000, Whispering Trees is approached through a five-bar gate onto a substantial brick-weave driveway, which provides ample parking and turning space alongside a detached garage measuring approximately 20ft8 in length. The property occupies the upper part of the plot, allowing the gardens to extend around it and open out beyond the main lawn.
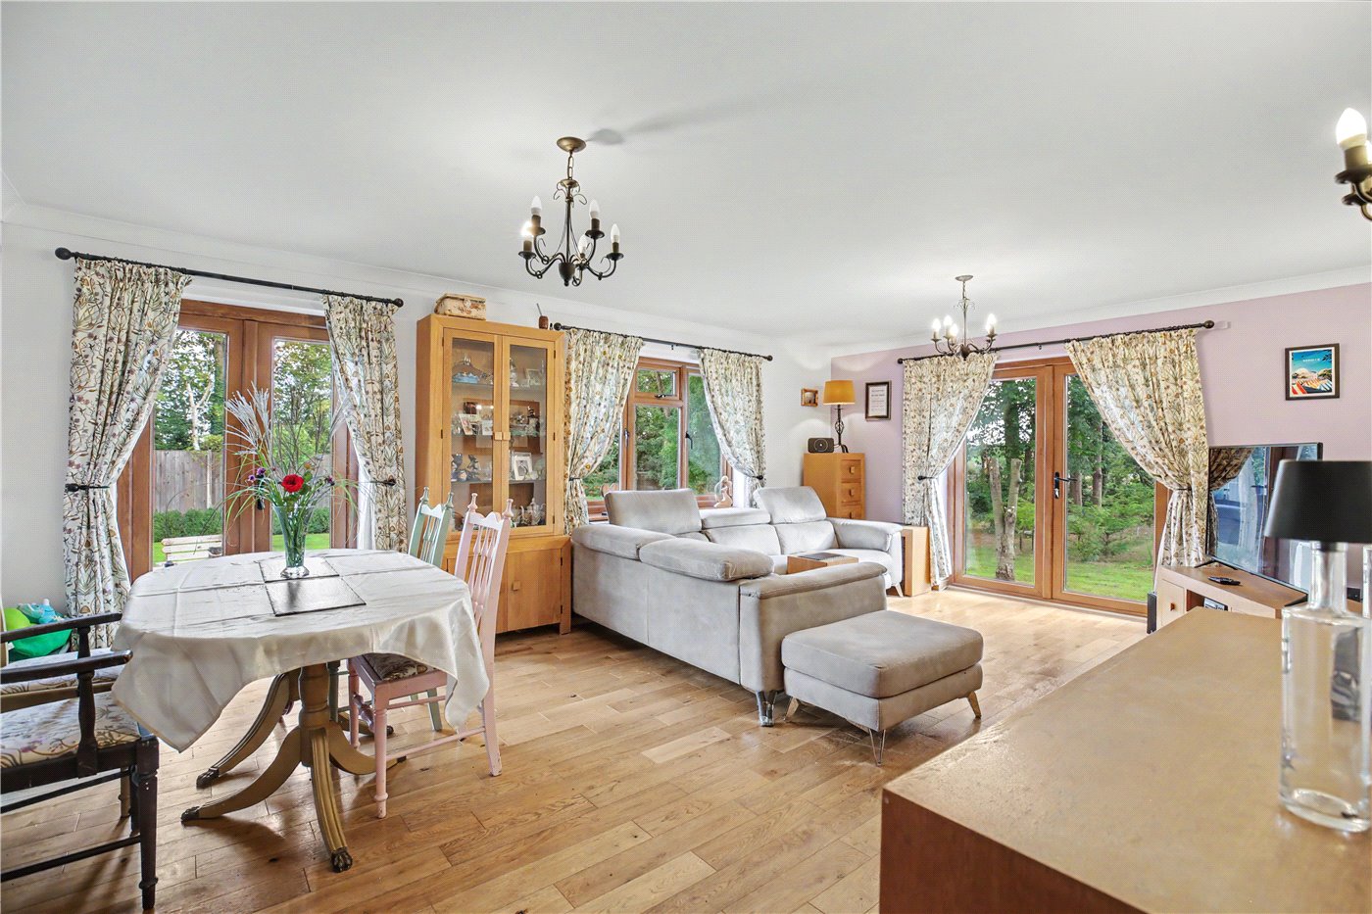
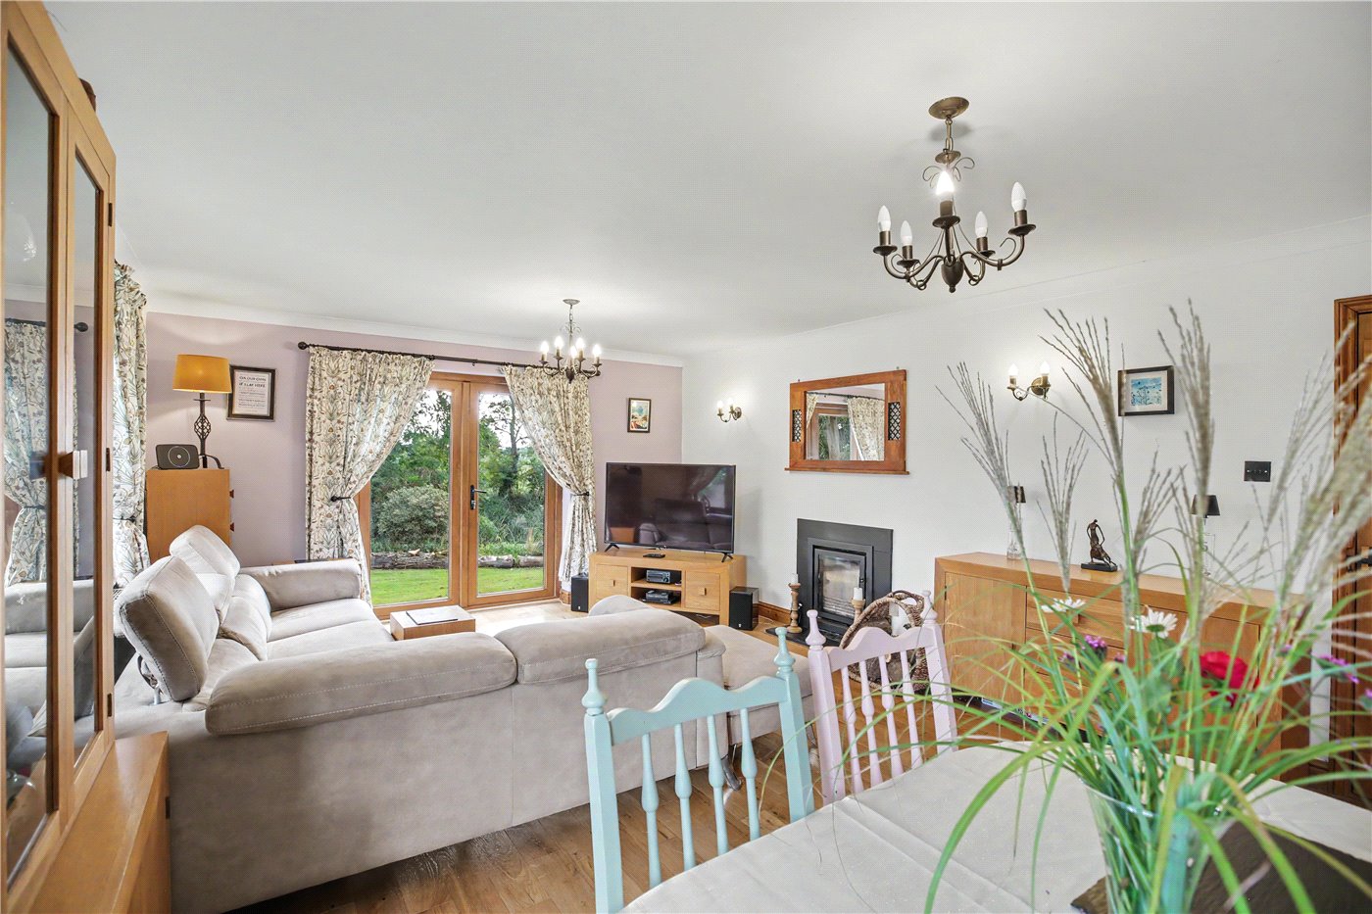
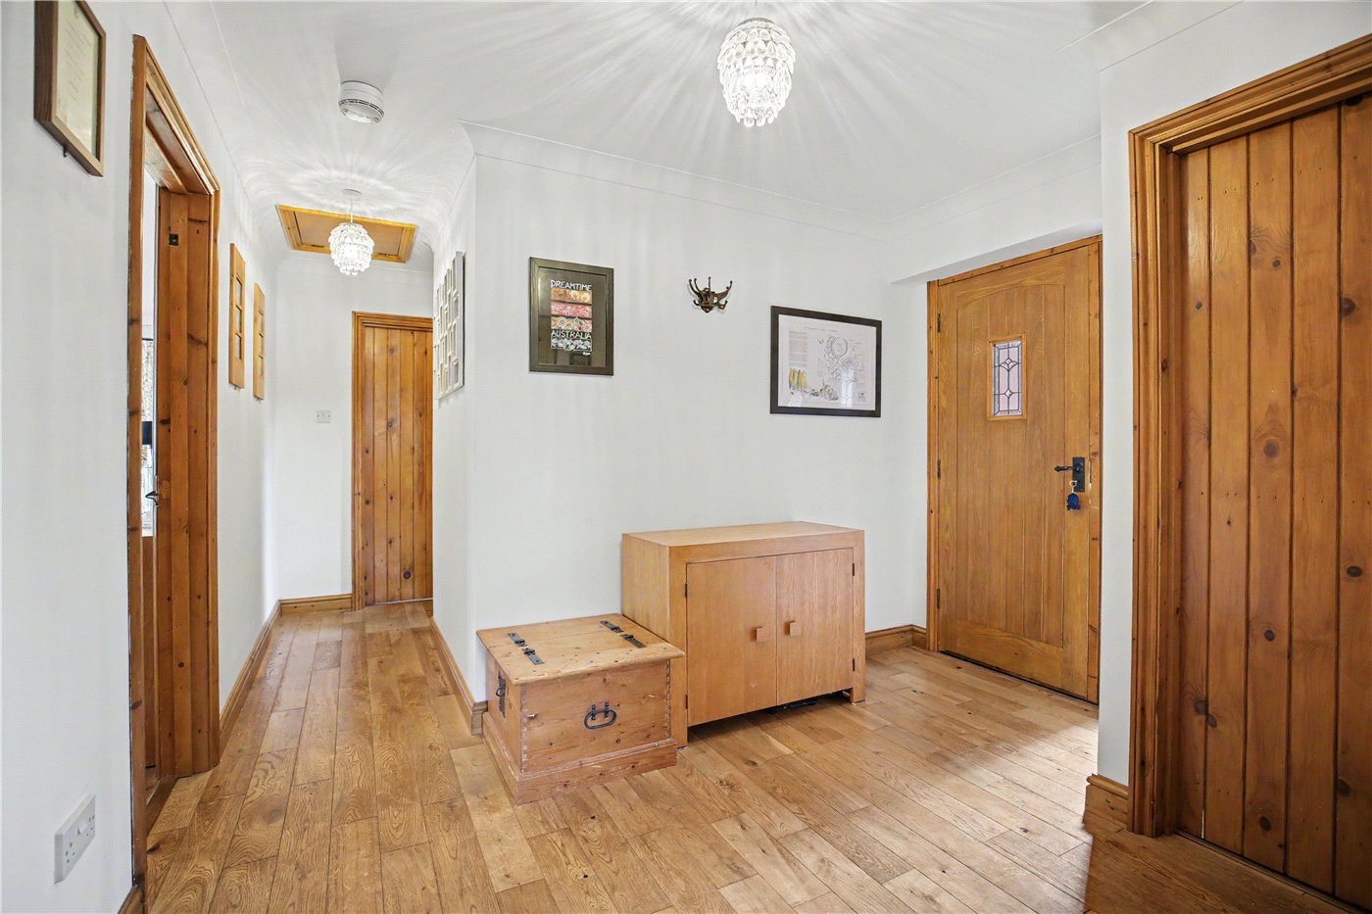
The accommodation is arranged around a welcoming entrance hall. At nearly 20ft in length, the sitting room is a particularly appealing space, with oak flooring, a Stovax multi-fuel burner and glazed doors opening directly onto the garden. Its generous proportions allow plenty of room for both seating and dining, while the doors draw the garden into everyday life.
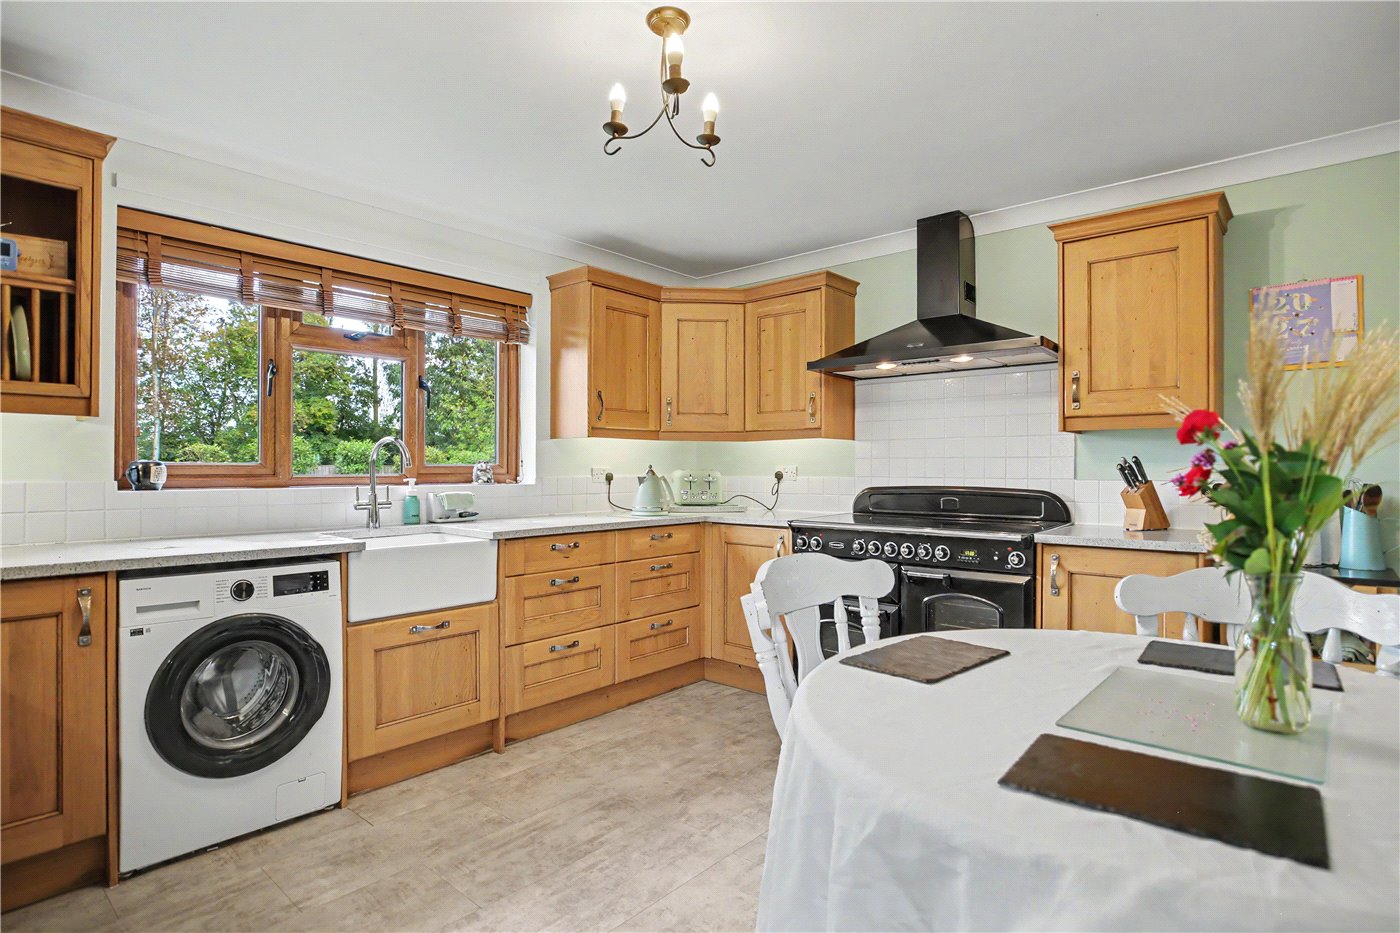
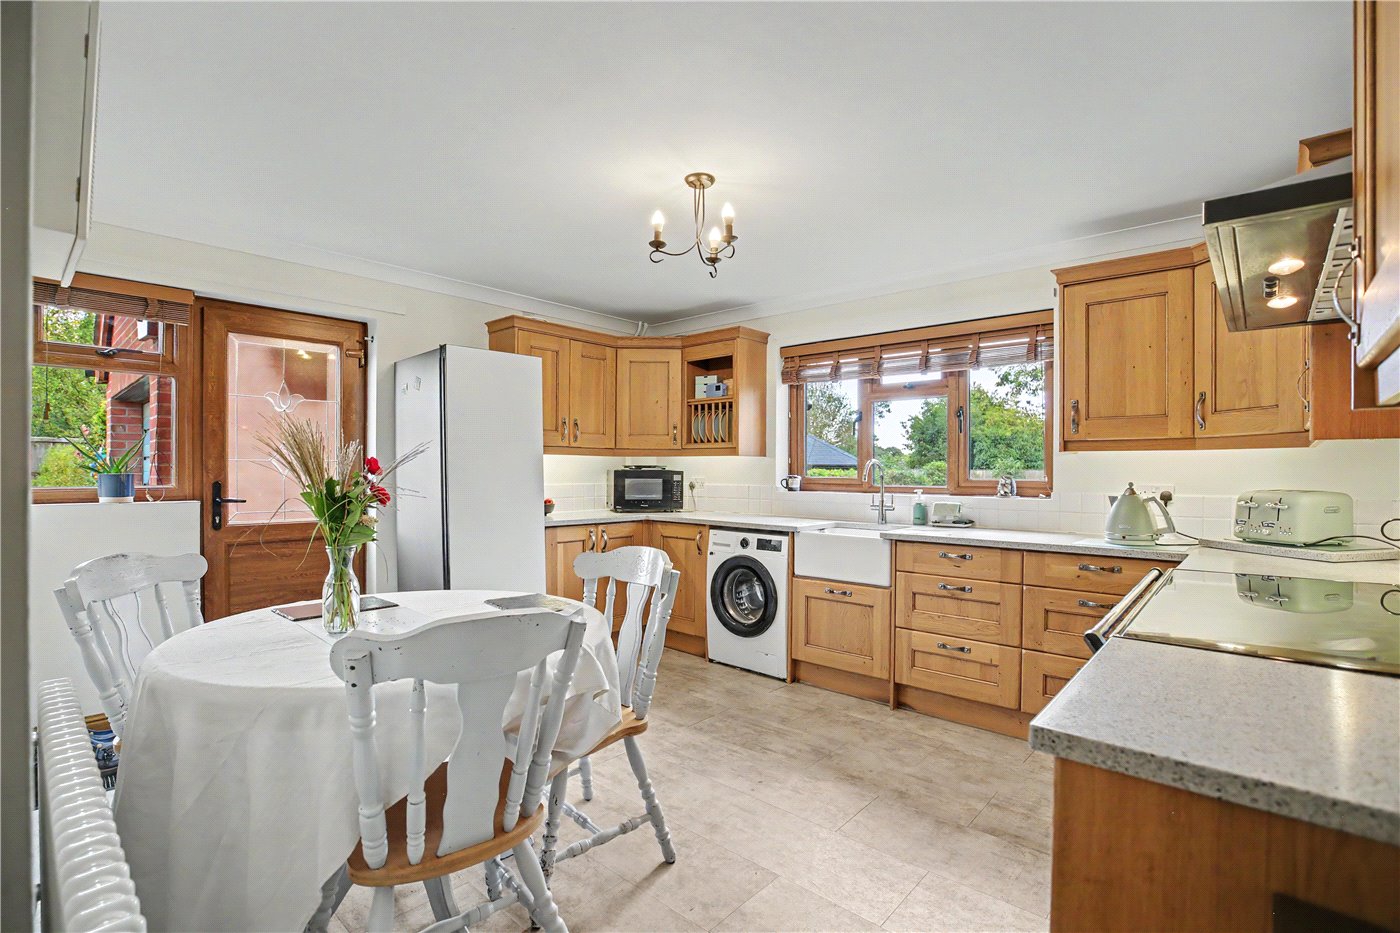
The kitchen/dining room is another room from which to enjoy the setting. Fitted with wood-fronted cabinetry, a deep Belfast sink and a range cooker, it has ample space for a dining table and a lovely outlook across the grounds.
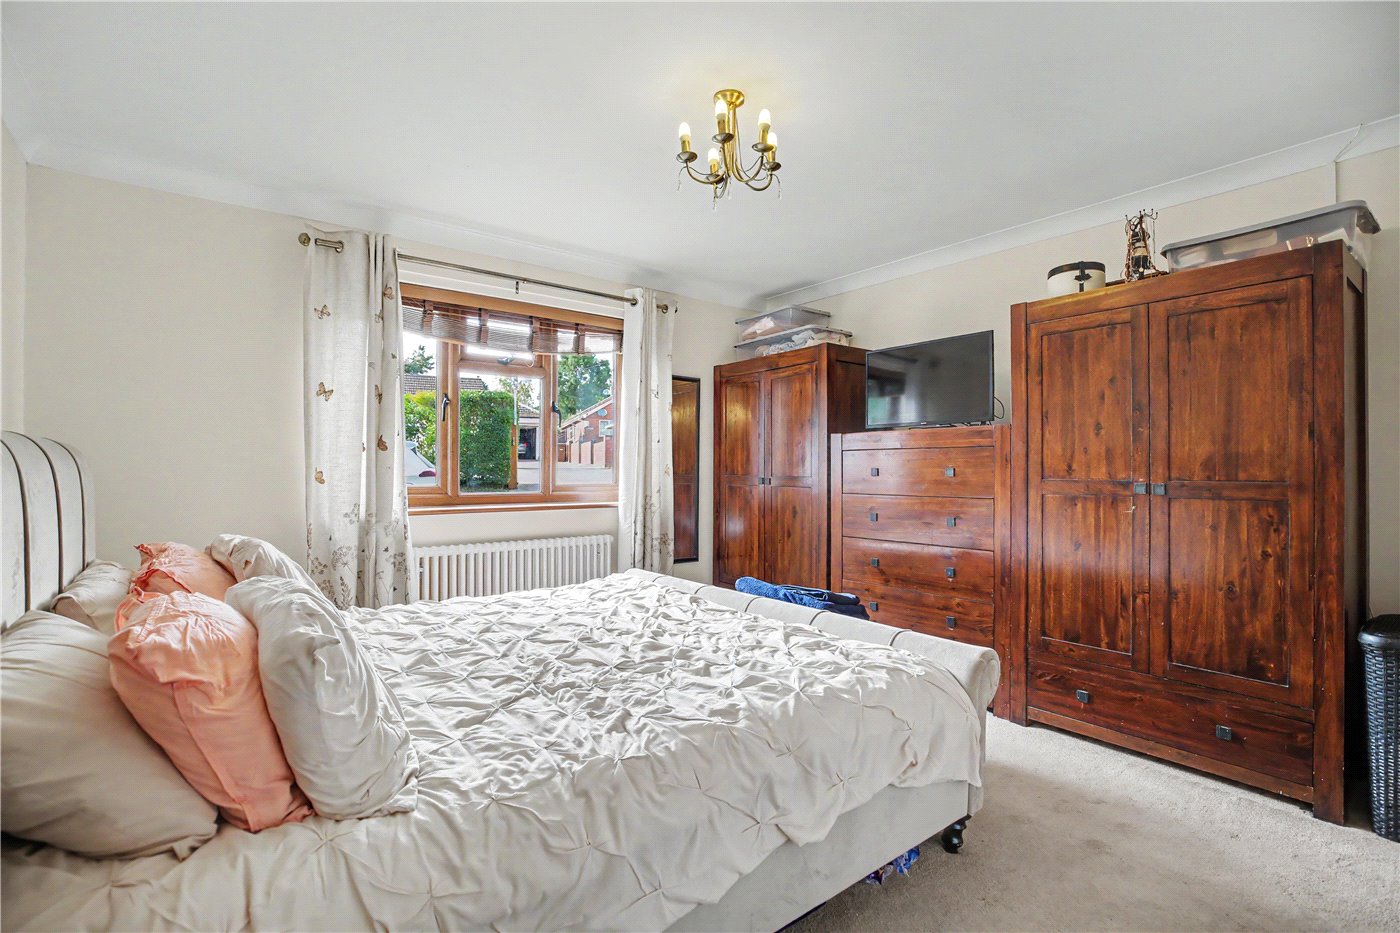
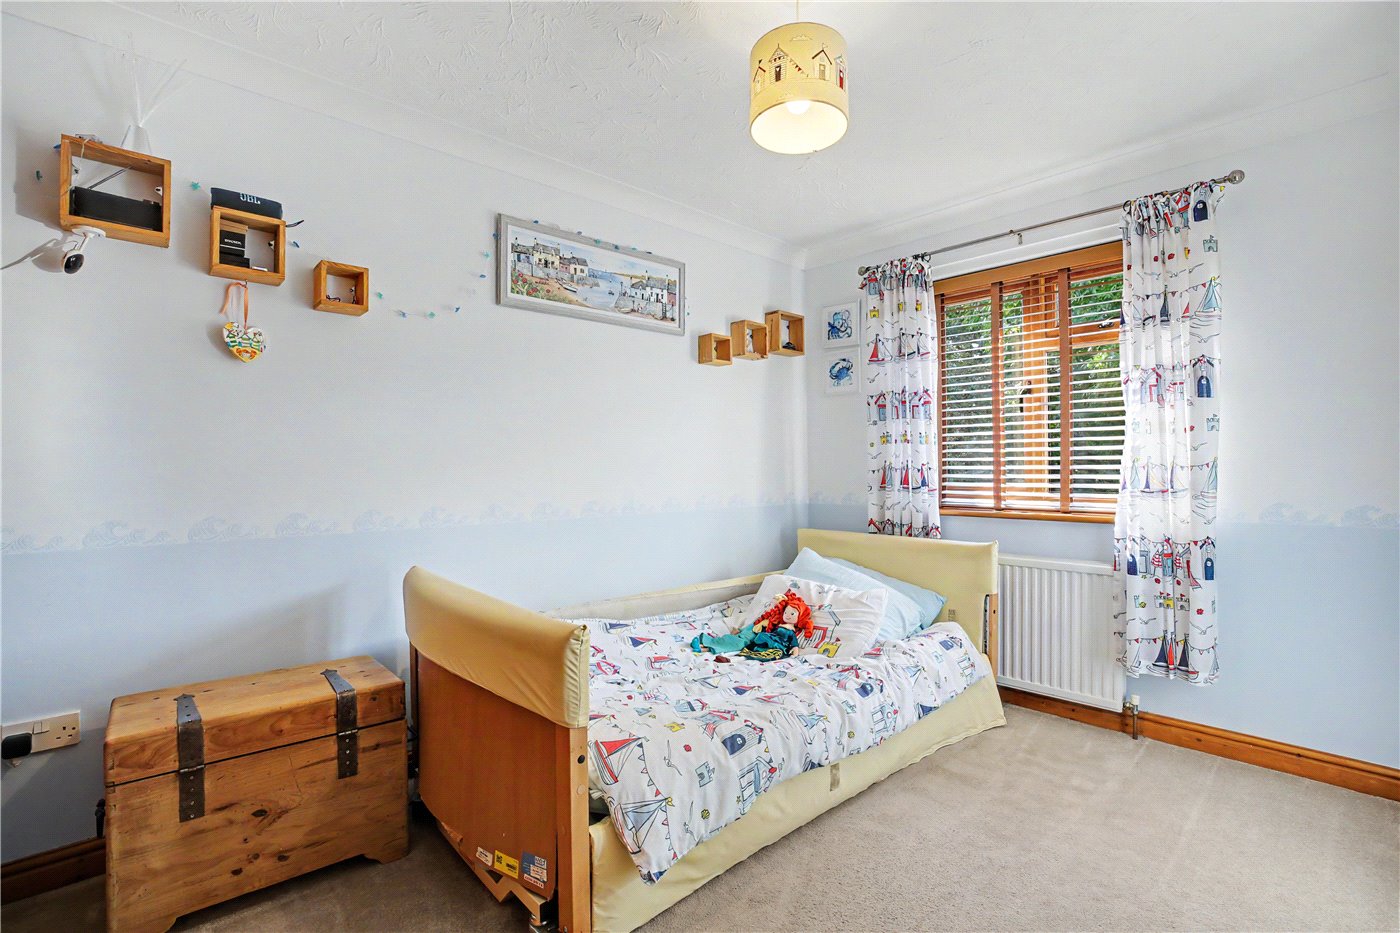
There are three bedrooms in total, the principal bedroom benefits from a refitted en-suite shower room, while the remaining bedrooms are served by a contemporary family bathroom. Bedroom three could equally suit use as a study or hobby room.
The current owner has made a number of improvements to the property, including the refitting of both bathrooms.
Additional features include an air source heating system, double glazing, cottage-style latch doors and mostly re-skimmed ceilings.
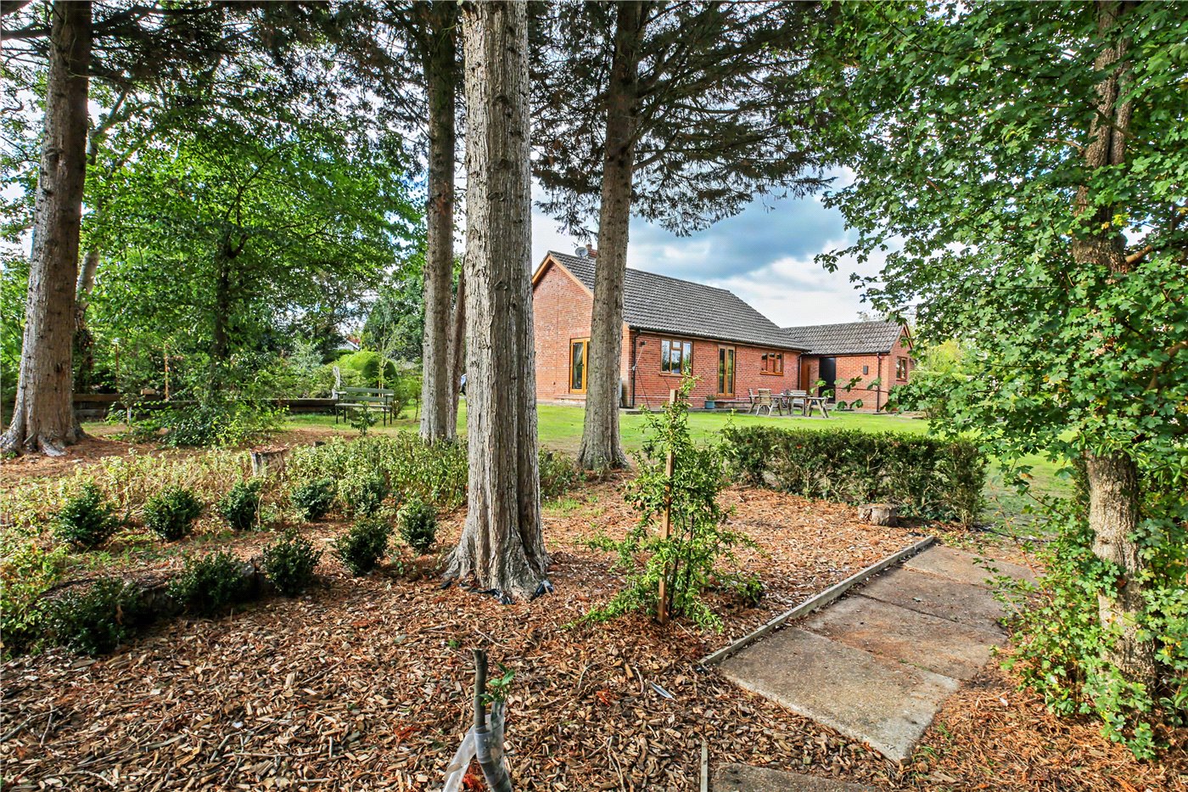
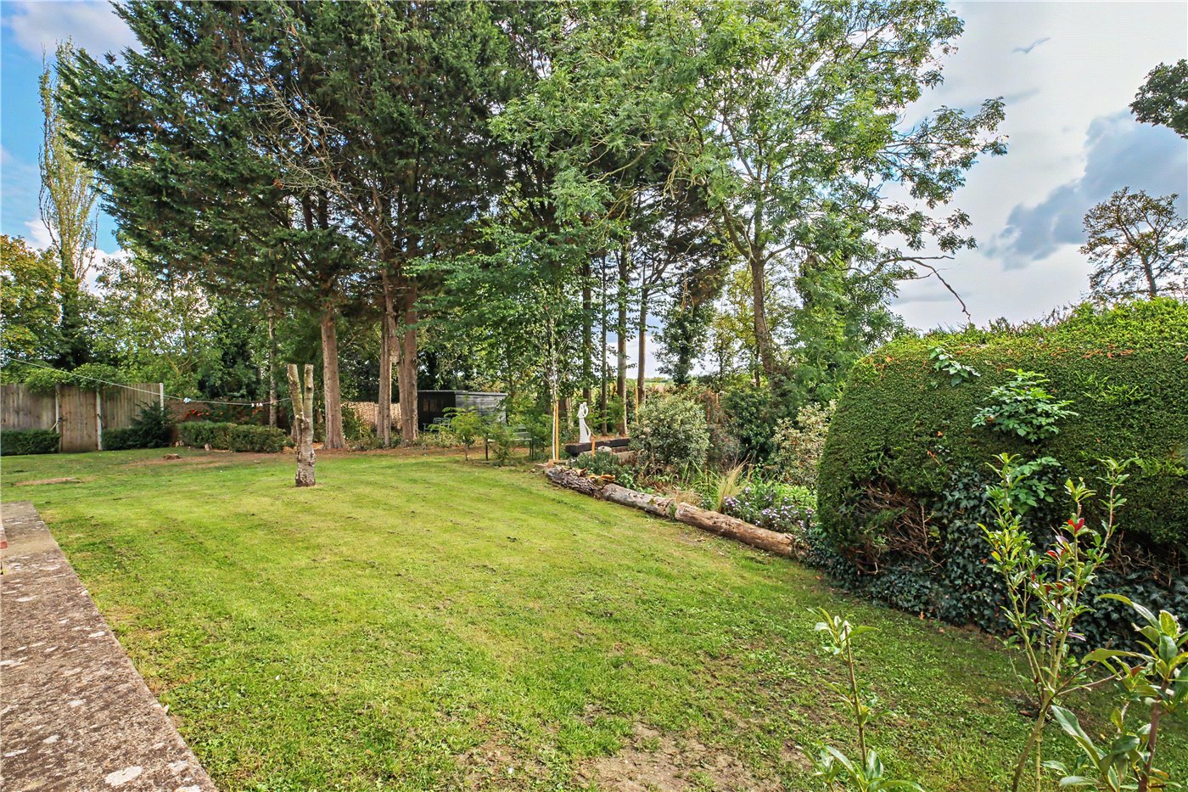
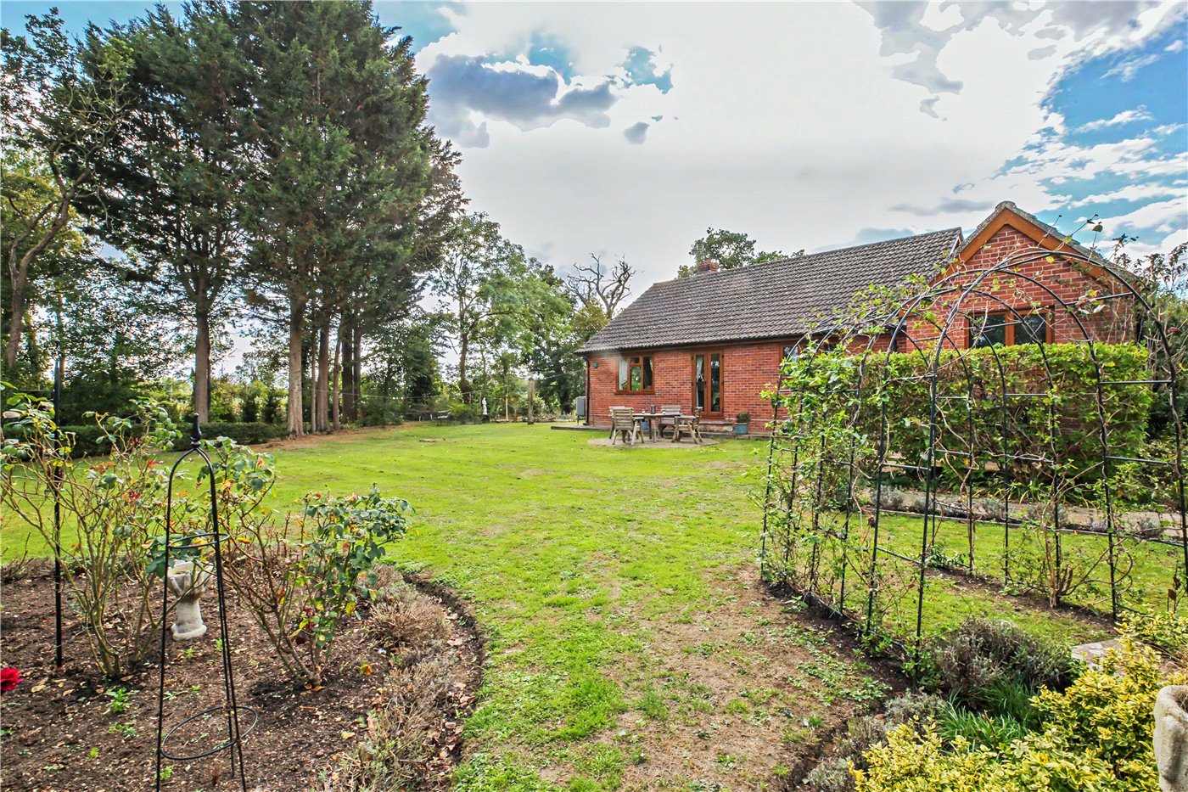
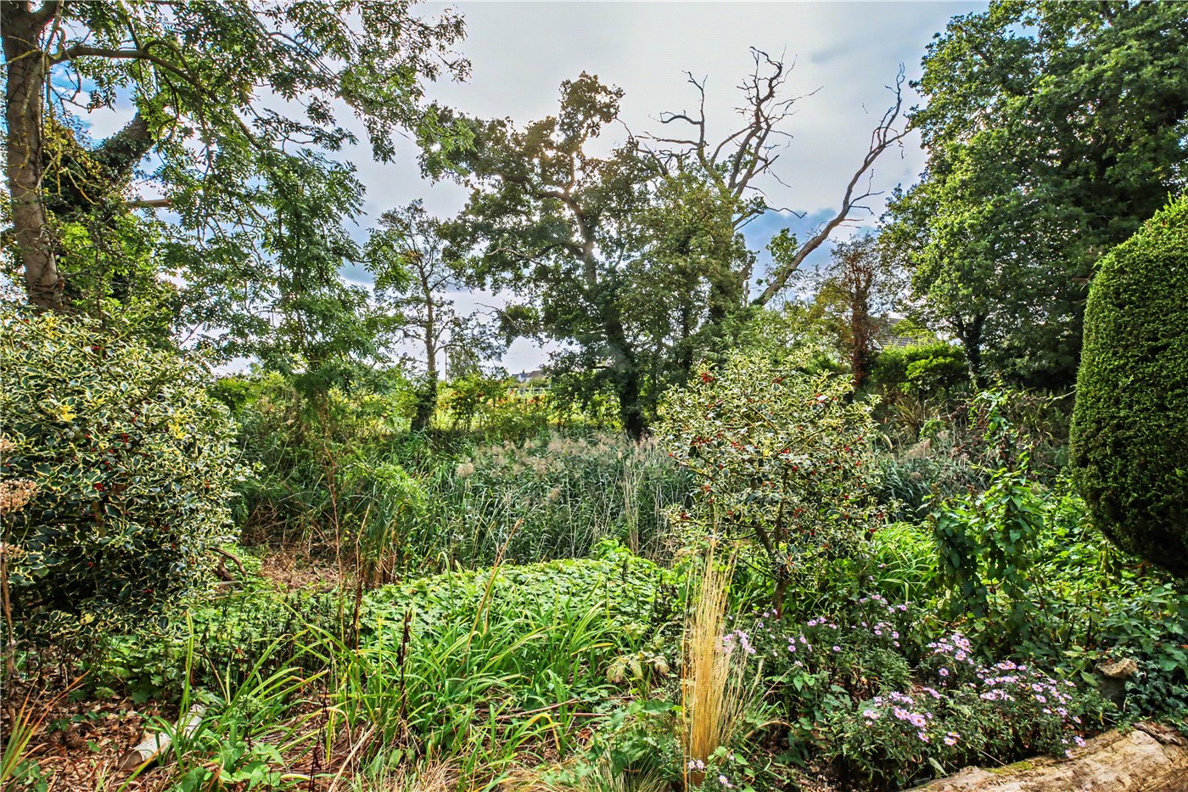
The scale and variety of the grounds make this property especially appealing. Immediately around the bungalow are areas of lawn, established beds and borders, and a patio with space for outdoor furniture. Mature planting creates privacy without closing off the outlook.
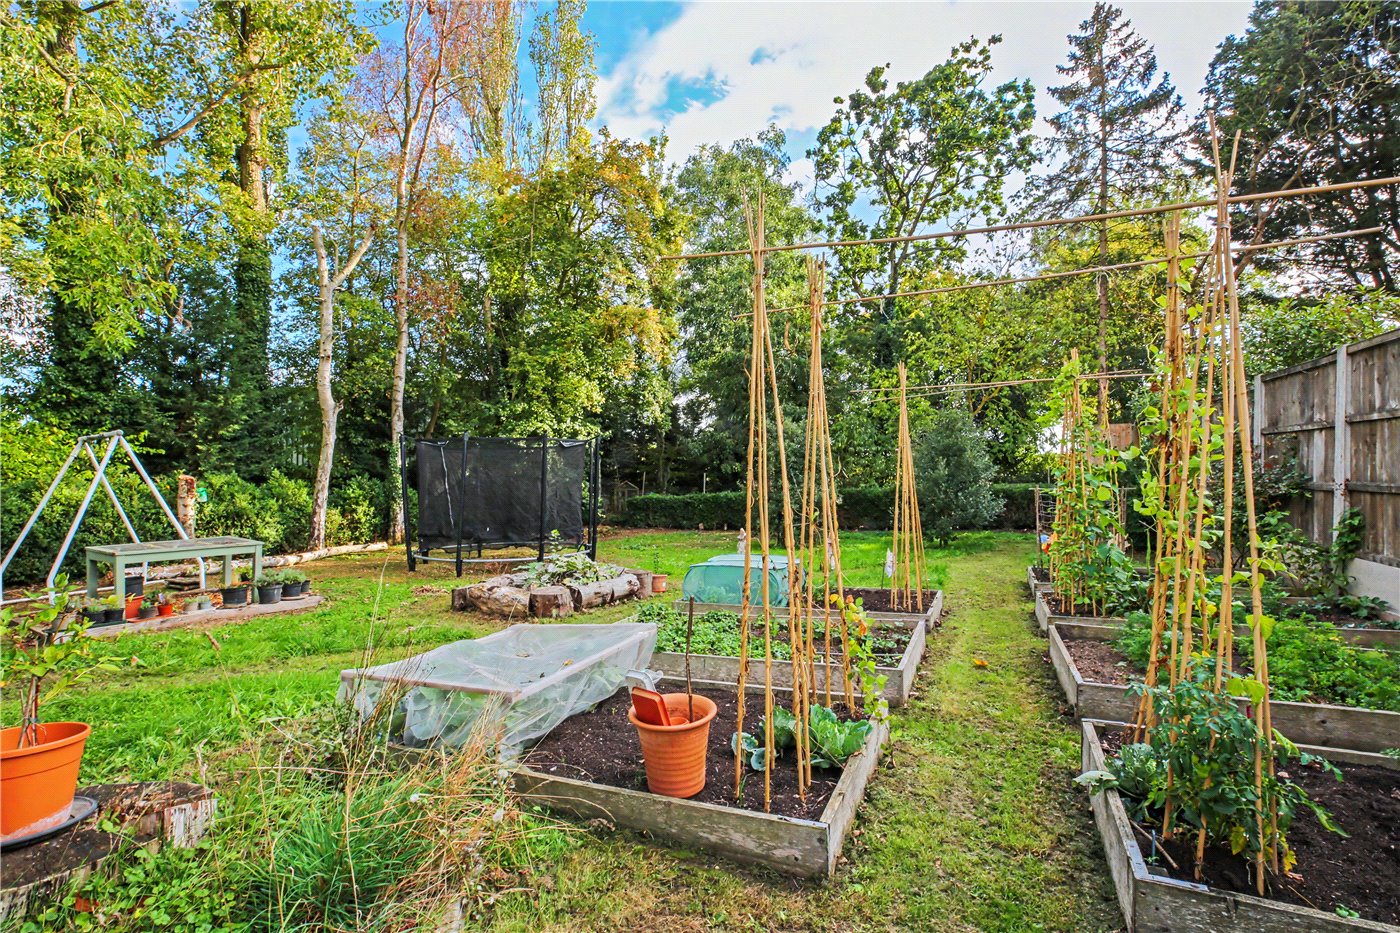
Beyond the main garden, a fenced kitchen garden offers a substantial growing area with raised beds already in place. There is room for further cultivation, together with a former chicken run and timber storage. It is an inviting space for anyone who enjoys growing their own produce or simply wants the freedom that comes with a larger plot.
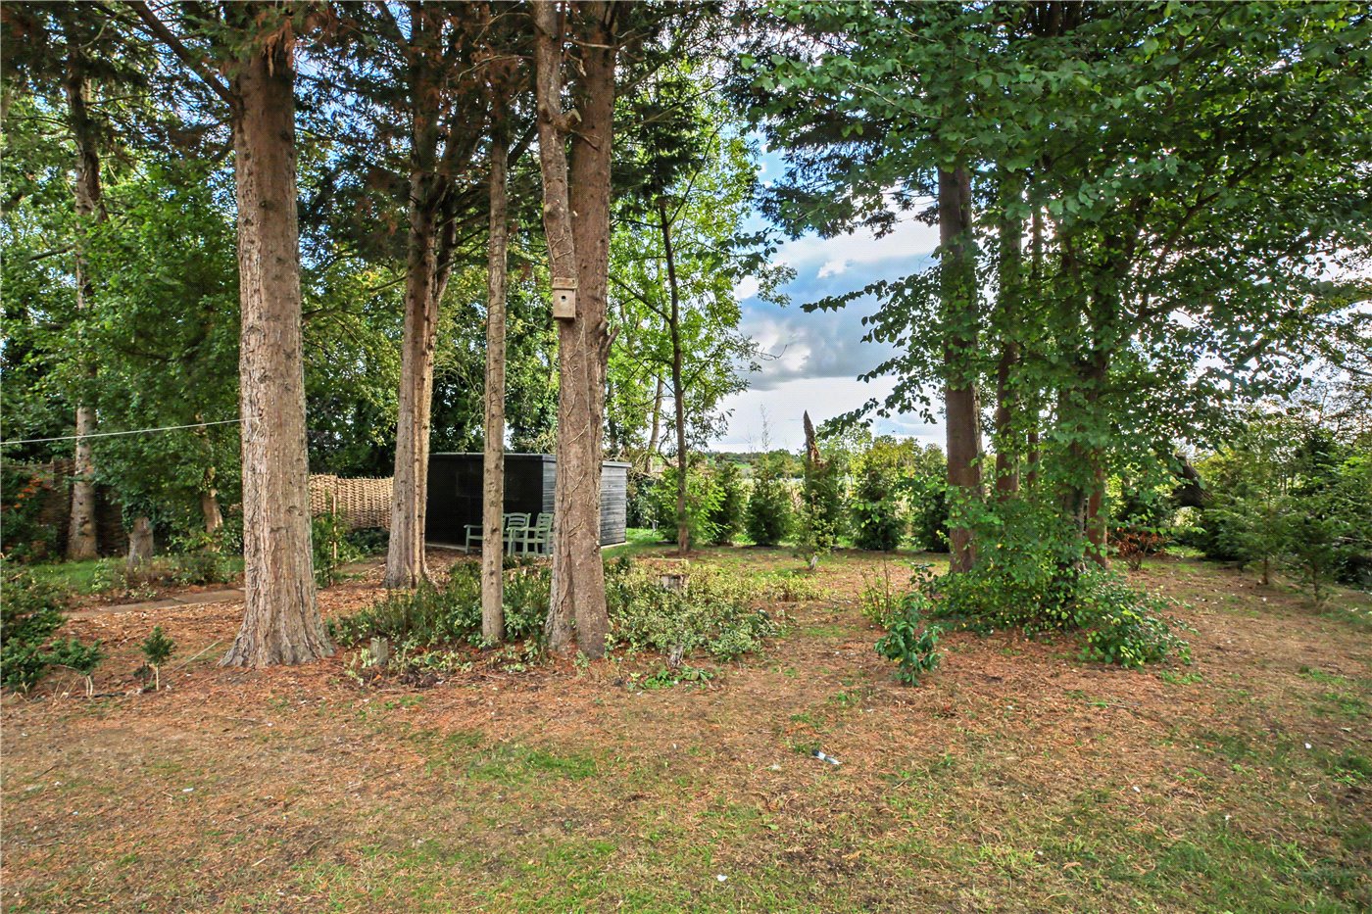
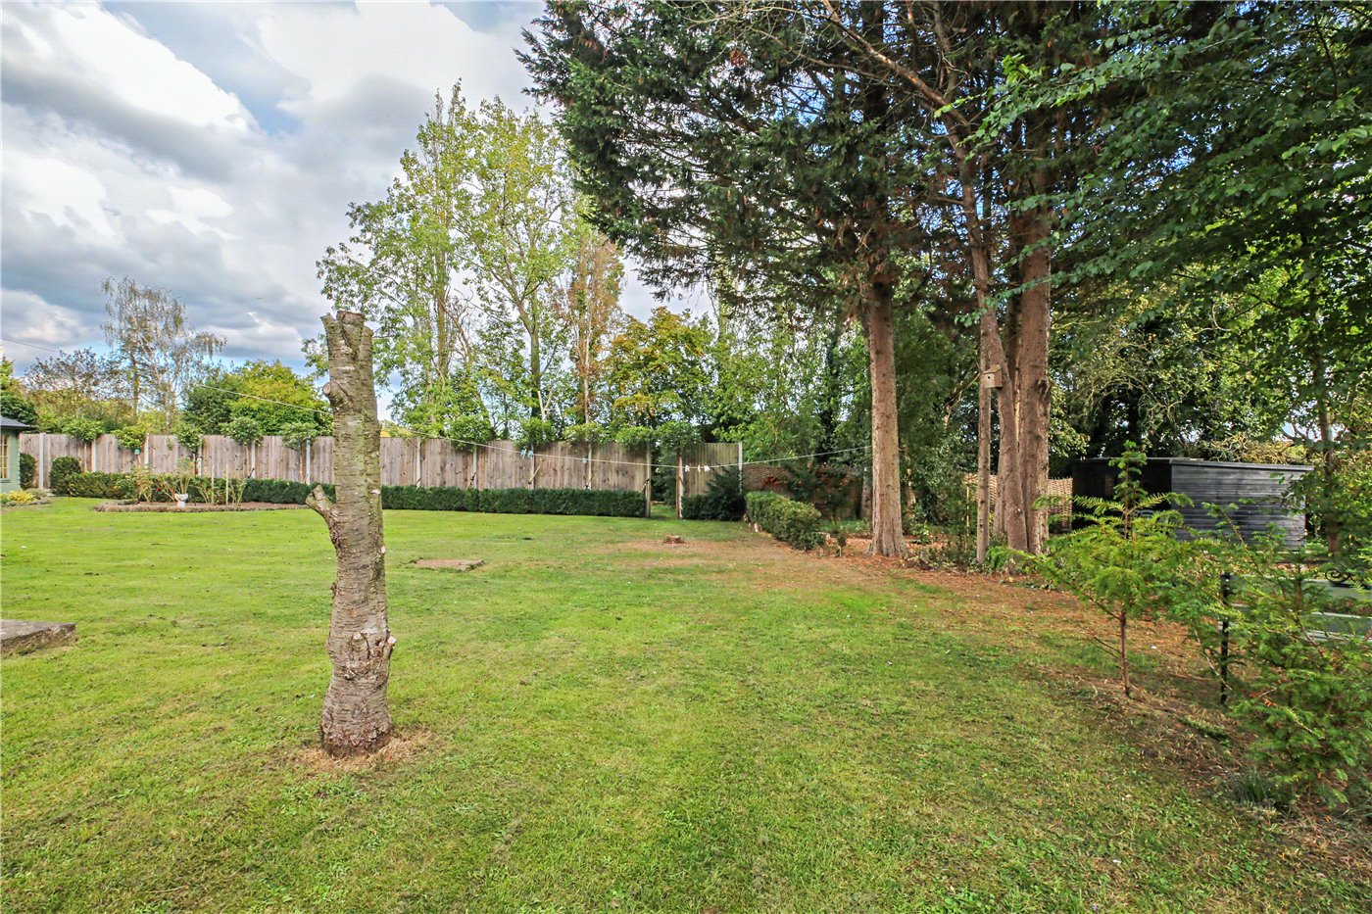
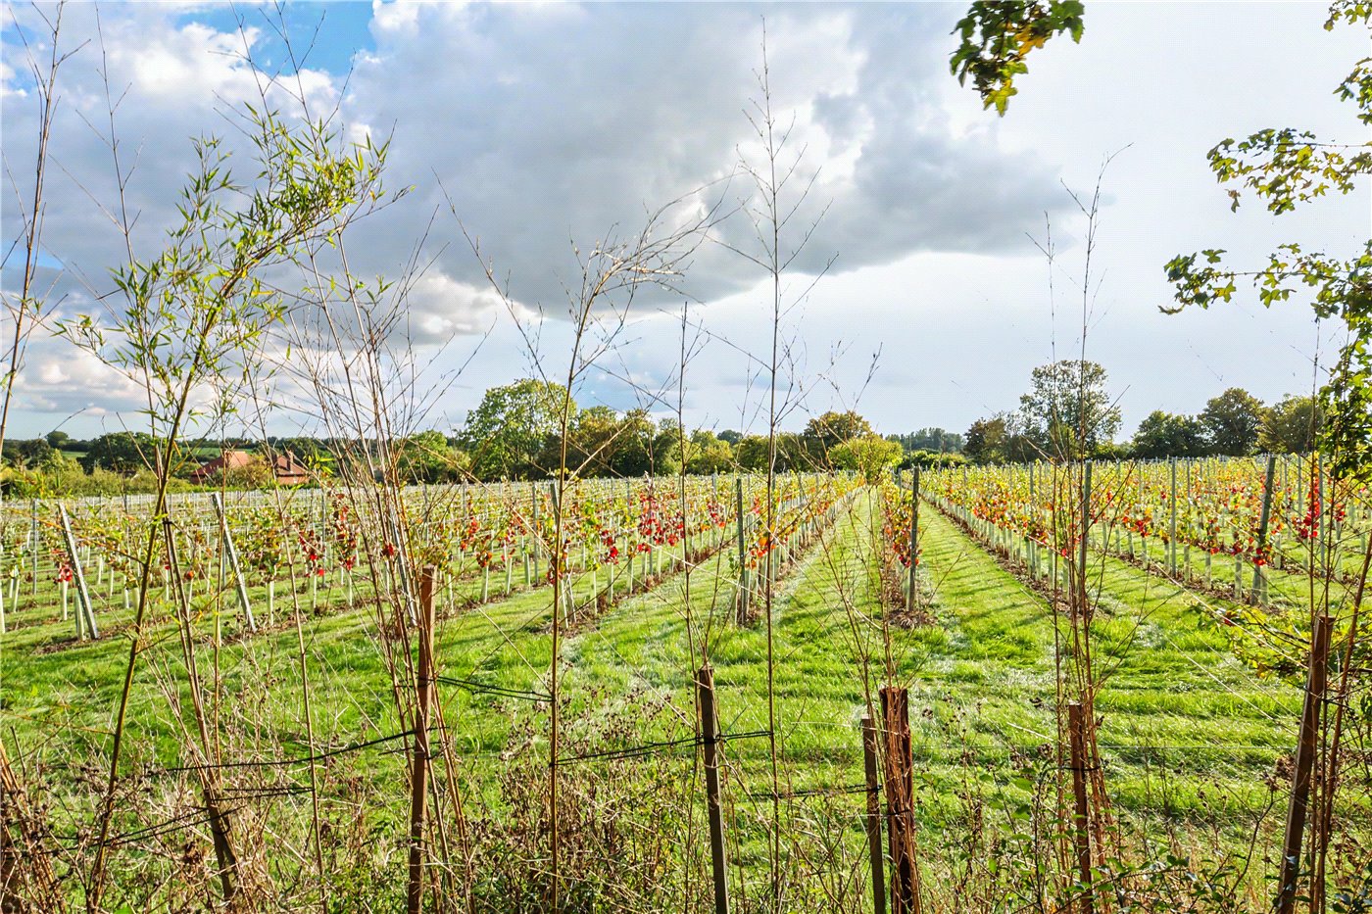
Elsewhere, the garden takes on a more natural character beneath a collection of mature trees. The former marl pit has developed into a wildlife pond edged with reeds and vegetation, creating a distinctive feature within the grounds. The property borders the neighbouring vineyard, which adds to the rural outlook and the feeling of being surrounded by countryside.
Combining comfortable single-storey accommodation with a plot that offers so much scope to garden, grow and enjoy the outdoors, this is a home whose setting is every bit as compelling as the bungalow itself.
DISCOVER SWAINSTHORPE;
Swainsthorpe is a South Norfolk village surrounded by open countryside, yet conveniently placed for Norwich. Quiet lanes and nearby footpaths offer opportunities to explore the local landscape, while the village church, St Peter’s, forms part of its long-established rural character.
The A140 provides a direct route towards Norwich, where buyers will find a wide choice of shops, restaurants, leisure facilities and cultural attractions. The surrounding villages offer further day-to-day amenities, schooling and places to eat, making Swainsthorpe an appealing choice for those who want a peaceful village base with the city within easy reach.
Additional Information:
Council Tax Band - C
Local Authority - South Norfolk Council
We have been advised that the property is connected to mains water, electricity, mains drainage, air source heating.
Winkworth wishes to inform prospective buyers and tenants that these particulars are a guide and act as information only. All our details are given in good faith and believed to be correct at the time of printing but they don’t form part of an offer or contract. No Winkworth employee has authority to make or give any representation or warranty in relation to this property. All fixtures and fittings, whether fitted or not are deemed removable by the vendor unless stated otherwise and room sizes are measured between internal wall surfaces, including furnishings. The services, systems and appliances have not been tested, and no guarantee as to their operability or efficiency can be given.
Marketed by
Winkworth Poringland
Properties for sale in PoringlandArrange a Viewing
Fill in the form below to arrange your property viewing.
Mortgage Calculator
Fill in the details below to estimate your monthly repayments:
Approximate monthly repayment:
For more information, please contact Winkworth's mortgage partner, Trinity Financial, on +44 (0)20 7267 9399 and speak to the Trinity team.
Stamp Duty Calculator
Fill in the details below to estimate your stamp duty
The above calculator above is for general interest only and should not be relied upon
Meet the Team
With over 100 years of combined experience, our Poringland team offer unrivalled local knowledge and a genuine passion for property. Since opening in 2018, we’ve proudly supported more local schools, events and community initiatives than any other agent in the area — because community isn’t just part of what we do, it’s who we are. As market leaders, we’re committed to delivering exceptional service and care to every customer. Whether you’re buying, selling, renting, lettings or simply exploring your next move, pop into our office for a coffee and a warm welcome.
See all team members