MyWinkworth

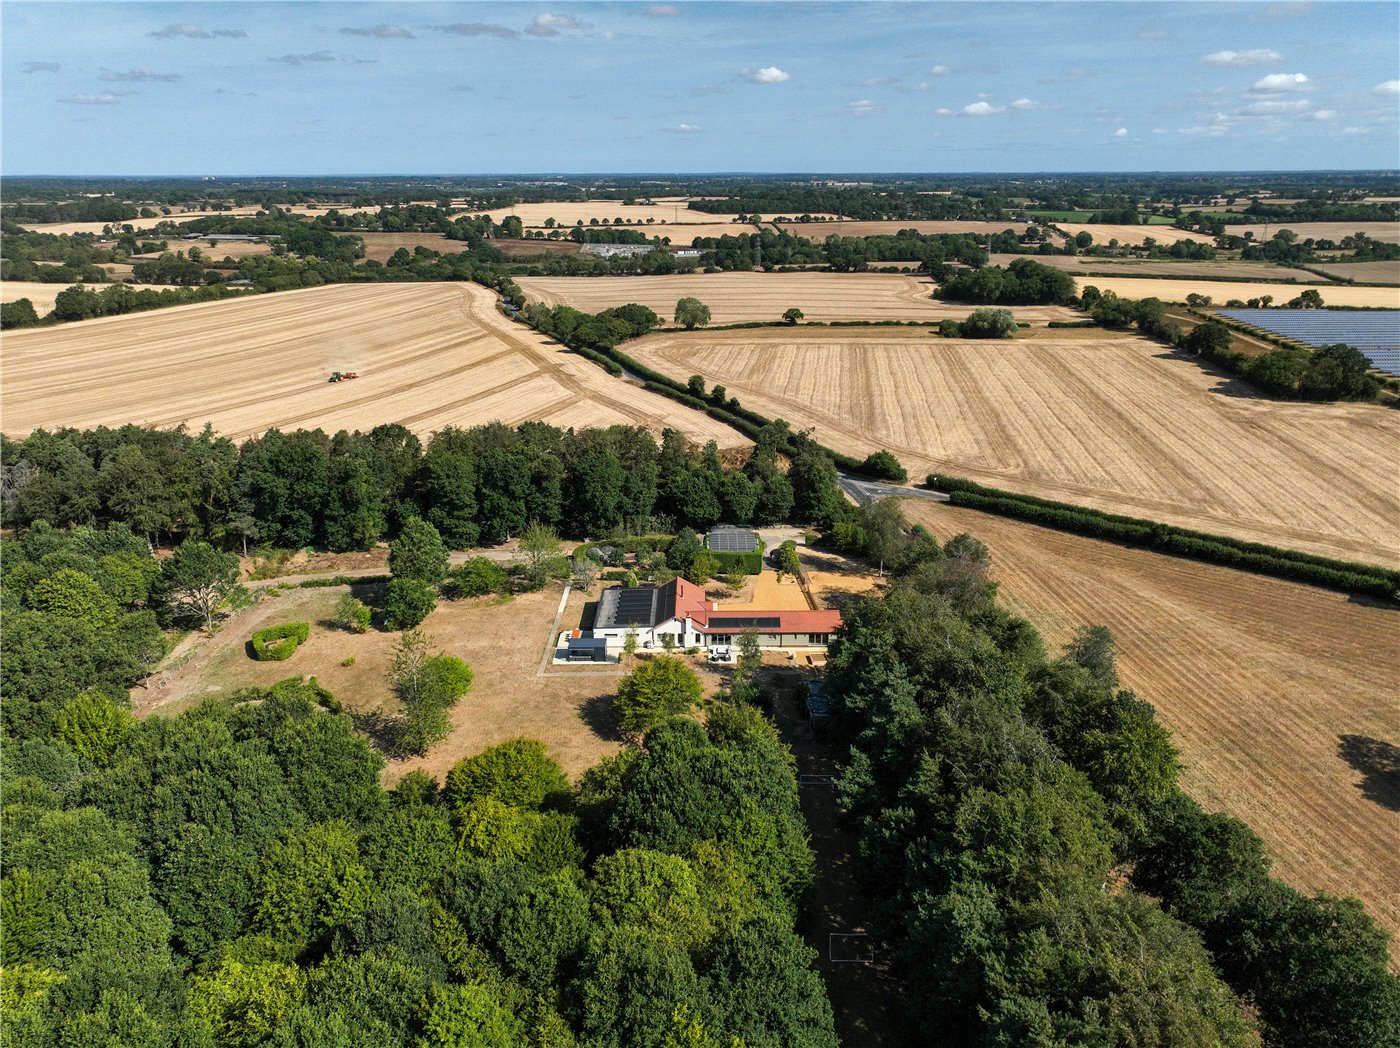
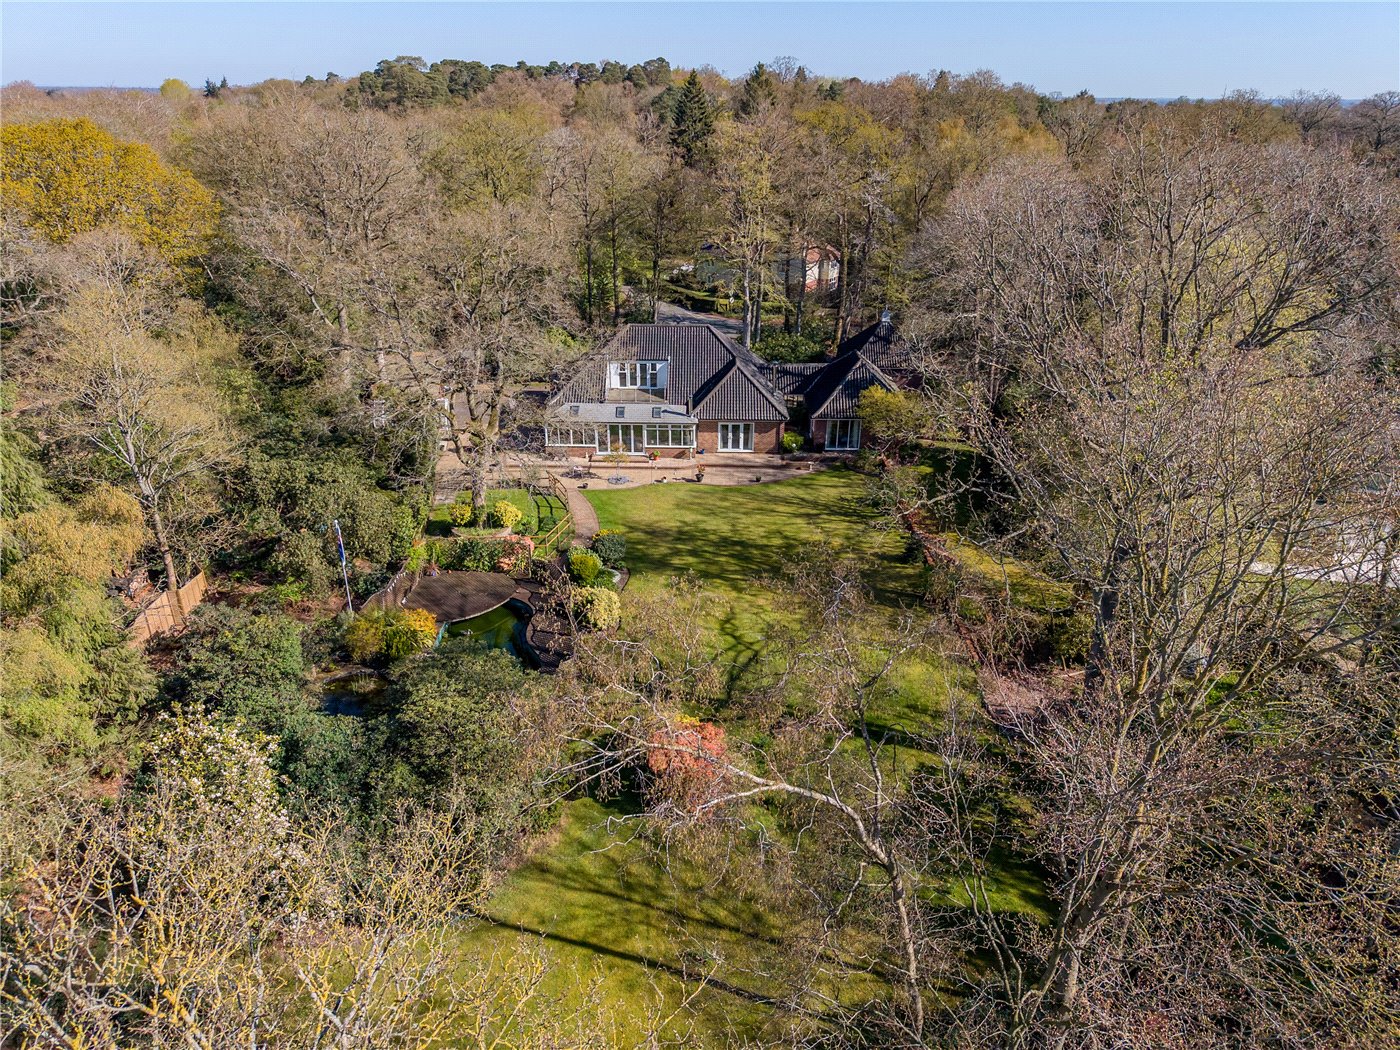
Aerial View
Rear
Rear
Ponside Lodge
Pond
Ponside Lodge
Kitchen
Kitchen
Kitchen Light
Living Area
Living Area
Living Area
Living Area
Mezzaine Floor
Mezzaine Floor
Sitting Room
Wood Buner
Sitting Room
Bathroom
Bathroom
Bathroom
Utilty Room
Utilty Room
Bedroom
Bedroom
En-Suite
Bedroom
Hallway
Landing
Bedroom
Shower Room
Bedroom
Manor Farm Cottage
Guest Accom
Guest Accom
Guest Accom
Guest Accom
Aerial View
Aerial View
Aerial View
Rear
Garden
Patio
Garden
Garden
Garden
Rear
Land
Paddock
Paddock
Paddock
Ponside Lodge
Pondside Lodge
Pondside Lodge
Garden
Garden
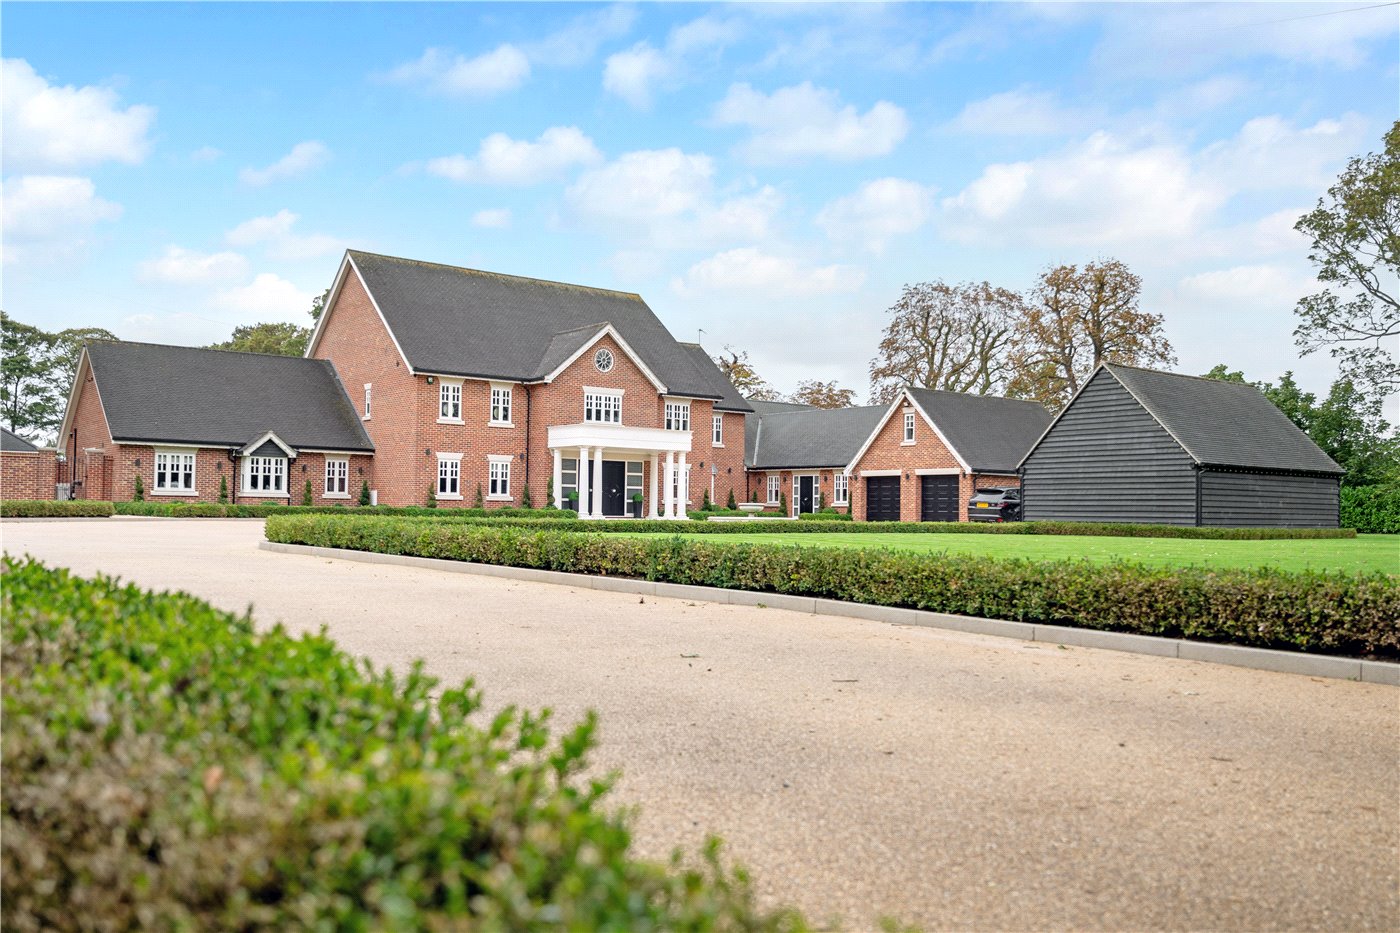
Front
6/14

Upgate Road, Seething, Norwich, Norfolk, NR15

6 bedroom house in Seething

OIRO £1,000,000 Freehold

  • Bedrooms 6
  • Bathrooms 5
  • Reception rooms 5
  • Floorplan

PICTURES AND VIDEOS

KEY FEATURES

  • A Truly Unique Lifestyle Home Set Within Approximately 1.7 Acres (STMS)
  • Over 3,360 Sq. Ft. Of Beautifully Crafted Accommodation Across House, Guest Accommodation & Double Garage Complex
  • Exceptional Open-Plan Living Spaces Combining Character Features With Contemporary Design
  • Striking Galleried Mezzanine & Feature Spiral Staircase
  • Principal Bedroom Suite With Dressing Room, En-Suite Shower Room And Garden Access
  • Detached Guest Accomodation Offering Outstanding Flexibility For Guests, Family Or Home Working
  • Large Double Garage & Gated Driveway
  • Spectacular Pondside Entertainment Lodge With Hot Tub, Outdoor Kitchen And Covered Seating Area
  • Mature Gardens, Wildlife Pond And Dedicated Paddock Ideal For Equestrian Or Country Living Pursuits
  • Peaceful Countryside Setting With Far-Reaching Views & Excellent Connectivity To Norwich

KEY INFORMATION

  • Tenure: Freehold
  • Council Tax Band: C
  • Local Authority: South Norfolk Council

Description

Some homes offer space. Others offer character. Very few successfully combine both.

Set within grounds just under 1.7 acres (stms), Manor Farm Cottage is a remarkable period home that delivers an exceptional lifestyle opportunity in one of South Norfolk's most desirable rural settings.

From the moment you step inside, it becomes immediately apparent that this is no ordinary home. The heart of the property is a spectacular open-plan living environment where contemporary design effortlessly blends with the building's agricultural heritage. Exposed timbers, vaulted ceilings and striking architectural features create a home of genuine individuality, while the carefully chosen finishes ensure every space feels both luxurious and practical.

The impressive kitchen has been designed for modern family living, centred around a substantial island and complemented by high-quality integrated appliances, generous preparation space and views across the gardens beyond. Flowing seamlessly into the dining/living area, it creates an outstanding space for both entertaining and everyday life.

A striking spiral staircase rises to a dramatic mezzanine level, creating an additional reception area unlike anything typically found within a traditional family home. Whether utilised as a cinema room, games room, home office, library, bedroom or relaxation space, this versatile area enhances both the functionality and visual appeal of the property.

The principal suite has been thoughtfully designed as a true sanctuary, featuring French doors opening directly onto the grounds, a dedicated dressing room and a beautifully appointed en-suite shower room. The principal suite has been thoughtfully designed as a true sanctuary, featuring French doors opening directly onto the grounds, a dedicated dressing room and a beautifully appointed en-suite shower room. The remaining accommodation offers exceptional flexibility, with five further bedrooms arranged across the main house and guest accommodation, ideal for family living. In addition, two further rooms currently configured as bedrooms provide excellent versatility and could equally serve as additional reception rooms, home offices, hobby spaces or playrooms depending upon individual requirements. This adaptable layout is one of the property's greatest strengths, allowing future owners to tailor the accommodation to suit their own lifestyle.

Further enhancing the property's appeal, the current owners advise that planning permission remains in place for an additional two-storey extension to the southern elevation. This provides an exciting opportunity for future owners to further extend the accommodation, create additional bedrooms or reception space, or adapt the home to suit evolving lifestyle requirements, subject to any necessary consents and implementation requirements. The existence of this consent offers significant scope for further enhancement and long-term value.

One of the property's most valuable assets is the substantial self-contained guest accommodation. Far more than a simple guest suite, this extensive additional living space provides genuine flexibility for multi-generational living, independent family members, visiting guests, holiday letting potential, or those seeking a dedicated work-from-home environment.

Outside, the grounds extend to over 500 feet from front to rear, providing an exceptional sense of privacy and freedom. Mature planting, open lawns and countryside surroundings combine to create a setting that perfectly complements the character and individuality of the home itself.

Immediately surrounding the house are beautifully maintained lawns and entertaining areas, creating the perfect environment for family life, summer gatherings and peaceful enjoyment of the rural setting. Beyond this, the grounds continue to unfold, revealing a substantial paddock area that will undoubtedly appeal to those seeking an equestrian lifestyle, space for grazing animals, hobby farming, or simply the freedom that comes with owning a significant parcel of land.

Perhaps the most captivating feature of the grounds is the exceptional pondside entertaining lodge. Overlooking the water and enjoying far-reaching views across the paddock and surrounding countryside, this remarkable space has been created for entertaining and relaxation in equal measure. Complete with covered seating areas, preparation space, a wood-burning stove and a hot tub positioned beside the pond, it offers a lifestyle more commonly associated with boutique retreats than private homes. Whether hosting summer barbecues, enjoying evenings around the fire or simply taking in the peaceful surroundings, it provides a truly unforgettable setting at the heart of the property.

The pond itself creates a beautiful focal point within the grounds, attracting wildlife and providing an ever-changing backdrop throughout the seasons. Combined with mature planting, established boundaries and open countryside beyond, the result is a setting that feels both private and wonderfully rural.

Further enhancing the practicality of the property is a substantial double garage together with extensive parking, comfortably accommodating multiple vehicles, trailers, horseboxes or recreational equipment.

Rarely does a property offer such a successful combination of beautifully presented accommodation, architectural character, versatile outbuildings and genuinely usable land. Manor Farm Cottage is far more than simply a home; it is a countryside retreat offering space, flexibility and a way of life that is increasingly difficult to find. With the added benefit of planning permission for further expansion, it offers not only an exceptional home for today, but also the opportunity to shape and enhance it for the future.

Discover Seething;

Nestled within the South Norfolk countryside, Seething is a highly regarded village offering a wonderful balance between rural tranquillity and everyday convenience. Surrounded by attractive farmland and open countryside, the village enjoys a strong sense of community while remaining within easy reach of Norwich, approximately 10 miles away.

The nearby market town of Loddon provides an excellent range of independent shops, cafés, supermarkets, healthcare facilities and everyday amenities, whilst the A146 offers straightforward access to Norwich, Beccles and the Suffolk coastline.

The surrounding area is renowned for its scenic countryside walks, cycling routes and access to the Norfolk Broads, providing endless opportunities for outdoor recreation. Excellent schooling can be found both locally and within Norwich, making the area particularly attractive to families.

For those seeking a peaceful village lifestyle without sacrificing connectivity, Seething represents one of South Norfolk's most desirable and accessible rural locations.

Some homes offer space. Others offer character. Very few successfully combine both.

Set within grounds just under 1.7 acres (stms), Manor Farm Cottage is a remarkable period home that delivers an exceptional lifestyle opportunity in one of South Norfolk's most desirable rural settings.
From the moment you step inside, it becomes immediately apparent that this is no ordinary home. The heart of the property is a spectacular open-plan living environment where contemporary design effortlessly blends with the building's agricultural heritage. Exposed timbers, vaulted ceilings and striking architectural features create a home of genuine individuality, while the carefully chosen finishes ensure every space feels both luxurious and practical.

The impressive kitchen has been designed for modern family living, centred around a substantial island and complemented by high-quality integrated appliances, generous preparation space and views across the gardens beyond. Flowing seamlessly into the dining/living area, it creates an outstanding space for both entertaining and everyday life.

A striking spiral staircase rises to a dramatic mezzanine level, creating an additional reception area unlike anything typically found within a traditional family home. Whether utilised as a cinema room, games room, home office, library, bedroom or relaxation space, this versatile area enhances both the functionality and visual appeal of the property.

The principal suite has been thoughtfully designed as a true sanctuary, featuring French doors opening directly onto the grounds, a dedicated dressing room and a beautifully appointed en-suite shower room. The principal suite has been thoughtfully designed as a true sanctuary, featuring French doors opening directly onto the grounds, a dedicated dressing room and a beautifully appointed en-suite shower room. The remaining accommodation offers exceptional flexibility, with five further bedrooms arranged across the main house and guest accommodation, ideal for family living. In addition, two further rooms currently configured as bedrooms provide excellent versatility and could equally serve as additional reception rooms, home offices, hobby spaces or playrooms depending upon individual requirements. This adaptable layout is one of the property's greatest strengths, allowing future owners to tailor the accommodation to suit their own lifestyle.

Further enhancing the property's appeal, the current owners advise that planning permission remains in place for an additional two-storey extension to the southern elevation. This provides an exciting opportunity for future owners to further extend the accommodation, create additional bedrooms or reception space, or adapt the home to suit evolving lifestyle requirements, subject to any necessary consents and implementation requirements. The existence of this consent offers significant scope for further enhancement and long-term value.

One of the property's most valuable assets is the substantial self-contained guest accommodation. Far more than a simple guest suite, this extensive additional living space provides genuine flexibility for multi-generational living, independent family members, visiting guests, holiday letting potential, or those seeking a dedicated work-from-home environment.

Outside, the grounds extend to over 500 feet from front to rear, providing an exceptional sense of privacy and freedom. Mature planting, open lawns and countryside surroundings combine to create a setting that perfectly complements the character and individuality of the home itself.

Immediately surrounding the house are beautifully maintained lawns and entertaining areas, creating the perfect environment for family life, summer gatherings and peaceful enjoyment of the rural setting. Beyond this, the grounds continue to unfold, revealing a substantial paddock area that will undoubtedly appeal to those seeking an equestrian lifestyle, space for grazing animals, hobby farming, or simply the freedom that comes with owning a significant parcel of land.

Perhaps the most captivating feature of the grounds is the exceptional pondside entertaining lodge. Overlooking the water and enjoying far-reaching views across the paddock and surrounding countryside, this remarkable space has been created for entertaining and relaxation in equal measure. Complete with covered seating areas, preparation space, a wood-burning stove and a hot tub positioned beside the pond, it offers a lifestyle more commonly associated with boutique retreats than private homes. Whether hosting summer barbecues, enjoying evenings around the fire or simply taking in the peaceful surroundings, it provides a truly unforgettable setting at the heart of the property.

The pond itself creates a beautiful focal point within the grounds, attracting wildlife and providing an ever-changing backdrop throughout the seasons. Combined with mature planting, established boundaries and open countryside beyond, the result is a setting that feels both private and wonderfully rural.

Further enhancing the practicality of the property is a substantial double garage together with extensive parking, comfortably accommodating multiple vehicles, trailers, horseboxes or recreational equipment.

Rarely does a property offer such a successful combination of beautifully presented accommodation, architectural character, versatile outbuildings and genuinely usable land. Manor Farm Cottage is far more than simply a home; it is a countryside retreat offering space, flexibility and a way of life that is increasingly difficult to find. With the added benefit of planning permission for further expansion, it offers not only an exceptional home for today, but also the opportunity to shape and enhance it for the future.

Discover Seething;

Nestled within the South Norfolk countryside, Seething is a highly regarded village offering a wonderful balance between rural tranquillity and everyday convenience. Surrounded by attractive farmland and open countryside, the village enjoys a strong sense of community while remaining within easy reach of Norwich, approximately 10 miles away.

The nearby market town of Loddon provides an excellent range of independent shops, cafés, supermarkets, healthcare facilities and everyday amenities, whilst the A146 offers straightforward access to Norwich, Beccles and the Suffolk coastline.

The surrounding area is renowned for its scenic countryside walks, cycling routes and access to the Norfolk Broads, providing endless opportunities for outdoor recreation. Excellent schooling can be found both locally and within Norwich, making the area particularly attractive to families.

For those seeking a peaceful village lifestyle without sacrificing connectivity, Seething represents one of South Norfolk's most desirable and accessible rural locations.

Additional Information:

Council Tax Band - C
Local Authority - South Norfolk Council
Tenure: Freehold
We have been advised that the property is connected to mains water, electricity, air source heating and private drainage.

Winkworth wishes to inform prospective buyers and tenants that these particulars are a guide and act as information only. All our details are given in good faith and believed to be correct at the time of printing but they don’t form part of an offer or contract. No Winkworth employee has authority to make or give any representation or warranty in relation to this property. All fixtures and fittings, whether fitted or not are deemed removable by the vendor unless stated otherwise and room sizes are measured between internal wall surfaces, including furnishings. The services, systems and appliances have not been tested, and no guarantee as to their operability or efficiency can be given.

Marketed by

Winkworth Poringland

Properties for sale in Poringland

Arrange a Viewing

Fill in the form below to arrange your property viewing.

This site is protected by reCAPTCHA and the Google Privacy Policy and Terms of Service apply.
Introduction text for the mortgage calculator

Mortgage Calculator

Fill in the details below to estimate your monthly repayments:

Approximate monthly repayment:

For more information, please contact Winkworth's mortgage partner, Trinity Financial, on +44 (0)20 7267 9399 and speak to the Trinity team.

Stamp Duty Calculator

Fill in the details below to estimate your stamp duty

The above calculator above is for general interest only and should not be relied upon

6/14
Aerial View
Rear
Rear
Ponside Lodge
Pond
Ponside Lodge
Kitchen
Kitchen
Kitchen Light
Living Area
Living Area
Living Area
Living Area
Mezzaine Floor
Mezzaine Floor
Sitting Room
Wood Buner
Sitting Room
Bathroom
Bathroom
Bathroom
Utilty Room
Utilty Room
Bedroom
Bedroom
En-Suite
Bedroom
Hallway
Landing
Bedroom
Shower Room
Bedroom
Manor Farm Cottage
Guest Accom
Guest Accom
Guest Accom
Guest Accom
Aerial View
Aerial View
Aerial View
Rear
Garden
Patio
Garden
Garden
Garden
Rear
Land
Paddock
Paddock
Paddock
Ponside Lodge
Pondside Lodge
Pondside Lodge
Garden
Garden
Front

Meet the Team

With over 100 years of combined experience, our Poringland team offer unrivalled local knowledge and a genuine passion for property. Since opening in 2018, we’ve proudly supported more local schools, events and community initiatives than any other agent in the area — because community isn’t just part of what we do, it’s who we are. As market leaders, we’re committed to delivering exceptional service and care to every customer. Whether you’re buying, selling, renting, lettings or simply exploring your next move, pop into our office for a coffee and a warm welcome.

See all team members

Got a question about this property?

This site is protected by reCAPTCHA and the Google Privacy Policy and Terms of Service apply.

More Properties like this

Main Road, Filby, Great Yarmouth, Norfolk, NR29

Offers in excess of £2,350,000 Freehold
Long Road, Framingham Earl, Norwich, Norfolk, NR14

OIRO £1,600,000 Freehold

New Instruction

Slade Lane, Yelverton, Norwich, Norfolk, NR14

Offers in excess of £1,600,000 Freehold

Long Road, Framingham Earl, Norwich, Norfolk, NR14

Offers in excess of £1,150,000 Freehold

Upgate Road, Seething, Norwich, Norfolk, NR15

OIRO £1,000,000 Freehold

Under Offer

Church Road, Wacton, Norwich, Norfolk, NR15

Guide Price £850,000 Freehold

Online Valuations Aren’t Worth The Paper They’re Printed On.

When online valuations don’t give you the whole picture - try Winkworth’s expert service. Get a free property appraisal. Accurate valuations from our local property experts. No obligation to list with Winkworth. Choose a time convenient for you with our online booking system.

Fill in your details and someone will be in touch soon:

You have provisionally booked a valuation for . Please confirm your details below

We don't have date info available for this property, but if you fill in your details below, someone will be in touch to arrange a date soon

Please fill in the required fields below marked with *

This site is protected by reCAPTCHA and the Google Privacy Policy and Terms of Service apply.