Under Offer
The Common, Swardeston, Norwich, Norfolk, NR14
5 bedroom house in Swardeston
Guide Price £800,000 Freehold
- 5
- 2
- 4
-
2282 sq ft
212 sq m -
PICTURES AND VIDEOS
KEY FEATURES
- Guide Price £800,000 - £825,000
- 0.46 of an acre (stm)
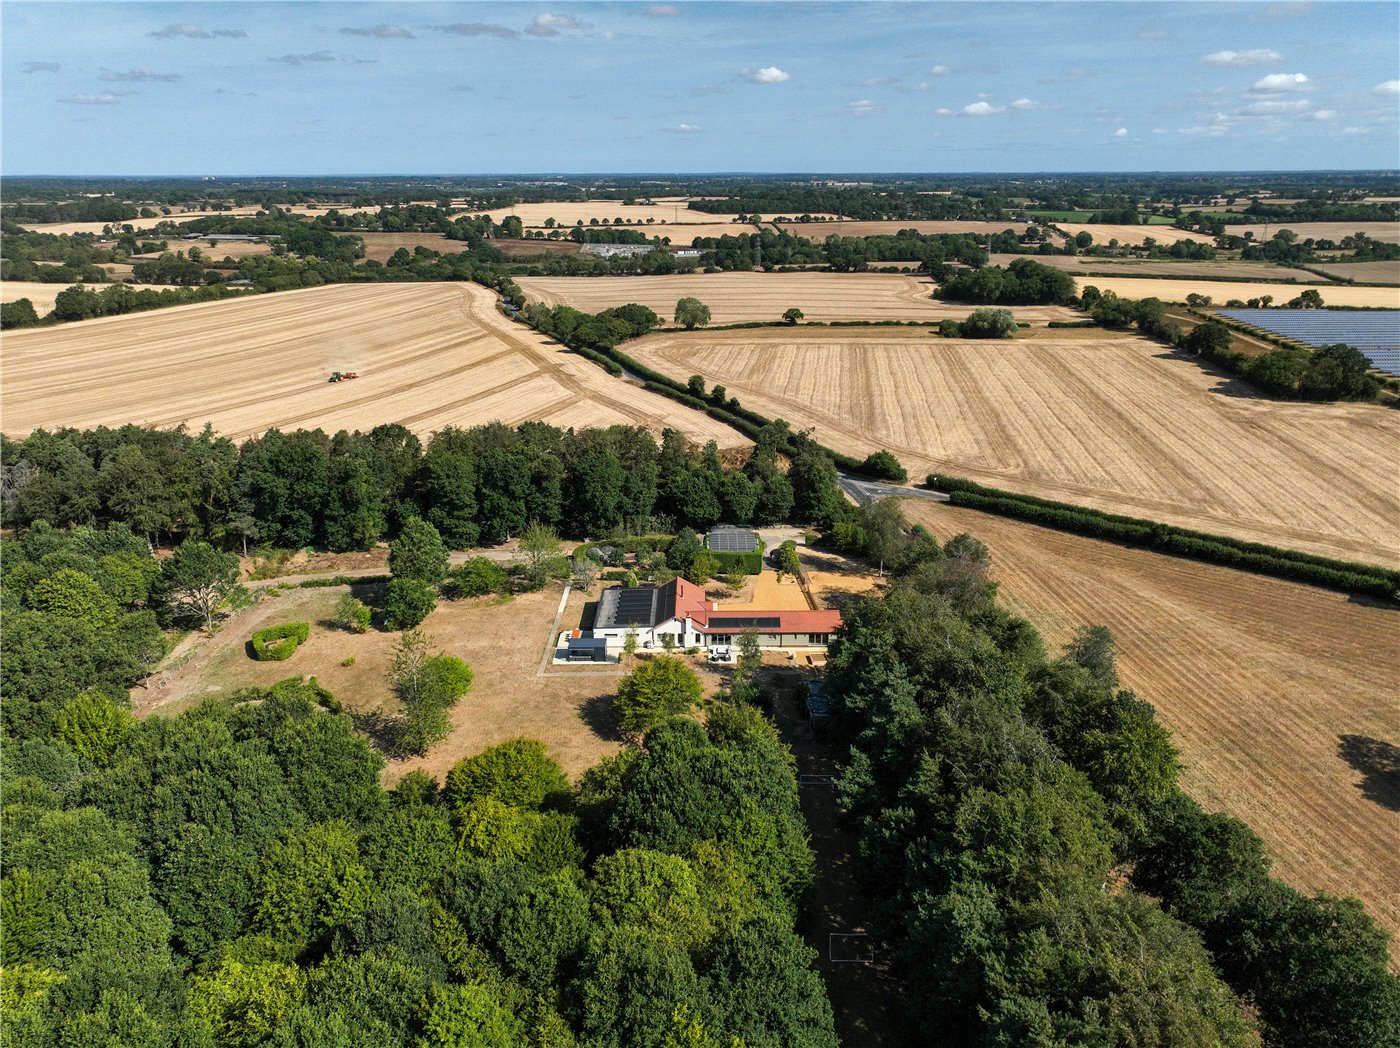
- Chain Free Home With Picturesque Views
- Individually Designed Oak-Framed Detached Family Home
- Exceptional Kitchen/Dining/Family Room
- High Specification Throughout With Quality Fixtures And Fittings
- 4 Double Bedrooms Including Impressive Principal Suite With Dressing Area And En-Suite
- Flexible Ground Floor Layout Including Study, Family Room & Playroom/Bedroom Five
- Striking Family Bathroom & En-Suite
- South Facing Landscaped Gardens Approaching Half An Acre (stms)
- Extensive Terrace With Oak-Framed Outdoor Entertaining Area & Hot Tub
KEY INFORMATION
- Tenure: Freehold
Description
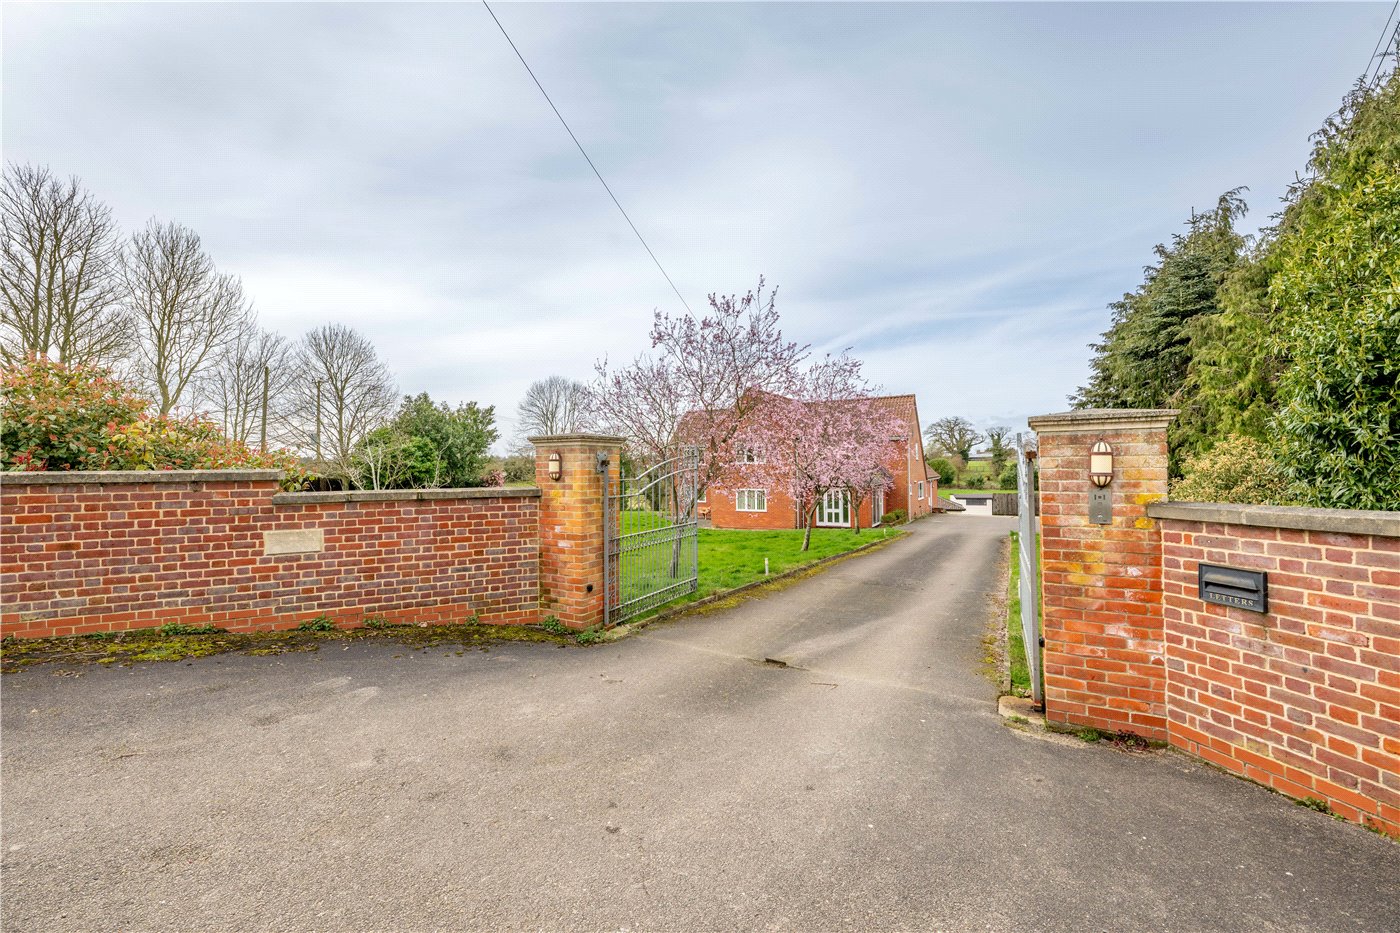
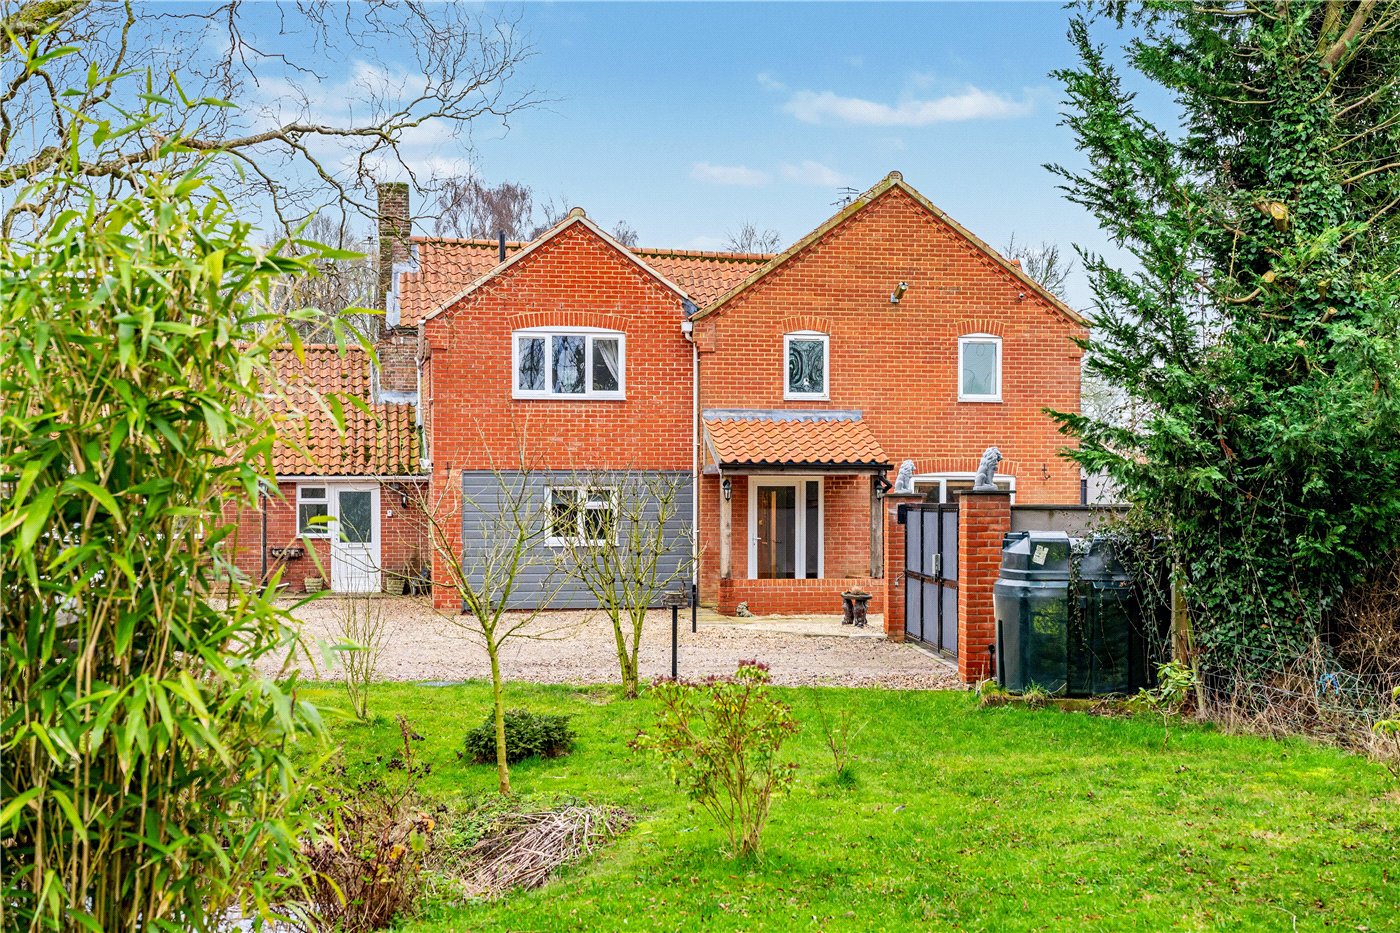
Constructed by the present owners with an uncompromising approach to quality, this remarkable home blends natural materials with a refined, contemporary finish, resulting in a property that feels both timeless and effortlessly modern. From the moment you arrive, there is an immediate sense of calm and privacy, yet the convenience of Norwich’s city centre remains within easy reach.
Stepping inside, the welcoming hallway sets the tone for what is to come, light-filled, beautifully proportioned, and designed with everyday family living in mind. Oak finishes and clean architectural lines run throughout, creating a seamless flow between spaces.
At the heart of the home lies the exceptional kitchen, dining and family room, a space designed not just for cooking, but for living. Thoughtfully arranged, the kitchen features a comprehensive range of cabinetry, high-quality integrated appliances, and expansive work surfaces, all complemented by striking tiled flooring. The dining area enjoys direct access to the gardens, effortlessly connecting inside and out. This is a space that adapts, whether hosting large gatherings or enjoying quiet family evenings. The sitting room offers a more intimate setting, centred around a contemporary wood burner and enjoying views across the common, while still connecting effortlessly with the main living space.
Further ground floor accommodation is both flexible and practical. The family room provides a superb secondary reception space, while the newly created study caters perfectly for modern home working. A playroom/fifth bedroom adds further versatility, ideal for growing families or those requiring guest accommodation. A utility room and cloakroom complete the ground floor.
To the first floor, the sense of space continues. The principal suite is a standout feature, beautifully proportioned and enhanced by exposed oak framework, creating both character and warmth. A dedicated dressing area with built in wardrobes and a stylish en-suite elevate this space into a true retreat.
The remaining three bedrooms each enjoying pleasant outlooks across either the gardens or surrounding countryside. The family bathroom is finished to an exceptional standard, featuring a freestanding bath, double vanity, and a striking walk-in shower with dual rainfall fittings, delivering both luxury and practicality.
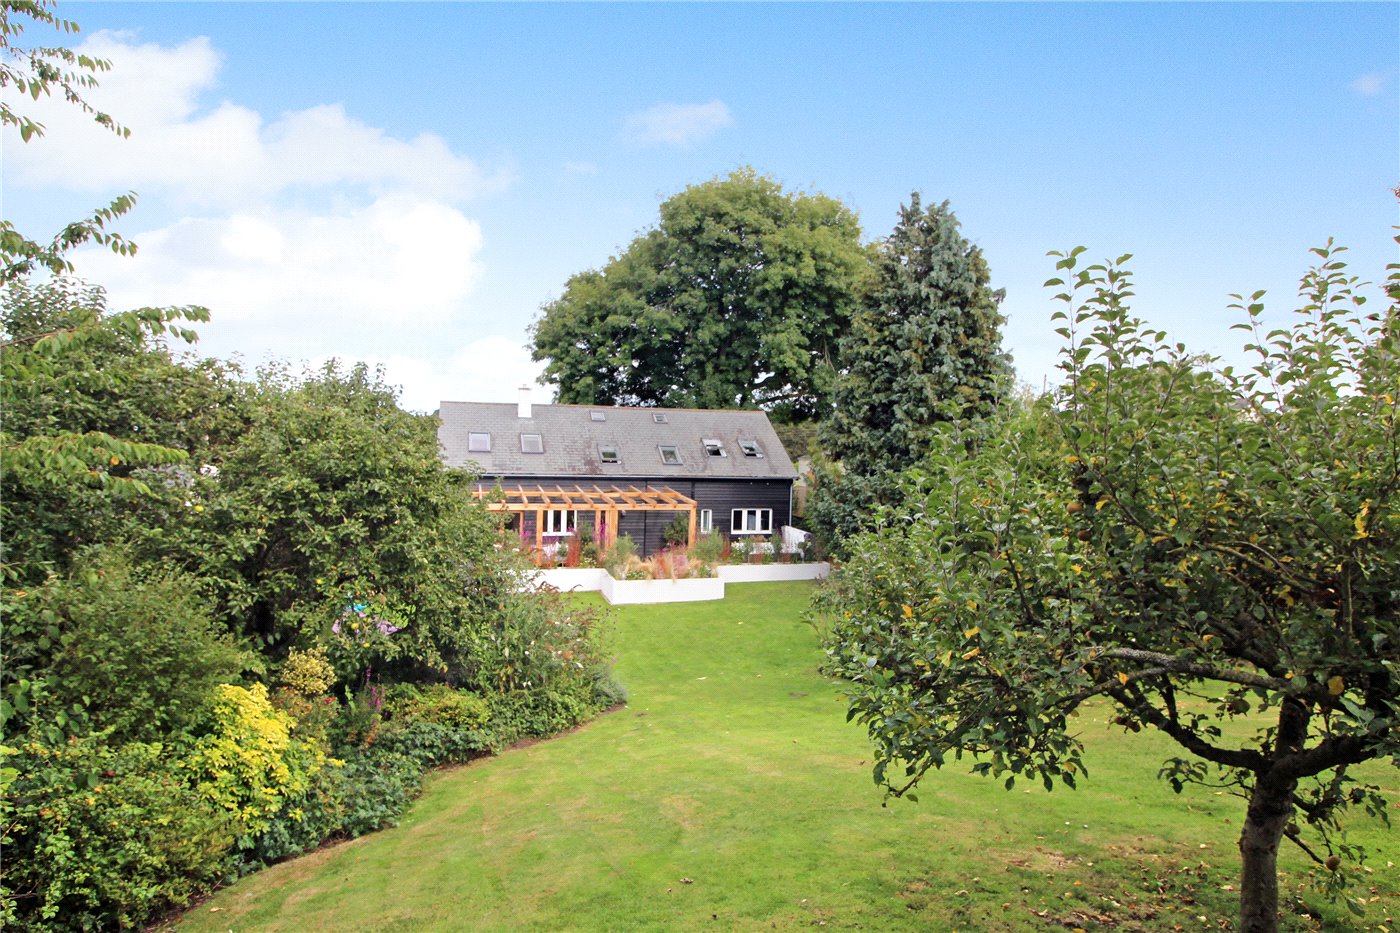
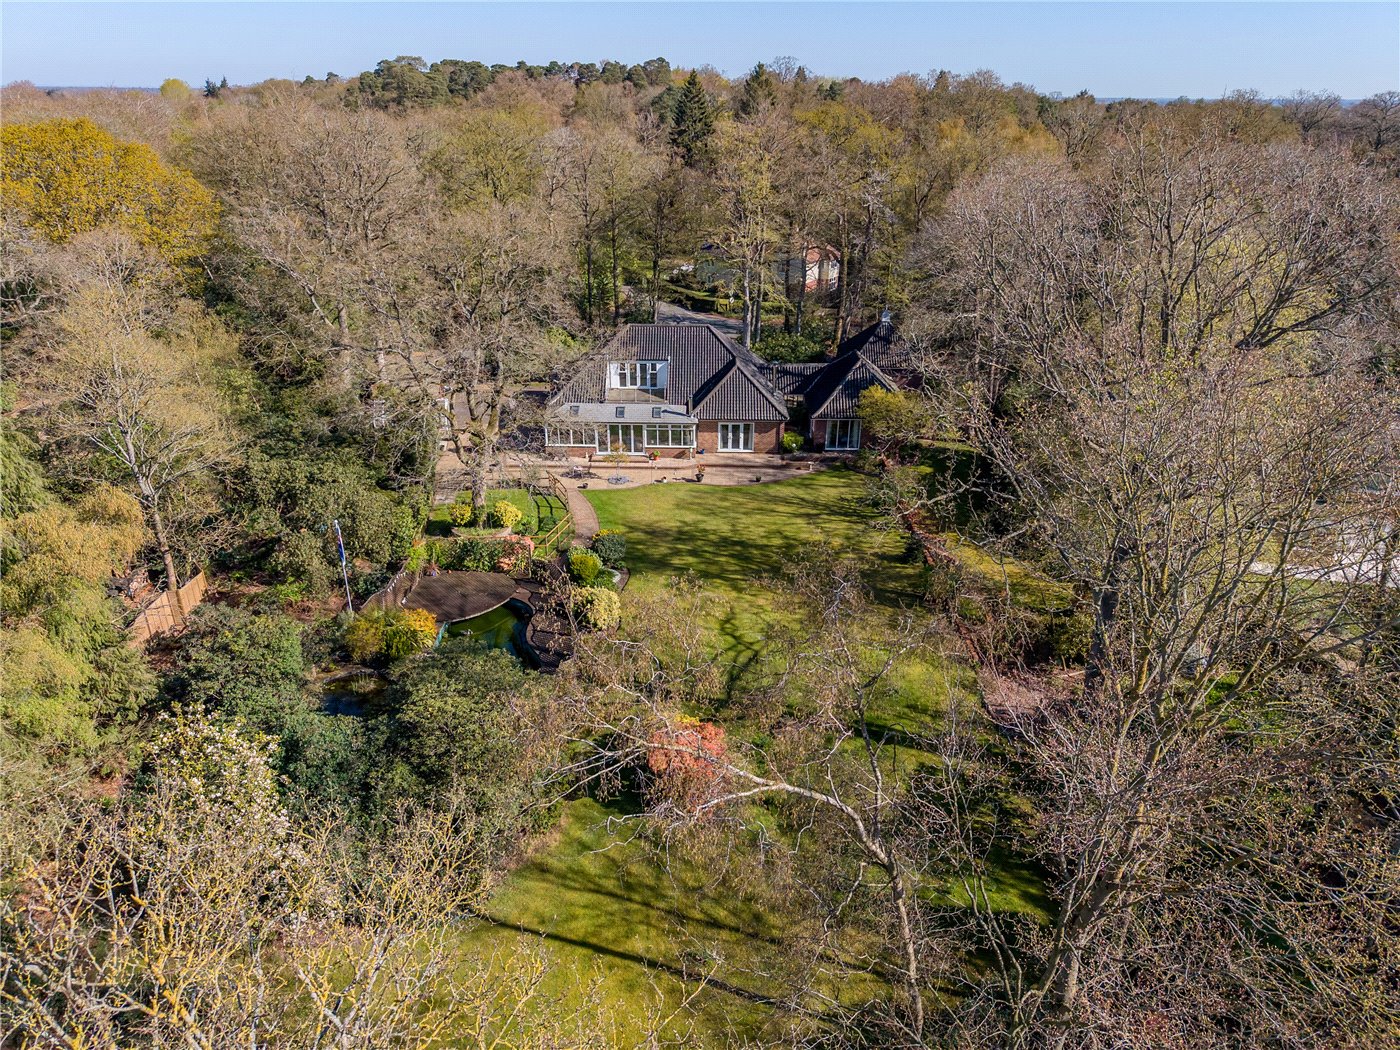
Outside, the property truly excels. Set within mature, south-facing grounds approaching half an acre, the gardens have been thoughtfully landscaped to create a series of distinct yet connected spaces. The extensive terrace and oak-framed outdoor living area provide the perfect setting for entertaining, complete with space for an outdoor kitchen and dining area. A hot tub further enhances the lifestyle offering, making this a home equally suited to relaxing and socialising.
Beyond the terrace, the gardens open out to lawned areas, established planting, and a variety of lifestyle features including a vegetable garden, chicken run, and dedicated children’s play space, all enjoying a high degree of privacy.
A home of this calibre offering architectural integrity, exceptional living space, and a truly special setting is rarely available. This is not just a house, but a lifestyle opportunity in one of the region’s most sought-after locations.
Discover Swardeston;
Swardeston remains one of South Norfolk’s most desirable village settings, offering the perfect balance between countryside living and city accessibility. The renowned Swardeston Common is quite literally on your doorstep—ideal for dog walking, family outings, and connecting with the surrounding Tas Valley countryside. Norwich city centre is within easy reach, providing an extensive range of amenities, schooling, and transport links.
Additional Information -
Council Tax Band - D
Local Authority - South Norfolk Council
We have been advised that the property is connected to mains water, electricity and heating is oil fired central heating. Underfloor electric heating is found to the kitchen, ground floor WC, family bathroom and en-suite.
Vendor has confirmation that the property is able to be connected to mains drainage but is currently connected to a septic tank and treatment plant.
Winkworth wishes to inform prospective buyers and tenants that these particulars are a guide and act as information only. All our details are given in good faith and believed to be correct at the time of printing but they don’t form part of an offer or contract. No Winkworth employee has authority to make or give any representation or warranty in relation to this property. All fixtures and fittings, whether fitted or not are deemed removable by the vendor unless stated otherwise and room sizes are measured between internal wall surfaces, including furnishings. The services, systems and appliances have not been tested, and no guarantee as to their operability or efficiency can be given.
Mortgage Calculator
Fill in the details below to estimate your monthly repayments:
Approximate monthly repayment:
For more information, please contact Winkworth's mortgage partner, Trinity Financial, on +44 (0)20 7267 9399 and speak to the Trinity team.
Stamp Duty Calculator
Fill in the details below to estimate your stamp duty
The above calculator above is for general interest only and should not be relied upon
Meet the Team
With over 100 years of combined experience, our Poringland team offer unrivalled local knowledge and a genuine passion for property. Since opening in 2018, we’ve proudly supported more local schools, events and community initiatives than any other agent in the area — because community isn’t just part of what we do, it’s who we are. As market leaders, we’re committed to delivering exceptional service and care to every customer. Whether you’re buying, selling, renting, lettings or simply exploring your next move, pop into our office for a coffee and a warm welcome.
See all team members