Sold
Derwent Road, London, N13
4 bedroom house in London
£1,200,000 Freehold
- 4
- 1
- 2
-
2150 sq ft
199 sq m -
PICTURES AND VIDEOS
KEY FEATURES
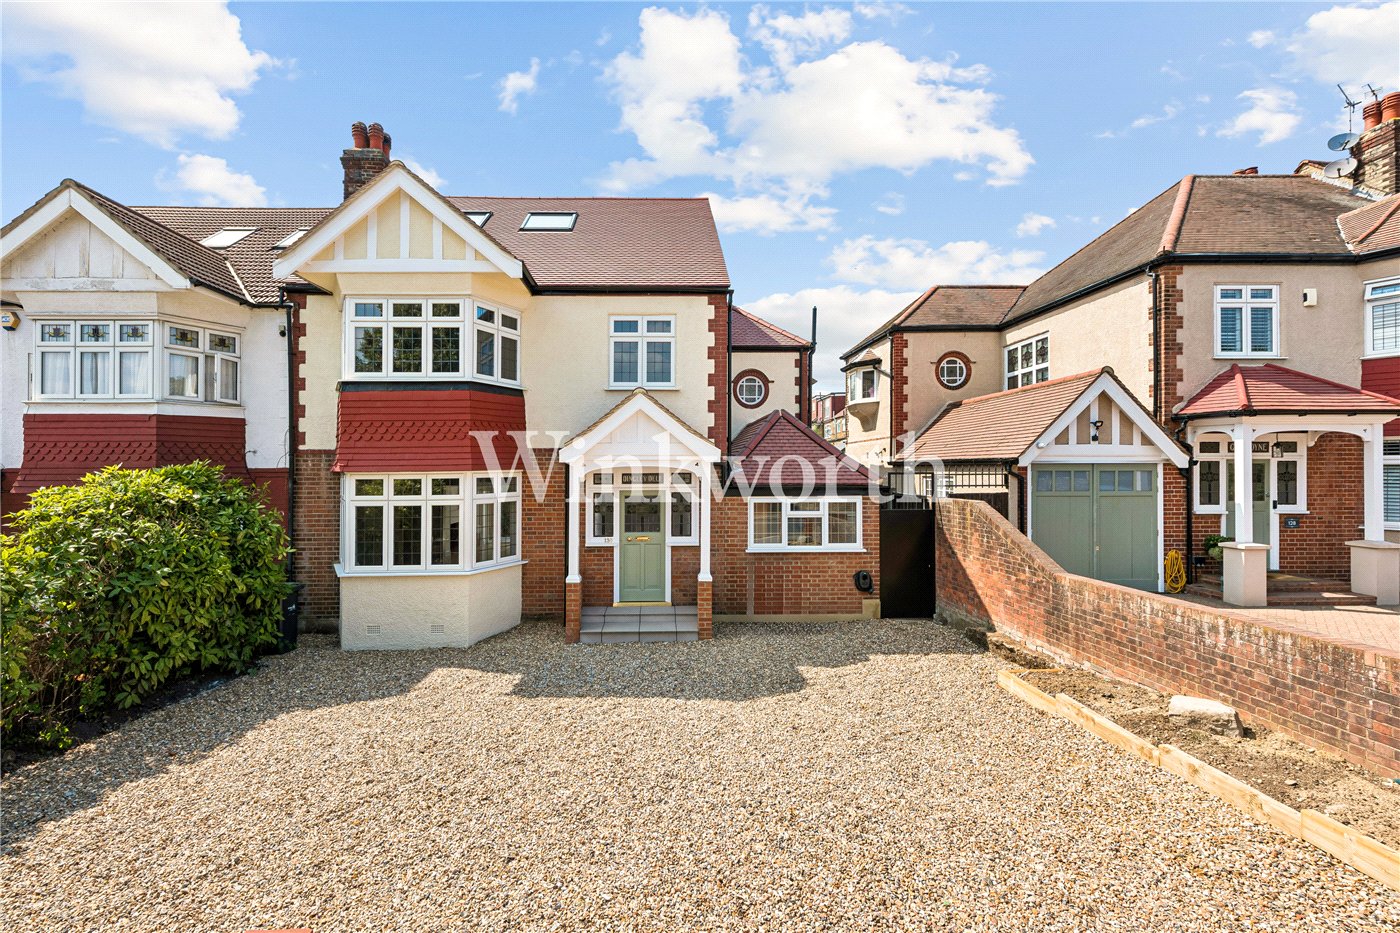
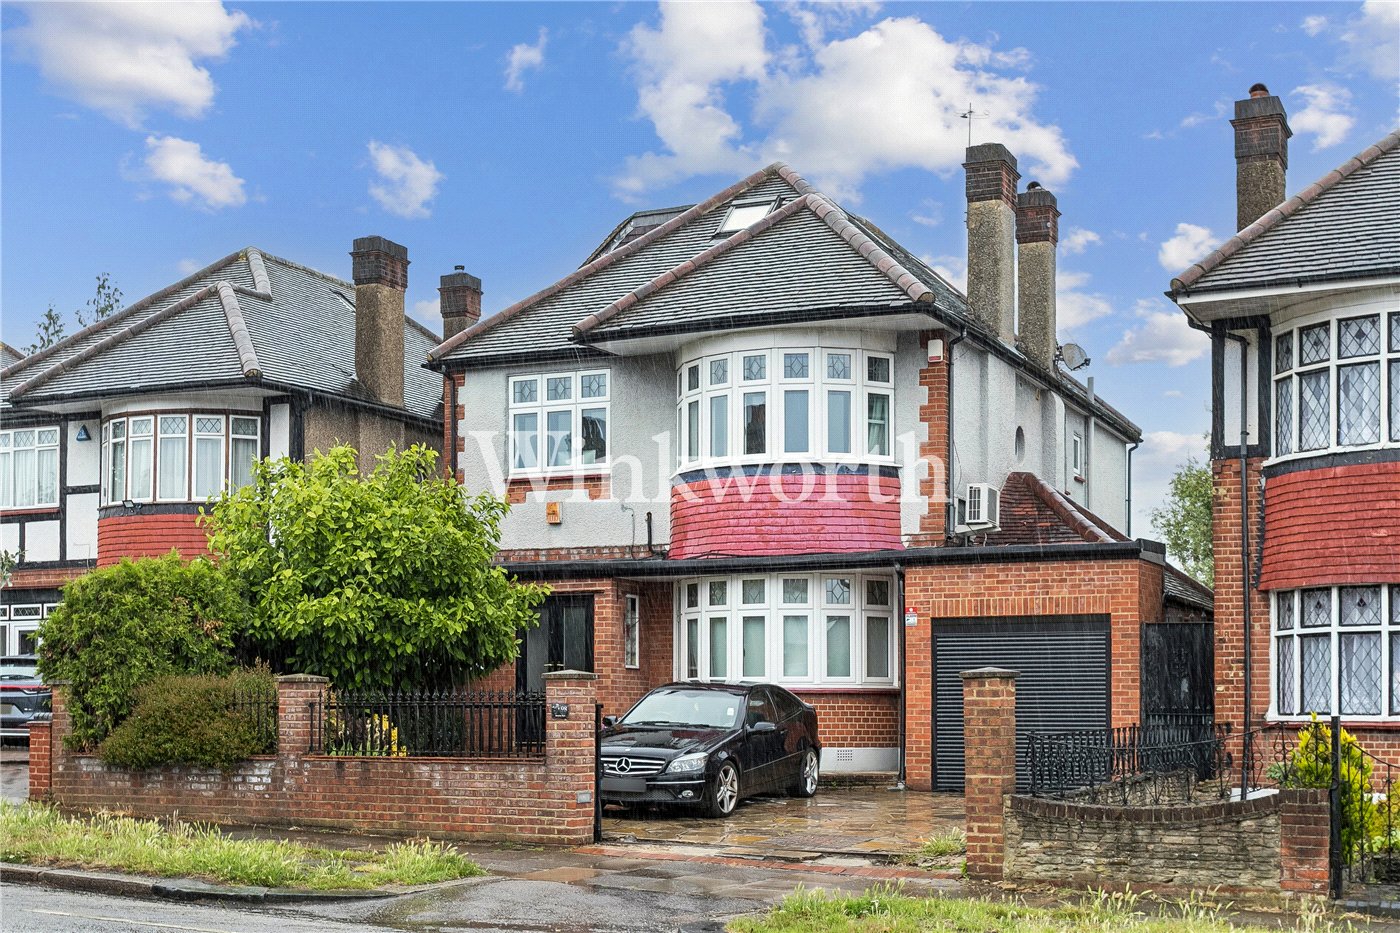
- Beautiful Edwardian House in a Sought-After Conservation Area
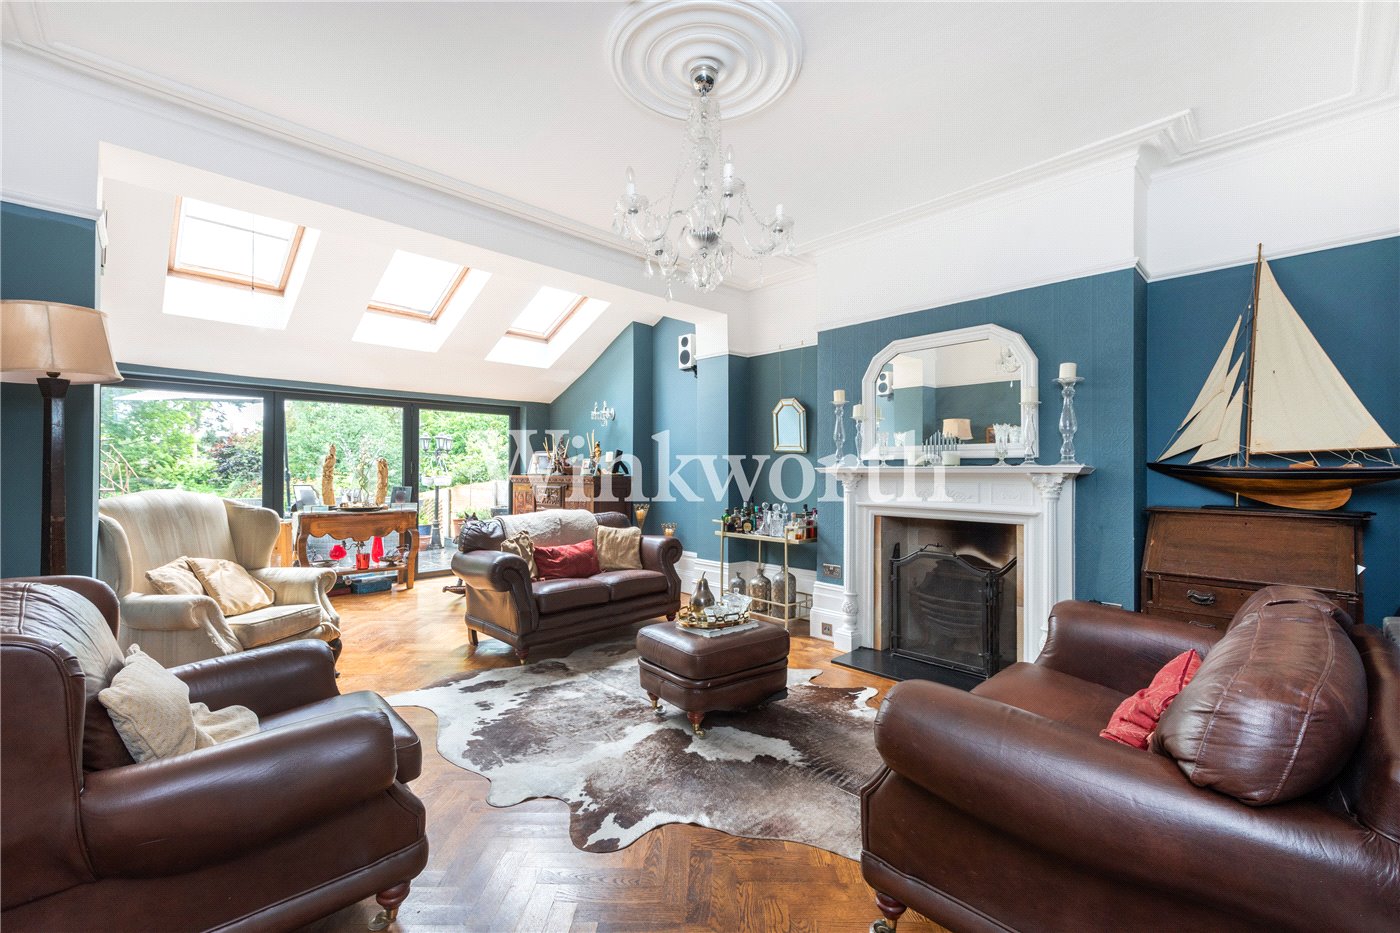
- Character Features and High Ceilings
- 2,150 Sq.ft of Gross Internal Floor Area
- Accommodation Arranged on Three Floors
- Reception Room and Separate Dining Room
- Eat-in Kitchen
- Four Bedrooms
- Secluded Rear Garden
- Driveway
KEY INFORMATION
- Tenure: Freehold
- Council Tax Band: F
- Local Authority: London Borough Of Enfield
Description
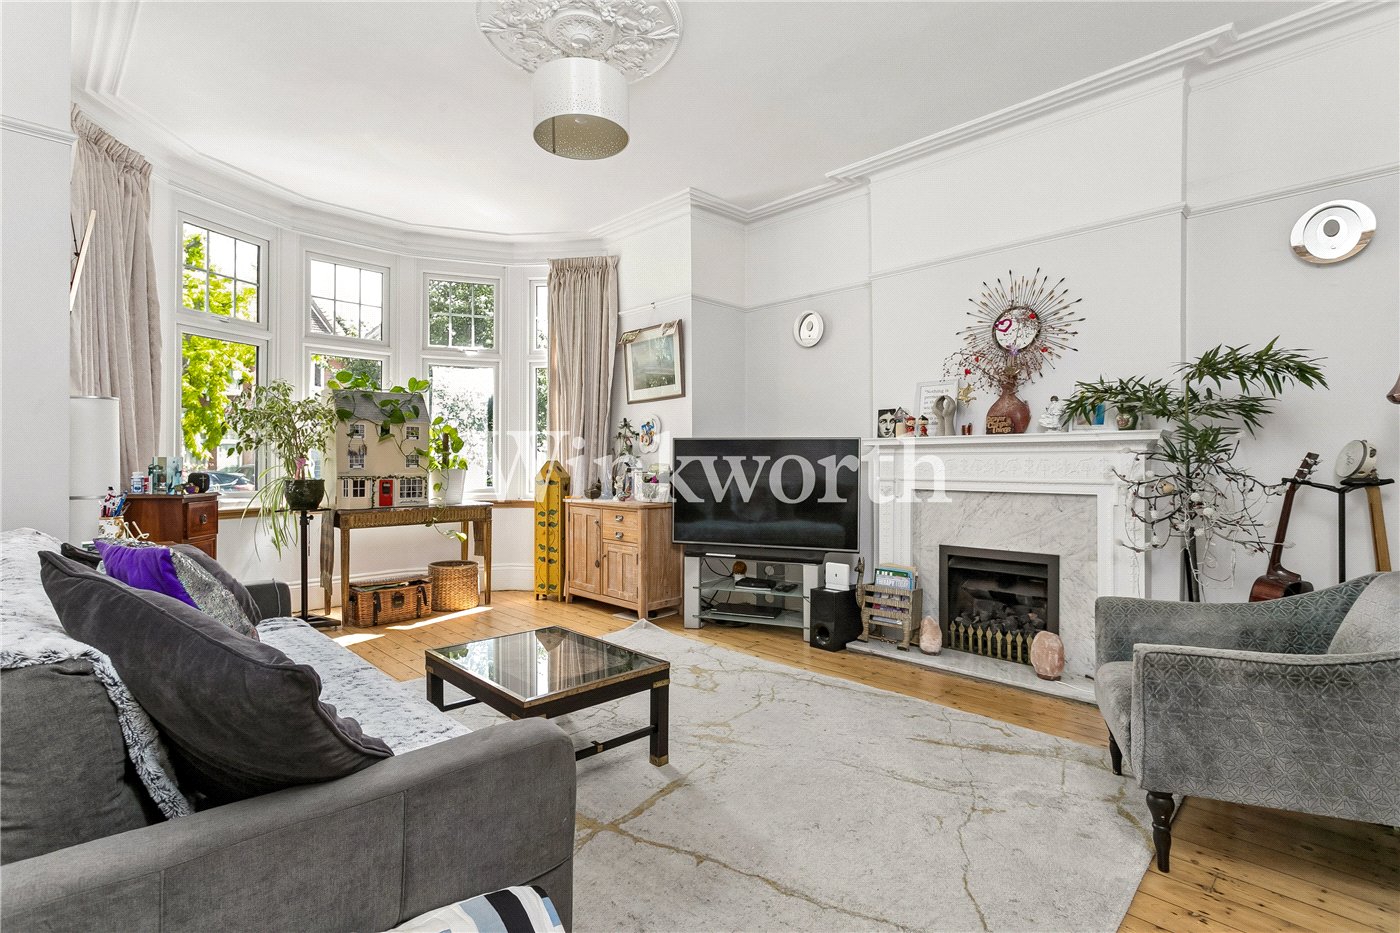
The property boasts 2,150 sq. ft of well-appointed living accommodation arranged over three floors. Upon entering the ground floor, you are greeted by an impressive, tiled entrance hall, accessed through stained glass double doors, complemented by an ornate balustrade adorning the staircase rising three floors. The grand front reception room features a box bay window with fitted shutters and stripped wood flooring. A separate dining room, with a bay providing access to the patio, offers ample space for entertaining. Both rooms feature beautiful high corniced ceilings and cast-iron fireplaces.
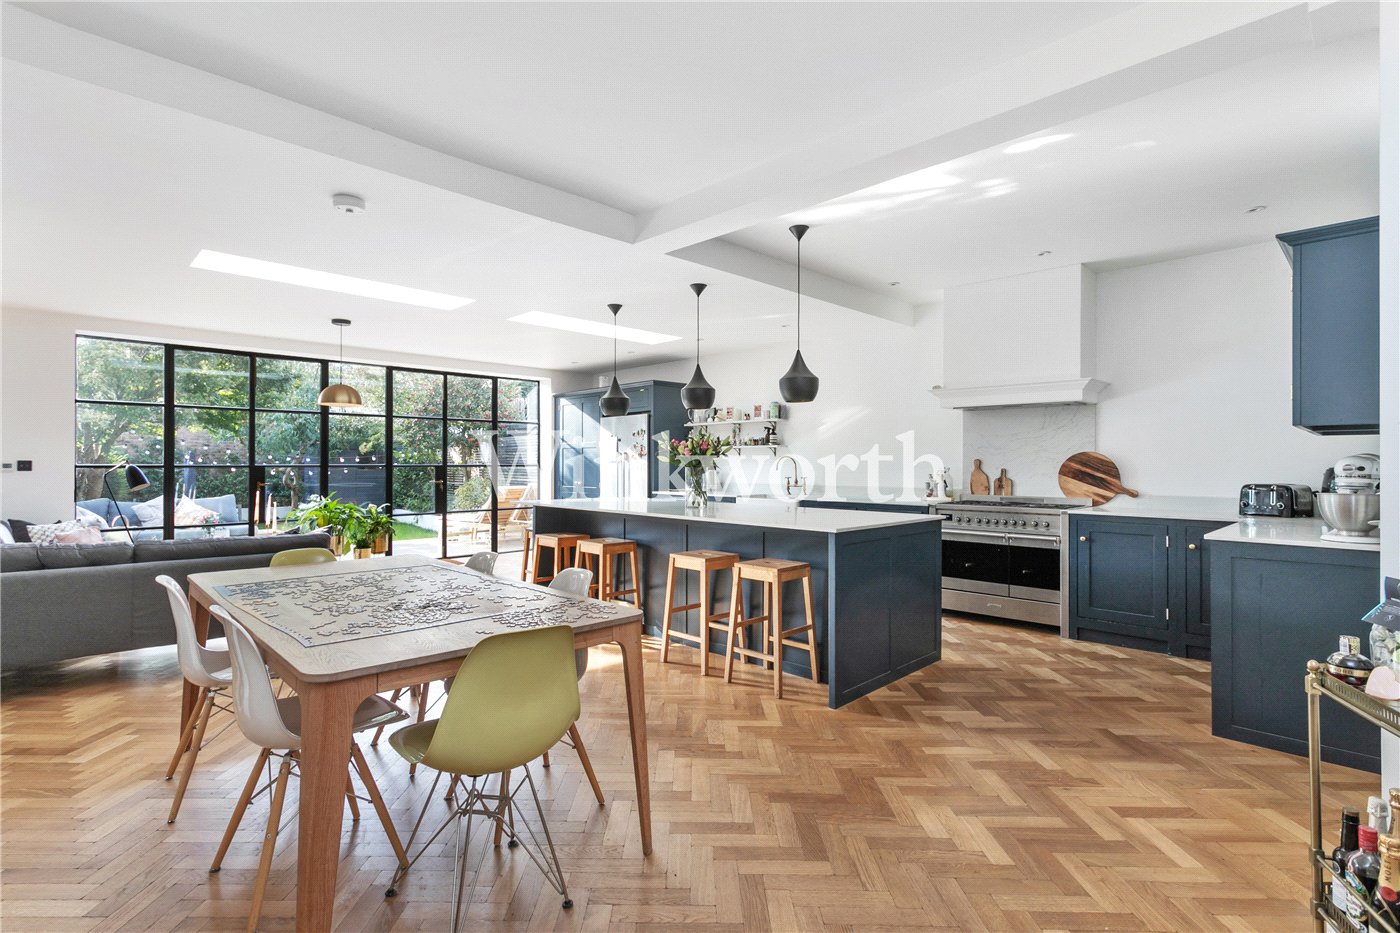
The generous 17'7 long kitchen benefits from an extensive range of units, and French doors leading out to the rear garden, while a large skylight draws in ample natural light. At one end of the kitchen, a breakfast room provides an informal space to dine. The ground floor also includes a convenient guest WC.
A split-level landing on the first floor leads to two spacious bedrooms, a luxurious family bathroom with a four-piece suite, including a freestanding roll-top claw bath, as well as a separate WC and a utility room. A further split-level landing on the second floor leads to two additional bedrooms.
Outside, the property enjoys a well-maintained 97'3 long rear garden with an outbuilding and a shed. At the front of the house, there is a garden and driveway.
Council Tax: London Borough of Enfield - Band F
Mortgage Calculator
Fill in the details below to estimate your monthly repayments:
Approximate monthly repayment:
For more information, please contact Winkworth's mortgage partner, Trinity Financial, on +44 (0)20 7267 9399 and speak to the Trinity team.
Stamp Duty Calculator
Fill in the details below to estimate your stamp duty
The above calculator above is for general interest only and should not be relied upon
Meet the Team
At Winkworth, our dedicated team of estate agents in Palmers Green is here to guide you through every step of your property journey. Whether you're buying, selling, letting, or renting, we understand that moving home can be both exciting and emotional. That’s why we offer expert advice and personal support - right when you need it most - to make the process as smooth and stress-free as possible.
See all team members