MyWinkworth

Picture No. 24
Picture No. 29
Picture No. 31
Picture No. 09
Picture No. 08
Picture No. 06
Picture No. 04
Picture No. 11
Picture No. 12
Picture No. 13
Picture No. 14
Picture No. 10
Picture No. 05
Picture No. 27
Picture No. 07
Picture No. 20
Picture No. 19
Picture No. 18
Picture No. 23
Picture No. 16
Picture No. 17
Picture No. 21
Picture No. 22
Picture No. 26
Picture No. 25
Picture No. 24
Picture No. 03
Picture No. 01
Picture No. 28
Picture No. 30
6/14

Marina Drive, Lilliput, Poole, BH14

4 bedroom house in Lilliput

£1,295,000 Freehold

  • Bedrooms 4
  • Bathrooms 2
  • Reception rooms 4
  • Floorplan

PICTURES AND VIDEOS

KEY FEATURES

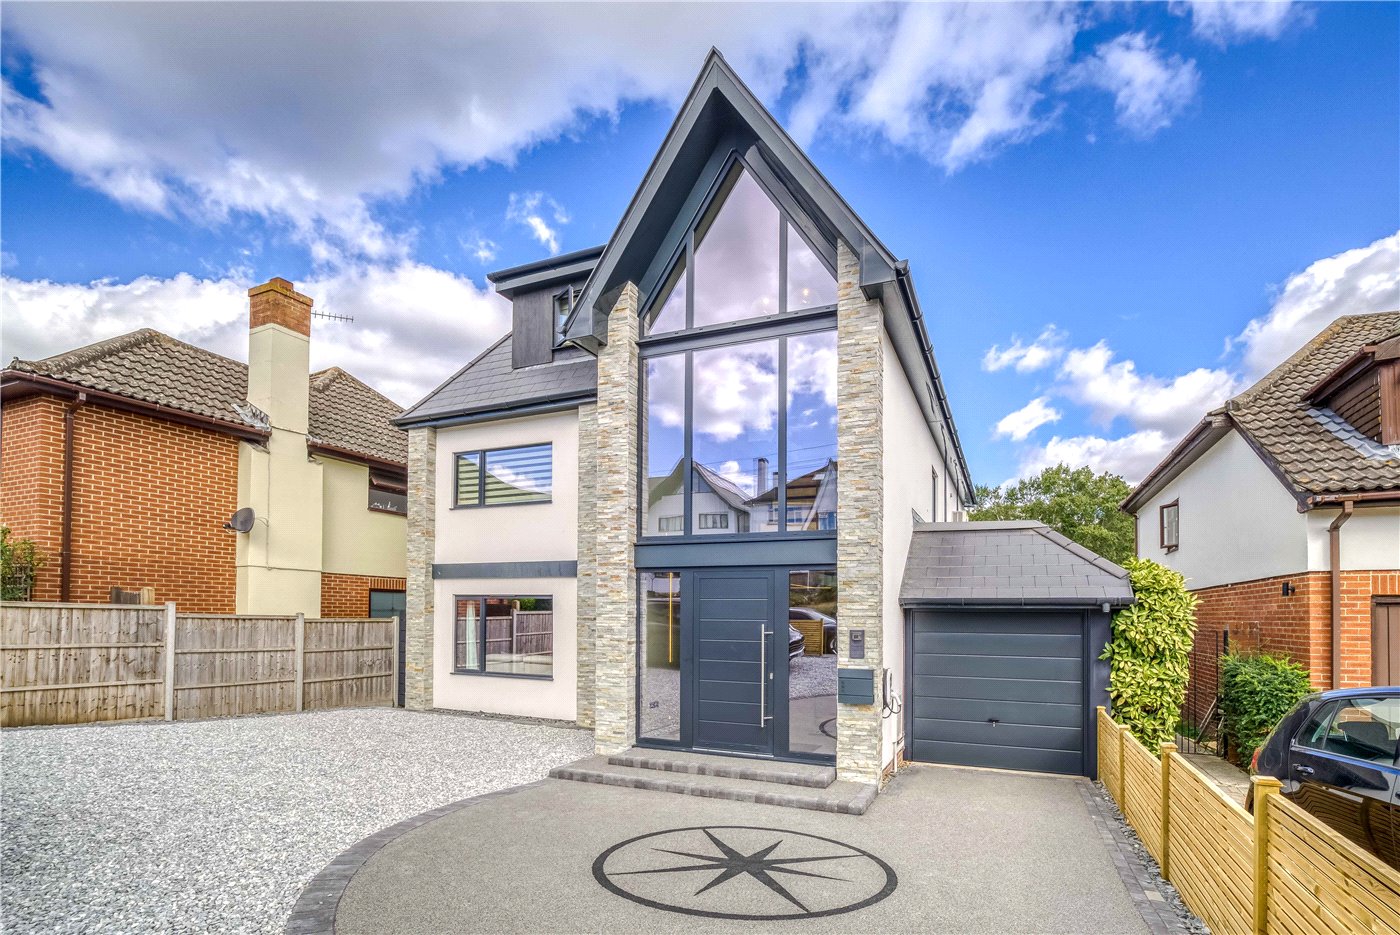
  • Striking full-height atrium creating exceptional light and space
  • Impressive open-plan kitchen, family and entertaining area
  • Premium German Leicht kitchen with Siemens appliances
  • Bi-fold and sliding doors opening seamlessly onto the garden
  • South-east facing living room with contemporary marble fireplace
  • Separate snug/dining room offering flexible living space
  • Dual-aspect study with direct garden access
  • Four well-proportioned double bedrooms
  • Principal suite with en-suite, fitted wardrobes and harbour glimpses
  • Landscaped garden with Millboard decking and Hydropool swim spa
  • Glass pergola with electric roof, heating and lighting
  • Detached private cinema room for immersive entertainment
  • Separate games/party room ideal for hosting and socialising
  • Gated driveway, ample parking, carport with EV charging and solar panels

KEY INFORMATION

  • Tenure: Freehold
  • Council Tax Band: F
  • Local Authority: BCP

Description

Deceptively spacious four double bedroom home, tucked away at the end of a quiet cul-de-sac, this enjoys a peaceful and private setting. The standout feature is the exceptional outdoor entertaining space, thoughtfully designed to create a seamless extension of the home, with multiple areas for relaxing, socialising and hosting on a truly impressive scale.

A welcoming entrance hall with built-in storage opens into a striking full height atrium, immediately creating a sense of light and space with views through to the garden. The property benefits from a security system and CCTV throughout. The south east facing living room features a contemporary gas fire with marble surround, while a separate snug or dining room provides flexible space for both everyday living and entertaining. A dual aspect study offers an ideal work-from-home environment, with French doors opening onto the decking and garden. At the heart of the home is an impressive open plan kitchen, family and entertaining space, fitted with a premium German Leicht kitchen, Siemens appliances, underfloor heating, water softener and integrated speakers. Bi-fold and sliding doors open seamlessly onto the garden, creating excellent indoor-outdoor flow. Upstairs, a bright galleried landing overlooks the atrium and leads to four well proportioned double bedrooms. The principal bedroom enjoys a south-east aspect with harbour glimpses, fitted wardrobes and a contemporary en-suite. Bedroom two also offers fitted wardrobes and similar views, while bedrooms three and four overlook the garden. The family bathroom is well appointed with a bath and overhead shower, vanity storage, underfloor heating and a heated towel rail. Outside, the landscaped garden has been designed for both relaxation and entertaining, with extensive Millboard decking surrounding a 17’ Hydropool swim spa, and a porcelain terrace leading to a glass pergola with electric roof, heating and lighting. A detached games room and private cinema provide additional entertaining space, alongside lawned areas, further seating zones, a powered shed, and integrated lighting and power throughout. The property is approached via a private gated driveway offering ample off-street parking, a covered carport with EV charging point, and 7.5 kW solar panels contributing to the home’s energy efficiency. This property is highly recommended to view, as you will truly see the value when you experience the lifestyle created here.

Location

The Whitecliff area offers easy access to the renowned award winning Blue Flag beaches which stretch from Bournemouth through to Sandbanks of which enjoy the warmest temperatures in the UK, together with stunning views of the Isle of Wight and Purbeck Hills.

Ashley Cross Village is a short walk away with a variety of shops, restaurants and bars, with Bournemouth and Poole town centres also nearby with a more diverse range of high street shops.

The Bournemouth Wessex Way is very close and gives direct access to the M27 motorway with London just 1 hour 30 minutes commute. There are also main train routes from either Poole, Parkstone or Branksome station which connect to the Weymouth to London Waterloo South West train service.

Marketed by

Winkworth Poole

Properties for sale in Poole

Arrange a Viewing

Fill in the form below to arrange your property viewing.

This site is protected by reCAPTCHA and the Google Privacy Policy and Terms of Service apply.
Introduction text for the mortgage calculator

Mortgage Calculator

Fill in the details below to estimate your monthly repayments:

Approximate monthly repayment:

For more information, please contact Winkworth's mortgage partner, Trinity Financial, on +44 (0)20 7267 9399 and speak to the Trinity team.

Stamp Duty Calculator

Fill in the details below to estimate your stamp duty

The above calculator above is for general interest only and should not be relied upon

6/14
Picture No. 24
Picture No. 29
Picture No. 31
Picture No. 09
Picture No. 08
Picture No. 06
Picture No. 04
Picture No. 11
Picture No. 12
Picture No. 13
Picture No. 14
Picture No. 10
Picture No. 05
Picture No. 27
Picture No. 07
Picture No. 20
Picture No. 19
Picture No. 18
Picture No. 23
Picture No. 16
Picture No. 17
Picture No. 21
Picture No. 22
Picture No. 26
Picture No. 25
Picture No. 24
Picture No. 03
Picture No. 01
Picture No. 28
Picture No. 30

Meet the Team

Our team at Winkworth Poole Estate Agents are here to support and advise our customers when they need it most. We understand that buying, selling, letting or renting can be daunting and often emotionally meaningful. We are there, when it matters, to make the journey as stress-free as possible.

See all team members

Got a question about this property?

This site is protected by reCAPTCHA and the Google Privacy Policy and Terms of Service apply.

More Properties like this

Lakeside Road, Branksome Park, Poole, Dorset, BH13

Guide Price £2,250,000 Freehold

Under Offer

Chaddesley Glen, Sandbanks, Poole, Dorset, BH13

£2,250,000

Whitecliff Road, Poole, BH14

£1,950,000 Freehold

Pearce Gardens, Lilliput, Poole, BH14

Guide Price £1,700,000 Freehold

Under Offer

Furze Hill Drive, Lower Parkstone, Poole, BH14

£1,695,000 Freehold

Under Offer

Stevenson Crescent, Lower Parkstone, Poole, Dorset, BH14

£1,595,000 Freehold

Online Valuations Aren’t Worth The Paper They’re Printed On.

When online valuations don’t give you the whole picture - try Winkworth’s expert service. Get a free property appraisal. Accurate valuations from our local property experts. No obligation to list with Winkworth. Choose a time convenient for you with our online booking system.

Fill in your details and someone will be in touch soon:

You have provisionally booked a valuation for . Please confirm your details below

We don't have date info available for this property, but if you fill in your details below, someone will be in touch to arrange a date soon

Please fill in the required fields below marked with *

This site is protected by reCAPTCHA and the Google Privacy Policy and Terms of Service apply.