Sold
Ricardo Crescent, Mudeford, Christchurch, BH23
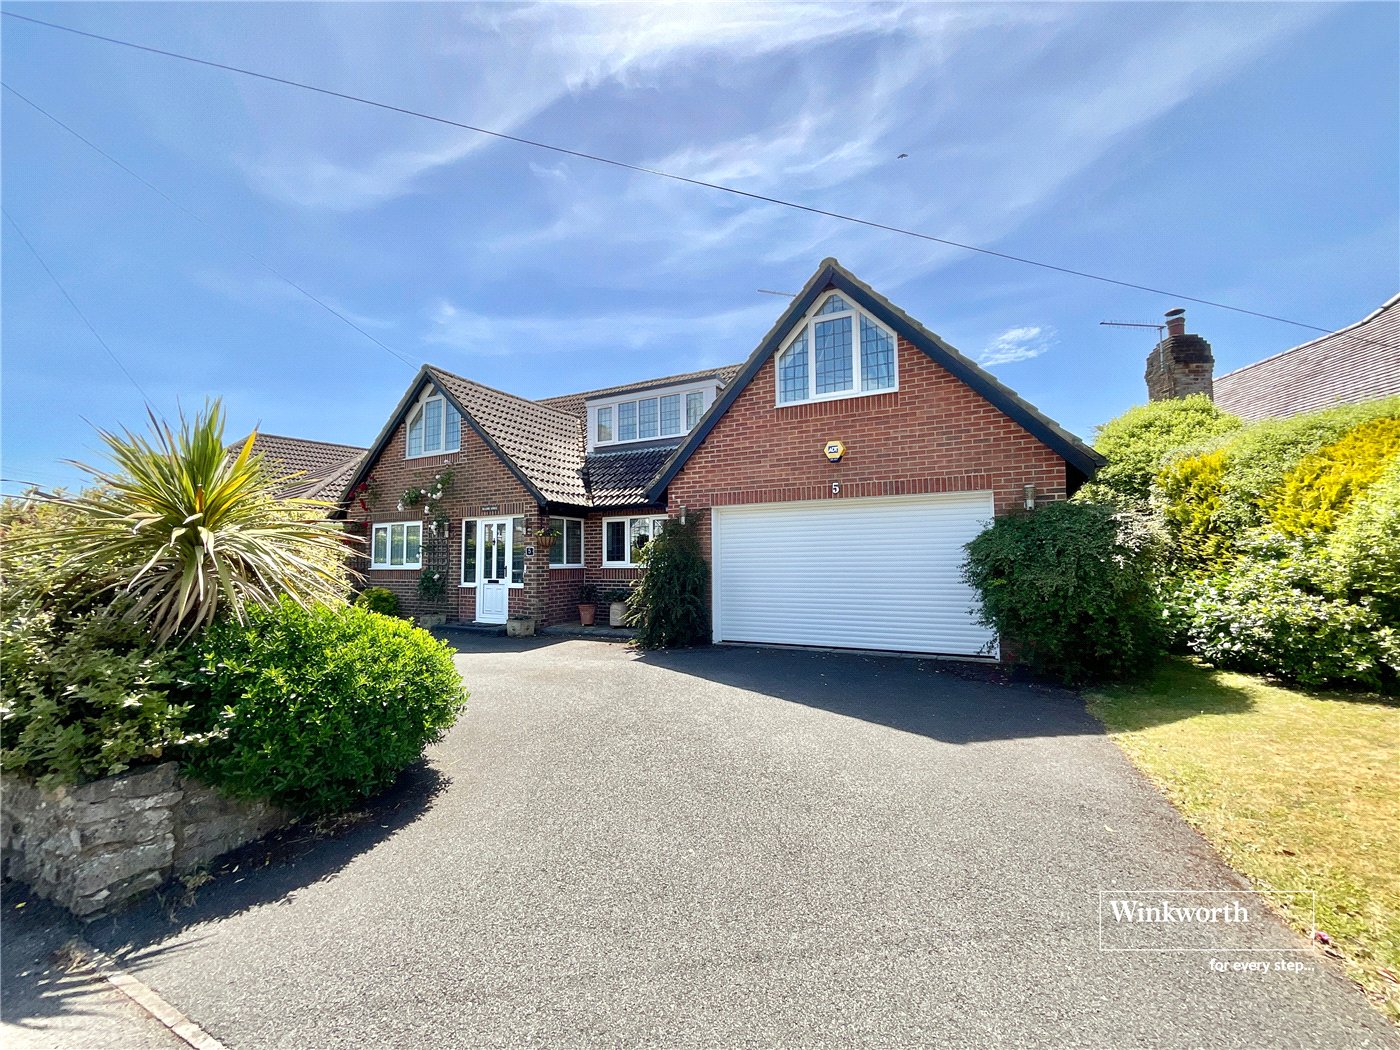
3 bedroom bungalow in Mudeford
£699,950 Freehold
- 3
- 2
- 1
PICTURES AND VIDEOS
KEY FEATURES
- Two/three double bedrooms
- Lounge with bi-fold doors to the garden
- Kitchen/dining room with French doors to the side & garden
- Family bathroom, utility room & wet room
- Further bedroom/reception room with vaulted ceiling
- Landscaped south facing rear garden with garden room/workshop
- Ample off road parking
- Annexe potential & vendor suited
KEY INFORMATION
- Tenure: Freehold
- Council Tax Band: D
- Local Authority: BCP Council
Description
The front door opens on to a light and spacious entrance hall with cupboards to one side and lantern style ceiling. This opens through to internal hallway. Spacious lounge at the rear with bi-folding doors to the garden and feature fireplace suitable for a wood burner, open fire or electric fire.
The kitchen/dining room has been well fitted with work surfaces to three sides, range of base and eye level units and drawers, double sink unit with mixer tap, fitted electric oven with electric hob over and extractor hood. Integrated dishwasher, space for tall fridge/freezer, rear aspect French doors to the garden and side aspect French doors.
Bedroom one is situated at the front of the bungalow with front aspect window, space for wardrobes and dressing table. Bedroom two also has a front aspect window, space for wardrobes and dressing table.
Family bathroom with side aspect window, wash hand basin with vanity drawers under, WC and heated towel rail. Separate corner walk-in shower. Loft hatch providing access to the loft space where the boiler can also be found.
Door from the kitchen leads to a utility room with side aspect window, some fitted cupboards and drawers with work surface to one side, space for washing machine and separate tumble dryer. Door to a fully tiled wet room with side aspect window, wall mounted shower, wash hand basin and WC.
At the rear is a spacious living area with vaulted ceiling, Velux roof window and French doors to the side opening onto the garden. This space could be used as part of a self-contained annexe with the utility and wet room.
Outside
The bungalow enjoys a landscaped and low maintenance south facing garden with some raised wooden decking and artificial grass. There is a timber lodge/workshop at the rear with storage area on the side.
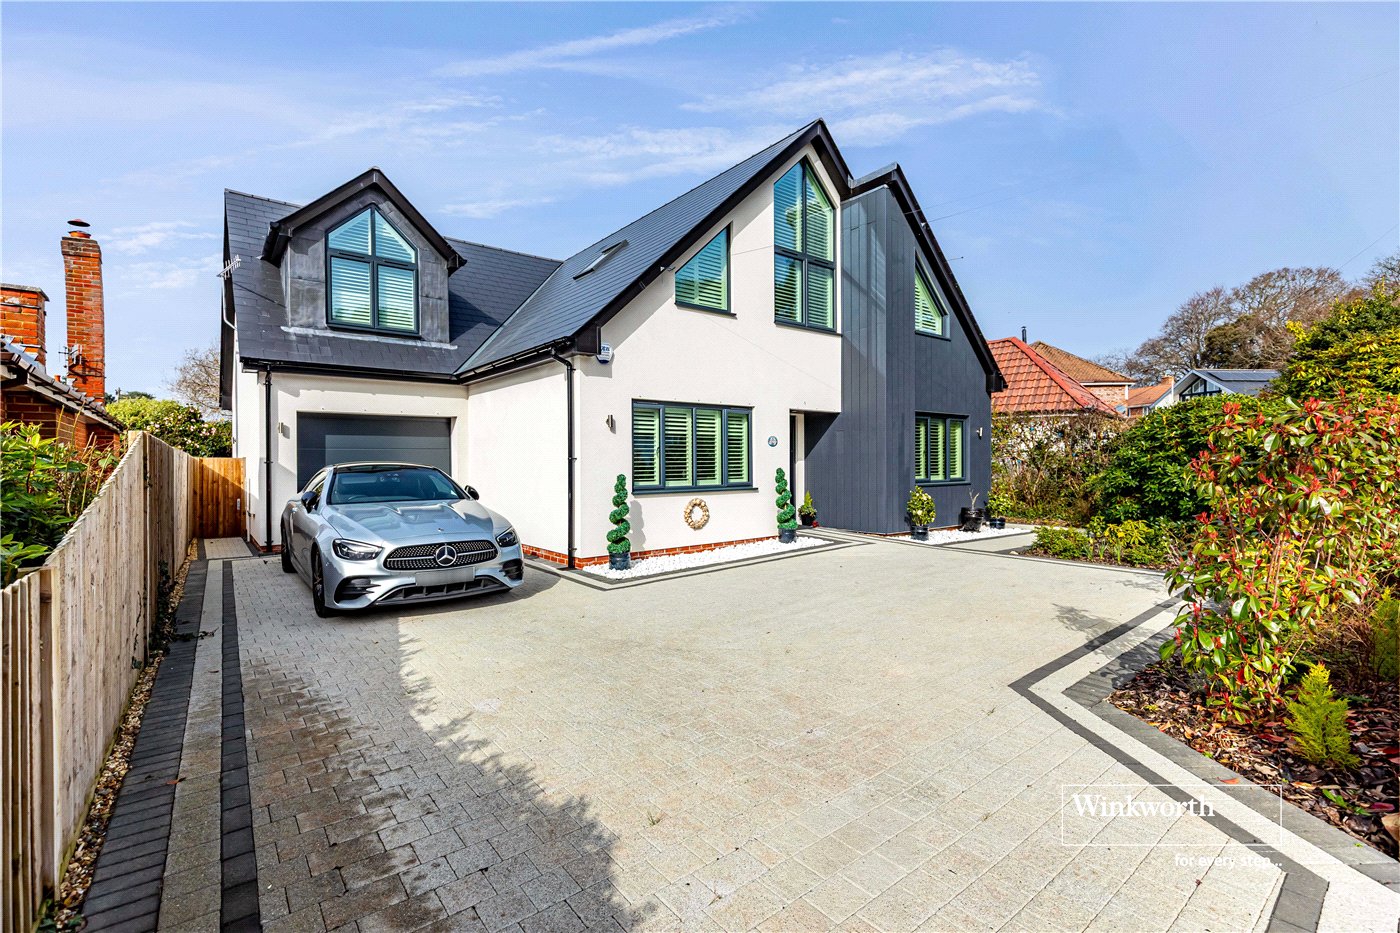
To the front of the property is a brick paved driveway providing ample off road parking space, double gates at the side open onto a further brick paved area which could be used for more parking or as extra garden space. A gravel path runs down the side of the bungalow and round into the main garden, further garden shed/store.
Tenure: Freehold
Council Tax Band: D
EPC Rating: D
Services: Mains gas, electric, water and drainage
Mobile Network Coverage: Likely outside with all major providers, limited/no coverage from some providers inside.
Broadband Availability: Ultrafast available up to 1000mbps
Other: Winkworth are not aware of any other information effecting the sale of the property under “Part C” of Material information.
Successful buyers will be required to complete online identity checks provided by Lifetime Legal. The cost of these checks is £48 inc. VAT per purchase which is paid in advance, directly to Lifetime Legal. This charge verifies your identity in line with our obligations as agreed with HMRC and includes mover protection insurance to protect against the cost of an abortive purchase.
Mortgage Calculator
Fill in the details below to estimate your monthly repayments:
Approximate monthly repayment:
For more information, please contact Winkworth's mortgage partner, Trinity Financial, on +44 (0)20 7267 9399 and speak to the Trinity team.
Stamp Duty Calculator
Fill in the details below to estimate your stamp duty
The above calculator above is for general interest only and should not be relied upon
Meet the Team
Winkworth Mudeford is owned and run by Director Simon Barnes along with the help of his dedicated and highly experienced team. We pride ourselves on offering high standards and a professional yet personal service and we always will go the extra mile to secure the best deal for our client.
See all team members