Antrobus Close, Hatton, Warwick, Warwickshire, CV35
4 bedroom house in Hatton
Offers over £475,000
- 4
- 3
PICTURES AND VIDEOS
KEY FEATURES
- Four Bedrooms
- Potential For Reconfiguration
- Integral Garage
- Three Reception Rooms
- Two Home Office Spaces
- Private Garden
- Driveway
- Peaceful Village Living
KEY INFORMATION
- Council Tax Band: E
- Local Authority: Warwick District Council
Description
The house offers four well-proportioned bedrooms, multiple reception spaces and excellent scope for reconfiguration, allowing future owners the opportunity to adapt the layout to suit their individual requirements.
Set within a quiet residential cul-de-sac, Antrobus Close is a well-proportioned family home extending to approximately 1,700 sq. ft., offering flexible accommodation across two floors, four bedrooms, and excellent potential for reconfiguration to suit modern family living.
Upon entering the property, a welcoming entrance hall leads through to the spacious living room, where a large bay window fills the space with natural light, creating a bright and comfortable setting for both relaxing and entertaining. A convenient ground floor WC is positioned just off the hallway.
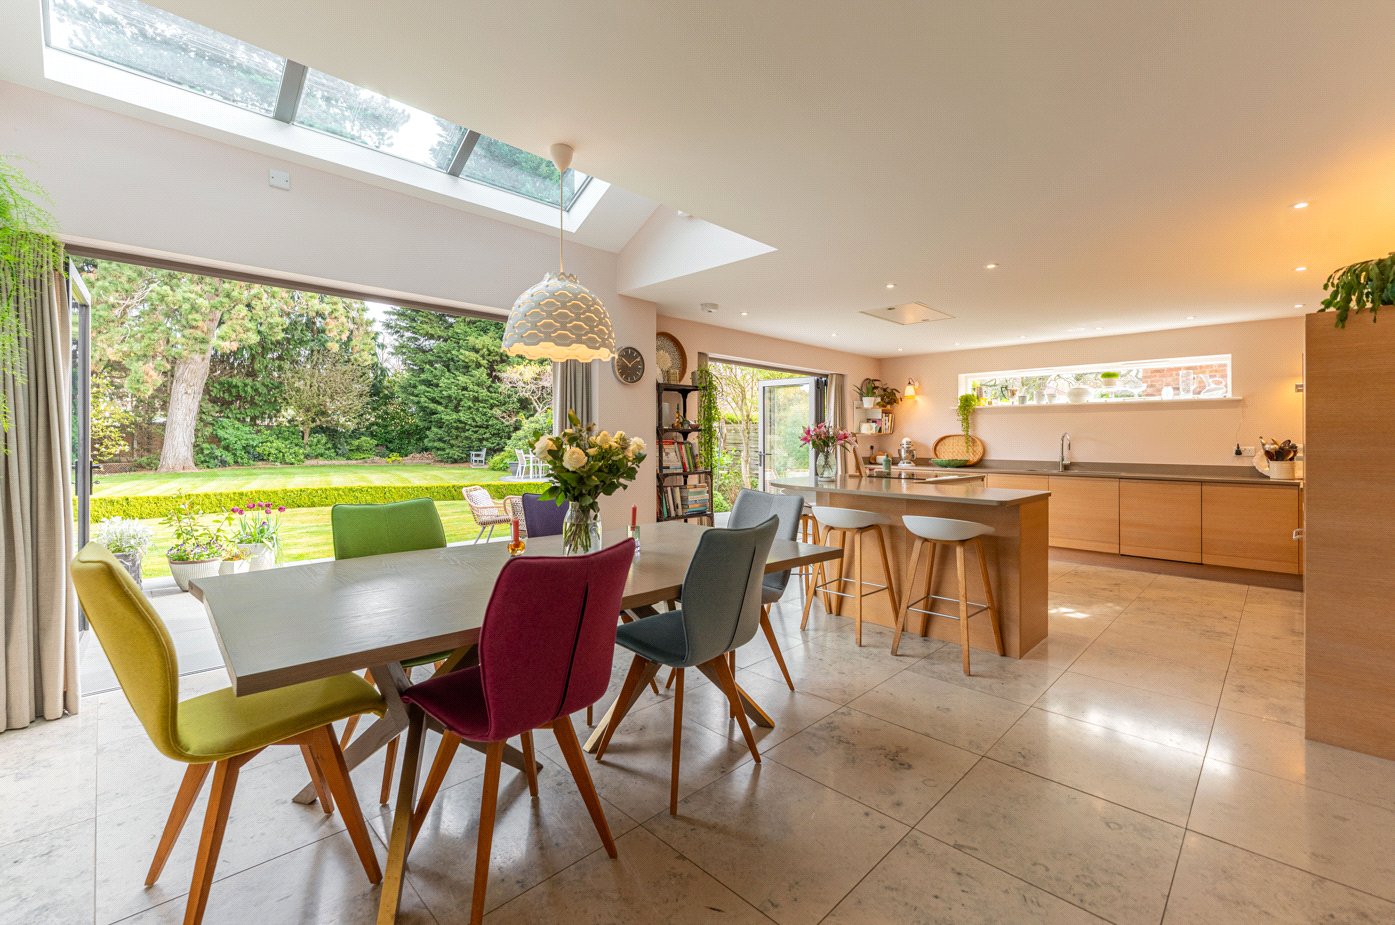
To the rear of the property, the kitchen and dining room provide generous everyday living space, with clear potential to be opened up or reconfigured, subject to the necessary consents, to create a more contemporary layout if desired. The U-shaped kitchen offers ample worktop and storage space alongside room for integrated appliances, while the adjoining dining room is ideal for family meals and entertaining. A separate utility area adds further practicality and connects through to one of the ground floor office spaces.
The ground floor also benefits from two versatile additional rooms currently arranged as home offices, providing excellent flexibility for remote working, hobbies or playroom space. An integral garage offers useful storage and further scope for conversion, subject to the necessary consents.
The first floor landing gives access to four bedrooms, including a generous principal bedroom positioned to the front aspect and benefitting from its own en-suite shower room. Two further double bedrooms and a well-sized fourth bedroom provide ample accommodation for families or guests. A separate family bathroom serves the remaining bedrooms, offering added convenience for busy households.
Externally, the property benefits from private outdoor space and off-street parking, while its position within Antrobus Close offers a peaceful setting with easy access to local amenities, schools and transport links.
Please note the current owners are considering removing the solar panels from the property and retaining them upon completion of the sale. Further details are available upon request.
Material Information:
Council Tax: Band E
Local Authority: Warwick District Council Broadband: Ultrafast Broadband Available (Checked on Ofcom May 26)
Mobile Coverage: Limited Coverage (Checked on Ofcom May 26)
Heating: Oil
Tenure: Freehold
Rooms and Accommodations
- Entrance Hall
- A welcoming entrance hall providing access to the principal ground floor accommodation, a useful ground floor WC positioned off the hallway.
- Living Room
- A spacious and well-proportioned main reception room positioned to the front of the property, featuring a large bay window which floods the room with natural light and creates an ideal space for both relaxing and entertaining.
- Dining Room
- Located to the rear of the property and adjoining the kitchen, the dining room offers generous space for family dining and entertaining, with clear potential for reconfiguration to create a more contemporary open-plan arrangement if desired.
- Kitchen
- Fitted with a practical U-shaped layout, the kitchen provides ample worktop preparation space, storage and room for integrated appliances, serving as a functional and sociable hub of the home.
- Utility Room
- Situated adjacent to the kitchen, the utility room provides additional storage and laundry space, while also connecting through to one of the home office rooms.
- Office One
- A versatile ground floor room currently utilised as a home office, offering flexibility for remote working, hobbies or playroom use.
- Office Two
- A further adaptable reception room/home office positioned to the rear of the property, ideal for modern family requirements and multi-functional living.
- Garage
- An integral garage providing excellent storage space, with further potential for conversion subject to the necessary consents.
- Landing
- A spacious first floor landing providing access to all four bedrooms and the family bathroom.
- Principal Bedroom
- A generous principal bedroom positioned to the front aspect, benefitting from excellent natural light and access to a private en-suite shower room.
- En-Suite
- Comprising a shower enclosure, wash hand basin and WC, serving the principal bedroom.
- Bedroom Two
- A well-proportioned double bedroom overlooking the rear aspect.
- Bedroom Three
- A further spacious double bedroom offering flexible accommodation for family members or guests.
- Bedroom Four
- A comfortable fourth bedroom, ideal as a child’s room, nursery or additional study space.
- Family Bathroom
- Fitted with a bath, wash hand basin and WC, serving the remaining bedrooms and completing the first floor
Location
The property is ideally positioned within walking distance of Hatton railway station (0.1 miles), providing regular rail services to Birmingham, Warwick and Stratford-upon-Avon, while Warwick Parkway Station (2.6 miles) offers direct services to London Marylebone. The A46, Warwick bypass and multiple junctions of the M40 are all easily accessible, making the property well suited for commuters.
Everyday amenities can be found nearby in Hatton Park and Warwick, while the surrounding villages of Shrewley and Claverdon offer a range of local pubs, village stores and countryside walking routes. Warwick town centre (4 miles) provides a wide range of independent shops, restaurants and leisure facilities, with Leamington Spa (6 miles) and Stratford-upon-Avon (9 miles) also within easy reach.
The property is well placed for a number of highly regarded state and independent schools in the surrounding area, including The Ferncumbe CofE Primary School (0.9 miles), Warwick School (4.5 miles), King’s High School (4.5 miles) and The King’sley School (5.8 miles).
Marketed by
Winkworth Royal Leamington Spa
Properties for sale in Royal Leamington SpaArrange a Viewing
Fill in the form below to arrange your property viewing.
Mortgage Calculator
Fill in the details below to estimate your monthly repayments:
Approximate monthly repayment:
For more information, please contact Winkworth's mortgage partner, Trinity Financial, on +44 (0)20 7267 9399 and speak to the Trinity team.
Stamp Duty Calculator
Fill in the details below to estimate your stamp duty
The above calculator above is for general interest only and should not be relied upon