Under Offer
Elm Bank Close, Leamington Spa, Warwickshire, CV32
5 bedroom house in Leamington Spa
Offers over £1,300,000 Freehold
- 5
- 3
- 4
-
2820 sq ft
261 sq m -
PICTURES AND VIDEOS
KEY FEATURES
- Exceptional five-bedroom detached family home
- Approximately 2,800 sq ft of beautifully presented accommodation
- Prime position on a sought-after North Leamington cul-de-sac
- Stunning open-plan kitchen, dining and living space
- Bespoke handmade kitchen with island and premium appliances
- Multiple reception rooms including family room with wood burner
- Principal suite with dressing room and renovated en suite
- Three bath / shower rooms, all finished to a high standard
- Landscaped rear garden with terrace, lawn and ha-ha feature
- Driveway parking for multiple vehicles and integrated garage
- Within catchment for North Leamington School and close to leading independent schools
- Easy access to Leamington Spa town centre and transport links
KEY INFORMATION
- Tenure: Freehold
- Council Tax Band: F
- Local Authority: Warwick District Council
Description
Offering approximately 2,800 sq ft of elegant accommodation, this exceptional home combines striking contemporary design with superb family functionality, featuring a stunning open-plan kitchen living space, multiple reception rooms, and a beautifully landscaped garden.
Set behind a generous gravel driveway beautifully flanked by box hedging and mature shrubs, Elm Bank Close immediately impresses visitors with its attractive frontage and well-balanced proportions.
Upon entering, the current owners have meticulously remodelled to create a spacious and beautifully presented entrance hallway which truly sets the tone for the rest of the home. Finished with tiled flooring, this space is centred around a bespoke wooden staircase, creating a strong architectural focal point and an immediate sense of quality.
To the front of the property, the formal living room is a calm and inviting space, enjoying a pleasant outlook over Elm Bank Close. A separate study provides a highly practical home working environment, offering flexibility for modern family life.
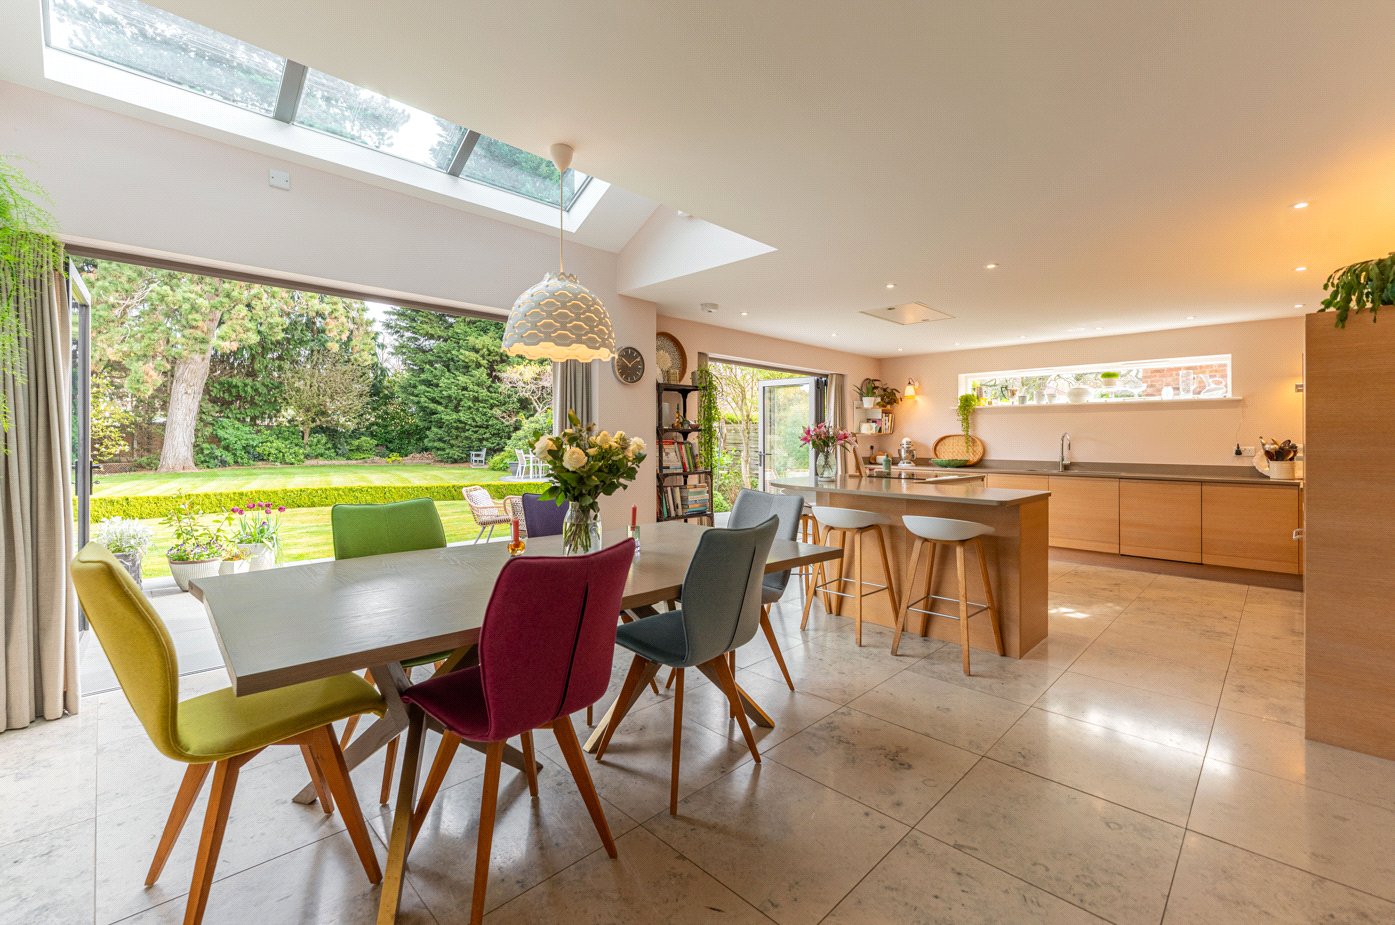
The true heart of the home lies to the rear, where a stunning open-plan kitchen, dining and living space has been created as part of a thoughtfully designed extension. Flooded with natural light from skylights and expansive bi-folding doors, this space is ideally suited to both everyday living and entertaining. The bespoke kitchen is beautifully appointed, featuring a large central island with breakfast bar seating, high-quality integrated appliances including double ovens and induction hob, and premium fittings such as a boiling water tap. Both the dining area and kitchen seamlessly connect to the garden terrace, creating an exceptional indoor-outdoor flow.
Moving through the dining area, an additional sitting room is centred around a stunning viewing window and offers a more relaxed and intimate living space. With dual-aspect windows, skylights, sliding doors to the garden, and a wood-burning stove, this is a superb family room that can be enjoyed year-round.
Adjoining the kitchen, a well-equipped utility room provides additional storage and appliance space, along with convenient side access. Internal access to the integrated garage adds further practicality.
Upstairs, a striking galleried landing, enhanced by skylights, creates a bright and airy central hub to the first floor. The principal bedroom suite is particularly impressive, enjoying a peaceful rear aspect overlooking the garden, complemented by a walk-in wardrobe and a recently renovated en suite shower room with twin sinks and contemporary finishes.
Two further double bedrooms to the front are served by a beautifully appointed family bathroom featuring a freestanding bath and separate shower. The remaining bedrooms are all generous doubles, serviced by an additional modern shower room, ensuring excellent accommodation for family and guests alike.
Externally, the rear garden is a standout feature—beautifully landscaped and thoughtfully designed. A large terrace extends directly from the house, ideal for outdoor dining and entertaining, leading onto manicured lawns divided by a charming ha-ha. A further sun terrace sits to the rear of the garden, while mature trees and planting provide a high degree of privacy and a wonderful sense of seclusion. Additional features include side access on both sides, a greenhouse, and useful double garden shed.
Material Information:
Council Tax: Band F
Local Authority: Warwick District Council
Broadband: Ultrafast Broadband Available
(Checked on Ofcom Apr 26)
Mobile Coverage: Good/Variable Coverage
(Checked on Ofcom Apr 26)
Heating: Gas Central Heating
Listed: No
Tenure: Freehold
Rooms and Accommodations
- Entrance Hall
- A spacious and welcoming central hallway featuring limestone tiled flooring with underfloor heating and a striking bespoke staircase rising to the first floor.
- Drawing Room
- A well-proportioned front-facing reception room, offering a calm and comfortable setting with views over the cul-de-sac.
- Study
- A versatile room positioned to the front, ideal as a home office, study, or additional reception space.
- Kitchen Dining Room
- A stunning open-plan space forming the heart of the home, with a bespoke handmade kitchen, large central island, integrated appliances, and a generous dining area opening onto the garden via bi-folding doors.
- Utility Room
- Practical and well-equipped, providing additional storage, appliance space, and side access.
- Living Room
- A beautifully presented secondary reception room with dual aspect, skylights, sliding doors to the garden, and a wood-burning stove, offering a cosy yet light-filled retreat.
- Garage
- Integrated garage with electric roller door, providing storage and internal access.
- Landing
- A bright and spacious galleried landing with skylights, creating an impressive sense of space and light.
- Master Bedroom
- A generous rear-facing double bedroom with garden views, benefitting from a dressing room and a recently renovated en suite shower room with twin sinks.
- Bedroom
- A spacious double bedroom positioned to the front, well-served by the family bathroom.
- Bedroom
- Another well-proportioned double bedroom, enjoying a pleasant outlook.
- Bedroom
- A further double bedroom, ideal for family or guests.
- Bedroom
- A flexible fifth double bedroom, suitable for use as a guest room, nursery, or additional office.
- Bathroom
- A beautifully appointed bathroom featuring a freestanding bath, separate shower, and contemporary fittings.
- Bathroom
- An additional modern shower room serving the remaining bedrooms.
ACCESSIBILITY
- Unsuitable For Wheelchairs
Utilities
- Electricity Supply: Mains Supply
- Water Supply: Mains Supply
- Sewerage: Mains Supply
- Heating: Double Glazing, Gas Central, Wood Burner
Rights & Restrictions
- Listed Property: No
- Public right of way: No
Risks
- Flood Risk: There has not been flooding in the last 5 years
- Flood Defence: No
Location
The vibrant amenities of Royal Leamington Spa are within easy reach, with The Parade approximately 1 mile away, providing an excellent range of independent boutiques, cafés and restaurants. The area also benefits from proximity to a number of attractive green spaces, ideal for outdoor recreation and relaxed weekend living.
The location is especially well placed for schooling, being in the catchment area for the highly regarded North Leamington School nearby, alongside a number of sought-after independent options including Arnold Lodge School and The Kingsley School, all within easy reach.
Transport links are excellent, with Leamington Spa railway station approximately 1.5 miles away, offering direct services to London Marylebone and Birmingham. The M40 is also readily accessible, providing convenient road connections to London, Oxford and the wider Midlands.
Combining a peaceful residential setting with outstanding schooling and strong connectivity, Elm Bank Close represents a highly desirable North Leamington address.
Mortgage Calculator
Fill in the details below to estimate your monthly repayments:
Approximate monthly repayment:
For more information, please contact Winkworth's mortgage partner, Trinity Financial, on +44 (0)20 7267 9399 and speak to the Trinity team.
Stamp Duty Calculator
Fill in the details below to estimate your stamp duty
The above calculator above is for general interest only and should not be relied upon