New Instruction
Leam Terrace, Leamington Spa, Warwickshire, CV31
4 bedroom house in Leamington Spa
Offers over £875,000 Freehold
- 4
- 3
- 2
-
1539 sq ft
142 sq m -
PICTURES AND VIDEOS
KEY FEATURES
- Substantial Four-Bedroom Detached Family Home
- Approximately 1,539 Sq Ft Across Three Floors
- Highly Sought-After Leam Terrace Address
- Private South-Facing Rear Garden
- Direct Access onto Crabtree & Welches Meadow Nature Reserve
- Superb Extended Kitchen/Dining Room
- Two Generous Reception Rooms
- Three Excellent First-Floor Double Bedrooms
- Two En-Suite Shower Rooms & Family Bathroom
- Converted Loft Providing Bedroom Four/Study
- Driveway Parking for Multiple Vehicles
- Garage with Internal & External Access
- Additional Covered Lean-To Storage
- Gas Central Heating & Underfloor Heating
- Freehold | Council Tax Band F
KEY INFORMATION
- Tenure: Freehold
- Council Tax Band: F
- Local Authority: Warwick District Council
Description
Extending to approximately 1,539 sq ft across three floors, the house combines generous reception space with a superb extended kitchen/dining room, three generous first-floor double bedrooms, a versatile fourth bedroom, parking for multiple vehicles and a wonderfully secluded south-facing garden with direct garden access onto Crabtree and Welches Meadow Nature Reserve.
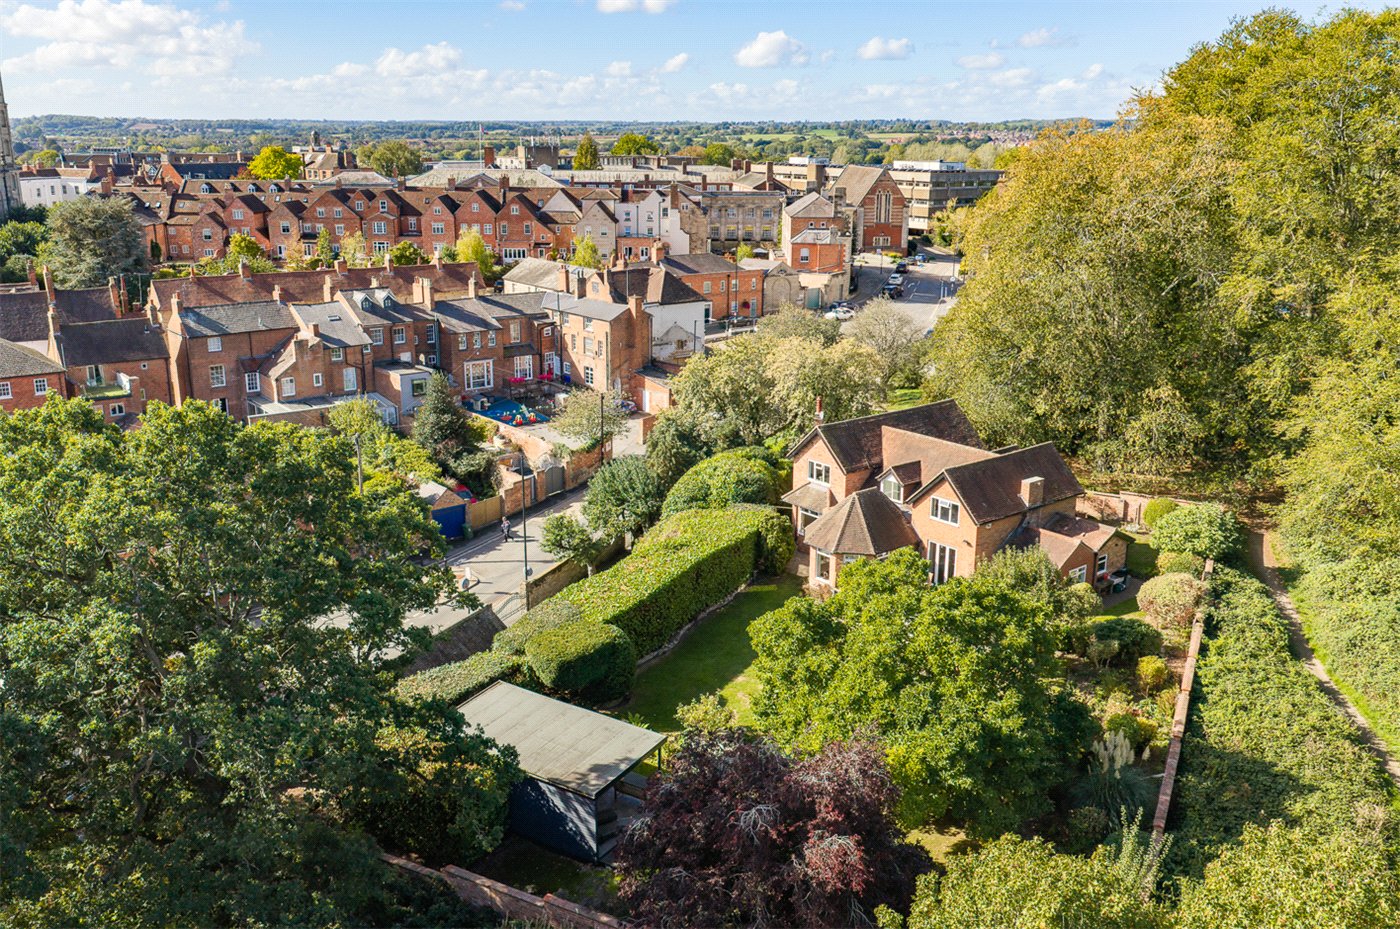
Set well back from Leam Terrace behind a generous private driveway, this handsome detached home offers an increasingly rare combination of space, privacy and proximity to central Leamington Spa.
The accommodation has been thoughtfully extended and improved over time, with a single-storey side and rear extension as well as an attic and first floor extension transforming the living space in this wonderfully versatile family home. A welcoming entrance hall opens to a bay-fronted lounge, while towards the rear is an impressive extended sitting room: a wonderfully proportioned reception space with French doors framing views across the garden.
At the heart of the house, the extended kitchen/dining room is designed around everyday family life and entertaining. Bespoke oak cabinetry, granite work surfaces and a Rangemaster sit alongside a generous dining area, with rooflights and French doors introducing excellent natural light and connecting the room with the garden.
Three notably generous double bedrooms occupy the first floor. The principal bedroom overlooks the rear garden and benefits from fitted storage and an en-suite shower room, while a further bedroom also has its own en-suite. A contemporary four-piece family bathroom completes this level. Above, the converted loft provides a versatile fourth bedroom or study with Velux windows and useful storage.
Outside, the south-facing rear garden is a particular highlight. Mature trees and established planting create an exceptional sense of privacy, with a gate leading from the garden directly onto Crabtree and Welches Meadow Nature Reserve. A terrace provides space for outdoor dining, while the lawn and mature boundaries give the garden a wonderfully peaceful, almost semi-rural character.
Material Information:
Council Tax: Band F
Local Authority: Warwick District Council Broadband: Ultrafast Broadband Available (Checked on Ofcom Sept 26)
Mobile Coverage: Likely Coverage (Checked on Ofcom Sept 26)
Heating: Gas Central Heating
Listed: No
Tenure: Freehold
Rooms and Accommodations
- Entrance Hall
- The front door opens into a welcoming entrance hall, establishing a sense of space from the outset. Stairs rise to the first floor, while doors provide access to the principal ground-floor accommodation and cloakroom.
- Sitting Room
- Positioned at the front of the house, the lounge is a bright and versatile reception room with a broad shallow bay window introducing excellent natural light. Currently arranged as an informal family room, its proportions allow it to work equally well as a formal sitting room, snug or children's playroom.
- Drawing Room
- Towards the rear is the impressive principal reception room, significantly enhanced by the single-storey rear extension.
A wide archway creates two naturally defined areas while retaining an excellent sense of flow, making this a particularly flexible room for both everyday family life and entertaining. Windows to the side bring additional natural light into the room, while French doors open onto the rear terrace and provide an attractive outlook across the mature garden.
- Kitchen Dining Room
- The extended kitchen/dining room forms the sociable heart of the home and is one of its standout spaces.
The kitchen is fitted with a comprehensive range of bespoke oak cabinetry beneath contrasting granite work surfaces, together with a Rangemaster cooker, five-ring gas hob and extractor. There is space for a fridge/freezer and plumbing for a dishwasher, while the tiled floor benefits from underfloor heating.
The kitchen extends towards the rear beneath a vaulted ceiling, where French doors open onto the garden. The adjoining dining area comfortably accommodates a substantial family dining table, with rooflights and windows introducing excellent natural light.
The result is an inviting space equally suited to family breakfasts, evening meals and larger-scale entertaining.
- Cloakroom
- A useful ground-floor cloakroom is fitted with a WC, a heated towel rail and wash hand basin.
- Garage
- Internally accessible from the house, the garage retains its external garage doors and provides excellent practical accommodation. Currently incorporating utility facilities, including plumbing for a washing machine and a sink/drainer, it offers considerable flexibility for storage and everyday family use.
An additional covered lean-to storage area runs alongside the property and is not included within the stated 1,539 sq ft floor area.
- Landing
- A staircase rises to a bright central landing, from which three particularly generous double bedrooms and the family bathroom are accessed.
- Master Bedroom
- Positioned towards the rear of the house, the principal bedroom is an exceptionally generous double room enjoying a peaceful outlook across the mature garden.
There is ample space for freestanding furniture alongside fitted storage, with an adjoining en-suite shower room providing a shower enclosure, a heated towel rail, WC and wash hand basin.
- Bedroom
- The second bedroom is another substantial double, positioned at the front of the property and benefiting from the attractive shallow bay window. Its excellent proportions allow for generous bedroom furniture while retaining a considerable amount of usable floor space.
- Bedroom
- Also positioned towards the front, bedroom three is an excellent double bedroom with a broad window providing plenty of natural light.
The room benefits from its own contemporary en-suite shower room, making it particularly well suited as a guest suite or bedroom for an older child.
- Bathroom
- The contemporary family bathroom is fitted with a comprehensive four-piece suite comprising a bath, separate walk-in shower, WC and wash hand basin.
A window overlooks the rear, while useful fitted storage, a heated towel rail and electric underfloor heating complete the room.
- Attic Bedroom
- A further staircase rises into the converted loft, creating an appealing and highly versatile fourth bedroom.
Velux windows introduce plenty of natural light, while integrated eaves storage makes excellent use of the available space. The room could work particularly well as a teenager's bedroom, guest room, substantial home office or hobby space.
- Garden
- The rear garden is arguably one of the property's defining features.
French doors from both the kitchen and sitting room open onto a generous terrace, creating an immediate outdoor entertaining area for dining, seating and summer gatherings. Beyond, the garden opens onto a broad lawn framed by mature trees, established shrubs and dense planting.
Its southerly aspect and mature boundaries combine to create a wonderfully secluded setting, with a garden gate offering direct access onto Crabtree and Welches Meadow Nature Reserve.
Apple and plum trees add to the established character of the garden, while a garden shed provides useful additional storage.
Despite the property's proximity to central Leamington Spa, the outlook and mature surroundings create a remarkable sense of tranquillity.
Location
A particular feature of the setting is that the property backs directly onto Crabtree Meadow and Welches Meadow Nature Reserve, providing an attractive natural backdrop. The extensive open spaces of Newbold Comyn are also easily accessible, offering countryside walks, cycling routes and recreational facilities, while the award-winning Jephson Gardens are within a comfortable walk. The Parade and town centre are approximately 0.7 miles away, with an excellent selection of independent shops, cafés, restaurants and everyday amenities.
Families are particularly well catered for, with Clapham Terrace Primary School nearby and a good selection of state and independent schooling across Leamington and Warwick, including Arnold Lodge, Kingsley School, Warwick School and King’s High.
For commuters, Leamington Spa railway station is approximately 0.8 miles away, providing direct services to London Marylebone and Birmingham. The M40 is also readily accessible for Oxford, London and the wider Midlands.
Combining a sought-after central address, excellent schooling and commuter links with immediate access to some of Leamington’s finest green spaces, Leam Terrace offers an exceptional setting for family life.
Marketed by
Winkworth Royal Leamington Spa
Properties for sale in Royal Leamington SpaArrange a Viewing
Fill in the form below to arrange your property viewing.
Mortgage Calculator
Fill in the details below to estimate your monthly repayments:
Approximate monthly repayment:
For more information, please contact Winkworth's mortgage partner, Trinity Financial, on +44 (0)20 7267 9399 and speak to the Trinity team.
Stamp Duty Calculator
Fill in the details below to estimate your stamp duty
The above calculator above is for general interest only and should not be relied upon