Under Offer
Cholmondeley Avenue, London, NW10
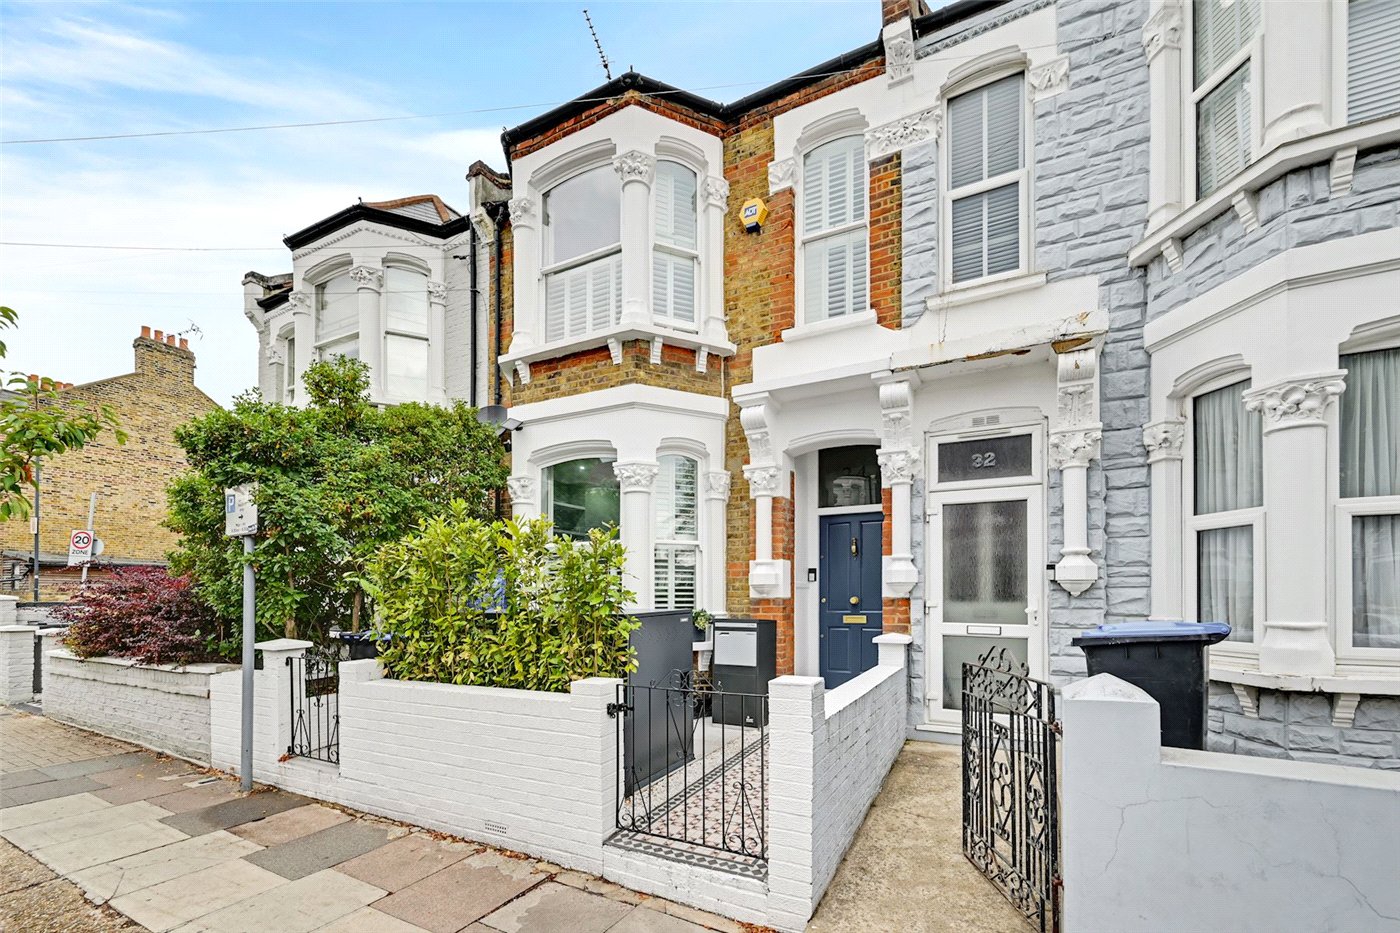
5 bedroom house in London
£1,495,000 Freehold
- 5
- 3
- 2
-
2406 sq ft
223 sq m -
PICTURES AND VIDEOS
KEY FEATURES
- FIVE BEDROOMS
- PRINCIPLE SUITE ON TOP FLOOR
- CLOSE TO TUBE & OVERGROUND STATIONS
- SHORT WALK TO ROUNDWOOD PARK
- OUTBUILDING WITH KITCHENETTE AND SHOWER ROOM
- 42FT GARDEN
- NO-UPPERCHAIN
- QUIET LOCATION
KEY INFORMATION
- Tenure: Freehold
- Council Tax Band: E
- Local Authority: London Borough Of Brent
Description
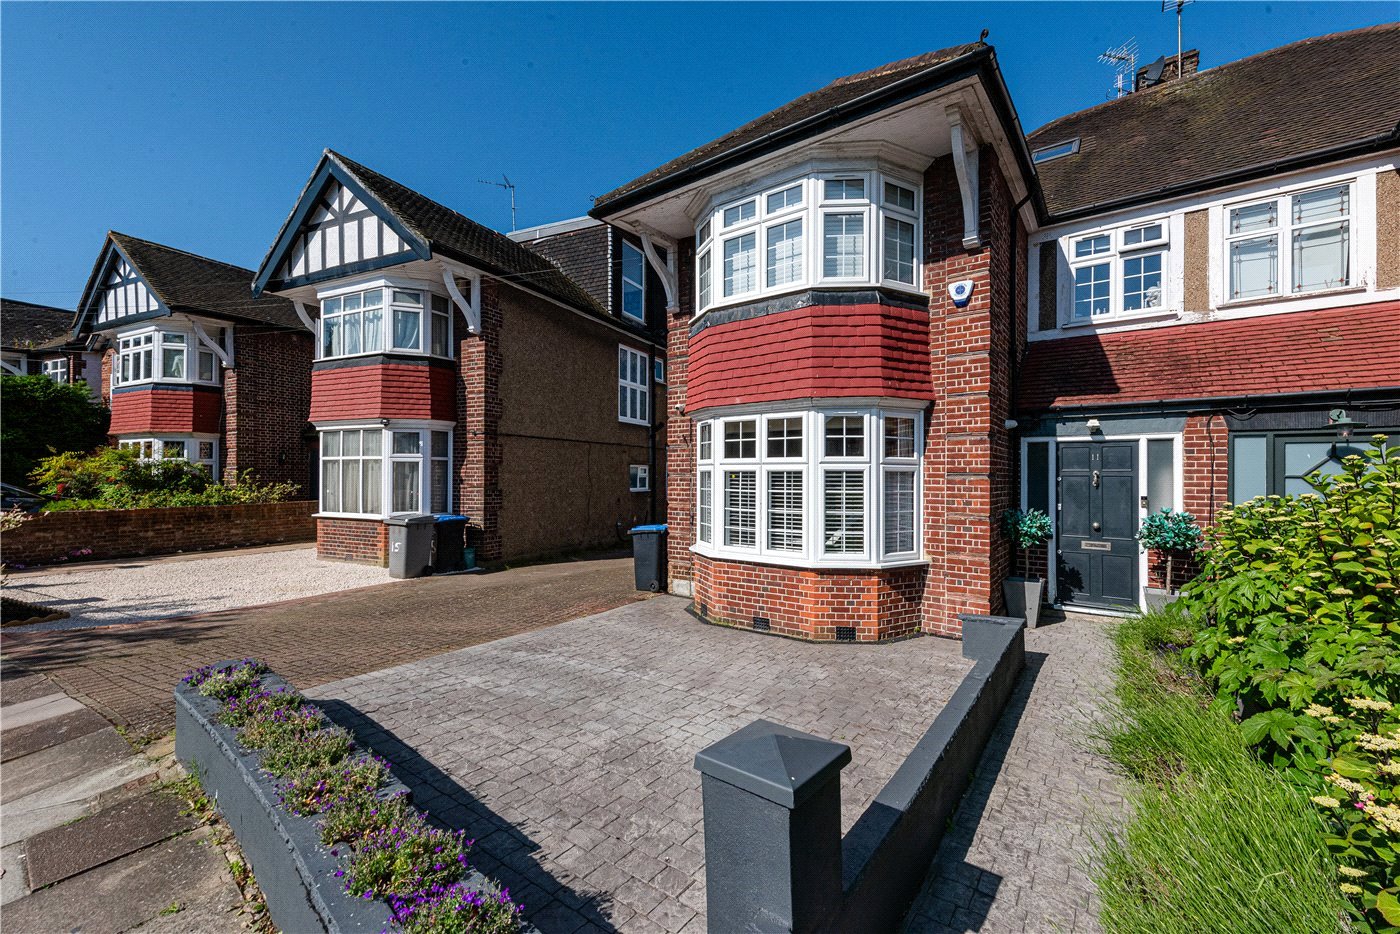
An impressive and generously proportioned five-bedroom family home, arranged over three floors and offering 2,406 sq ft of well-balanced living accommodation, complemented by a substantial private garden and versatile outbuilding.
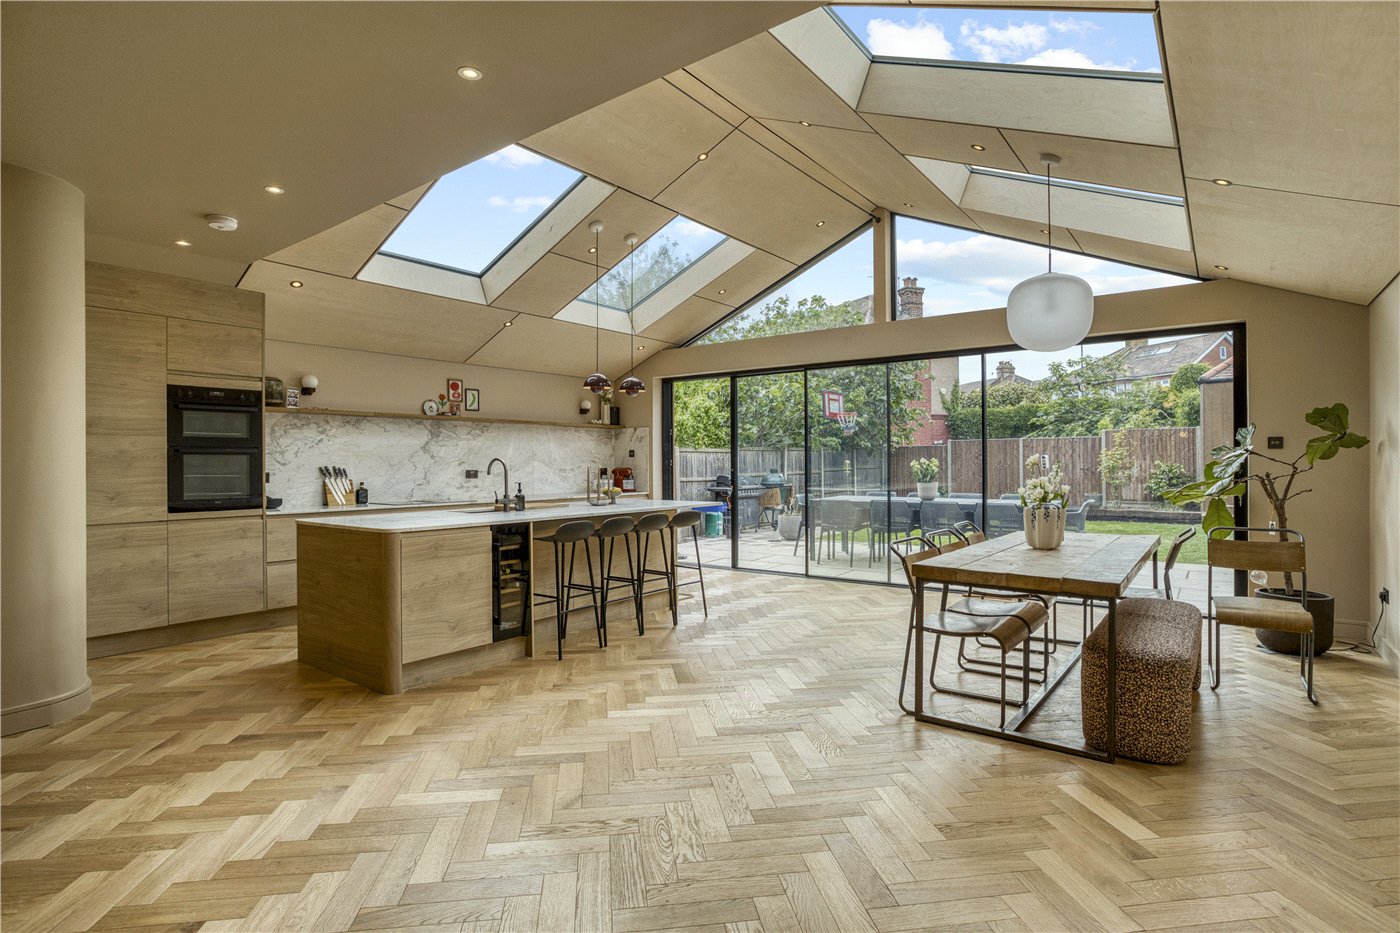
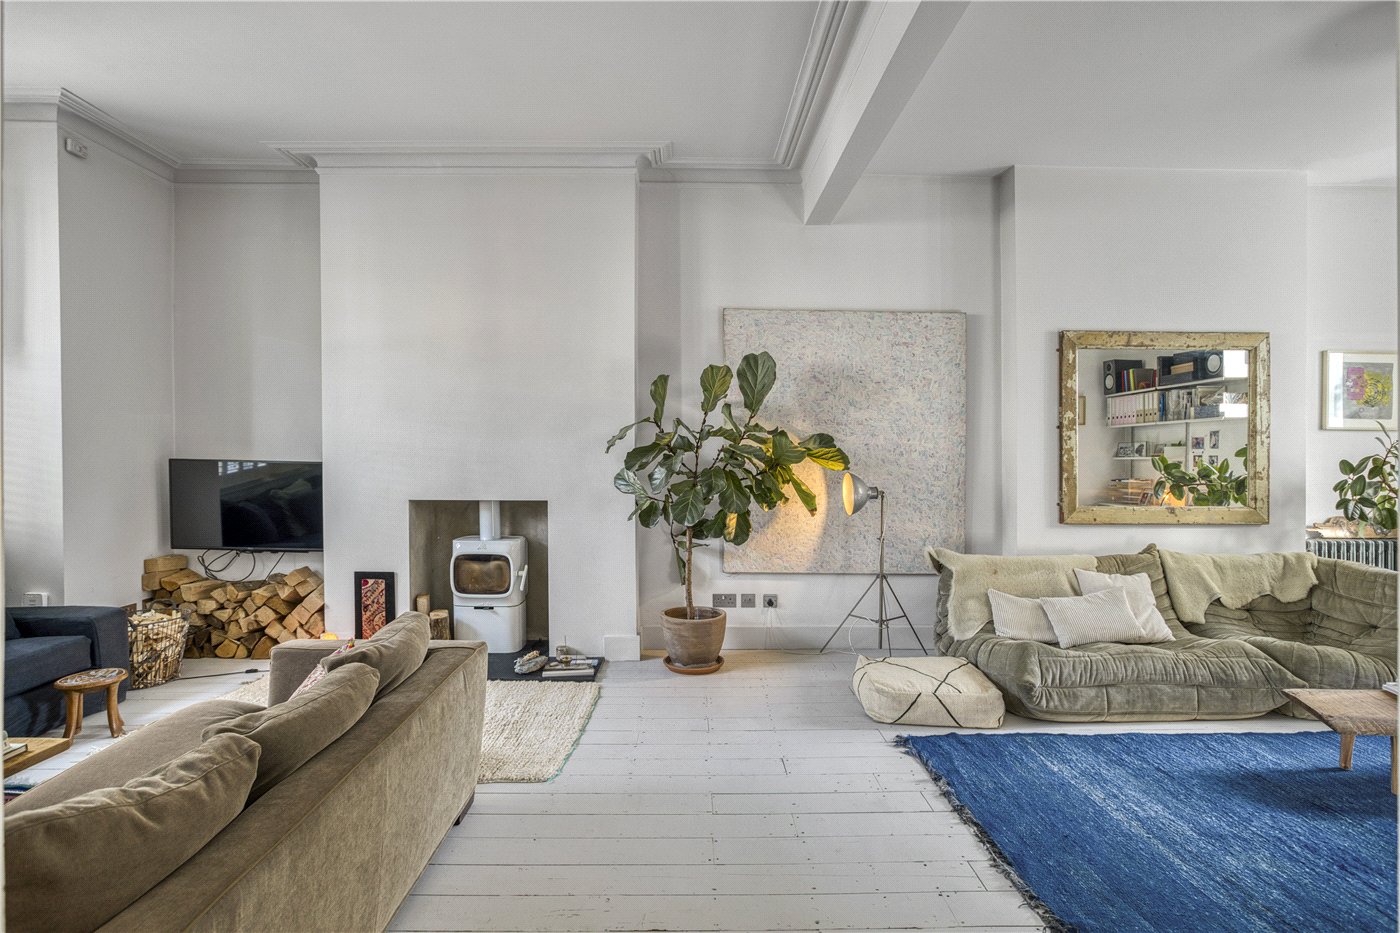
The ground floor is thoughtfully designed for modern family living, featuring a spacious bay-fronted formal reception room to the front. To the rear, a stunning open-plan kitchen/dining room with snug area spans over 32 ft, creating a bright and sociable heart of the home with direct access to the garden. This space is further enhanced by a separate utility room, additional storage, and guest WC with shower.
The beautifully maintained rear garden extends to approximately 42 ft and provides a wonderful outdoor retreat, complete with a storage shed to the side, and additional outbuilding with kitchenette, shower room, and direct access to the street.
The upper floors comprise five well-proportioned bedrooms. The first floor hosts four generous bedrooms and main family bathroom, while the second floor features a particularly spacious bedroom with incredibly high ceilings, walk in wardrobe, en-suite shower room and freestanding bathtub. This is a wonderful private and tranquil top-floor principle suite.
Further benefits include no upper-chain and a quiet location, perfect for families.
Viewing comes highly recommended.
Utilities
- Electricity Supply: Mains Supply
- Water Supply: Mains Supply
- Sewerage: Mains Supply
- Heating: Central Heating, Double Glazing, Gas Central, Open Fire, Under Floor Heating
- Broadband: FTTP
- Mobile Coverage: Excellent
Rights & Restrictions
- Listed Property: No
- Restrictions: Yes
- Easements, servitudes or wayleaves: Yes
- Public right of way: No
Risks
- Flood Risk: There has not been flooding in the last 5 years
Location
Mortgage Calculator
Fill in the details below to estimate your monthly repayments:
Approximate monthly repayment:
For more information, please contact Winkworth's mortgage partner, Trinity Financial, on +44 (0)20 7267 9399 and speak to the Trinity team.
Stamp Duty Calculator
Fill in the details below to estimate your stamp duty
The above calculator above is for general interest only and should not be relied upon
Meet the Team
Our team are here to support and advise our customers when they need it most. We understand that buying, selling, letting or renting can be daunting and often emotionally meaningful. We are there, when it matters, to make the journey as stress-free as possible.
See all team members