MyWinkworth

Under Offer

Picture No. 15
Picture No. 08
Picture No. 06
Picture No. 11
Picture No. 04
Picture No. 09
Picture No. 07
Picture No. 10
Picture No. 03
Picture No. 12
Picture No. 02
6/14

Creighton Road, London, NW6

5 bedroom house in London

£2,750,000 Freehold

  • Bedrooms 5
  • Bathrooms 2
  • Reception rooms 2
  • Dimensions 2188 sq ft
    203 sq m
  • Floorplan

PICTURES AND VIDEOS

KEY FEATURES

  • WIDER PLOT
  • END OF TERRACE
  • 2188 SQ.FT
  • FIVE BEDROOMS
  • CLOSE TO QUEEN'S PARK
  • SOUGHT AFTER ROAD

KEY INFORMATION

  • Tenure: Freehold
  • Council Tax Band: F

Description

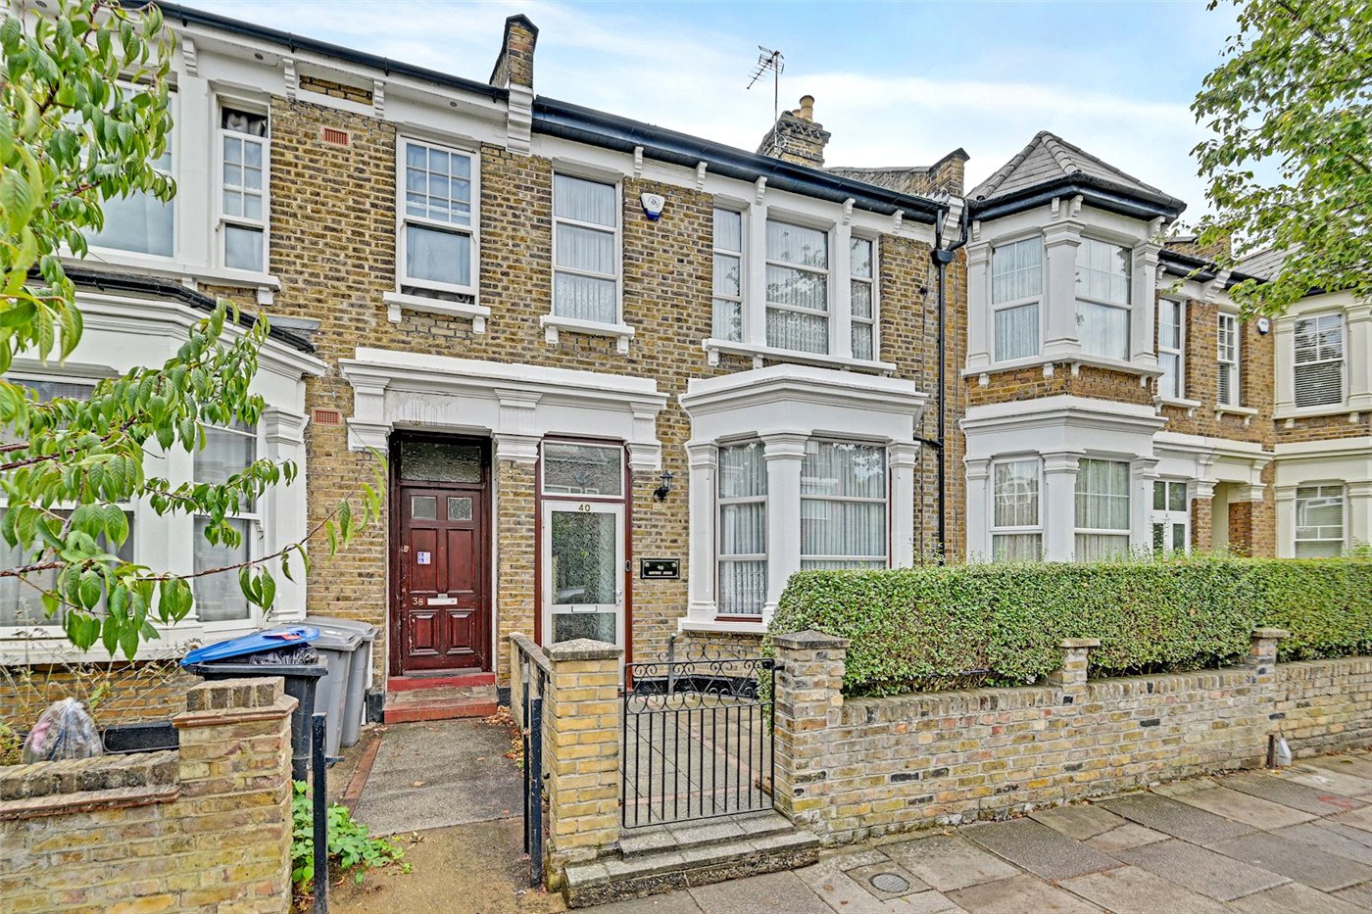
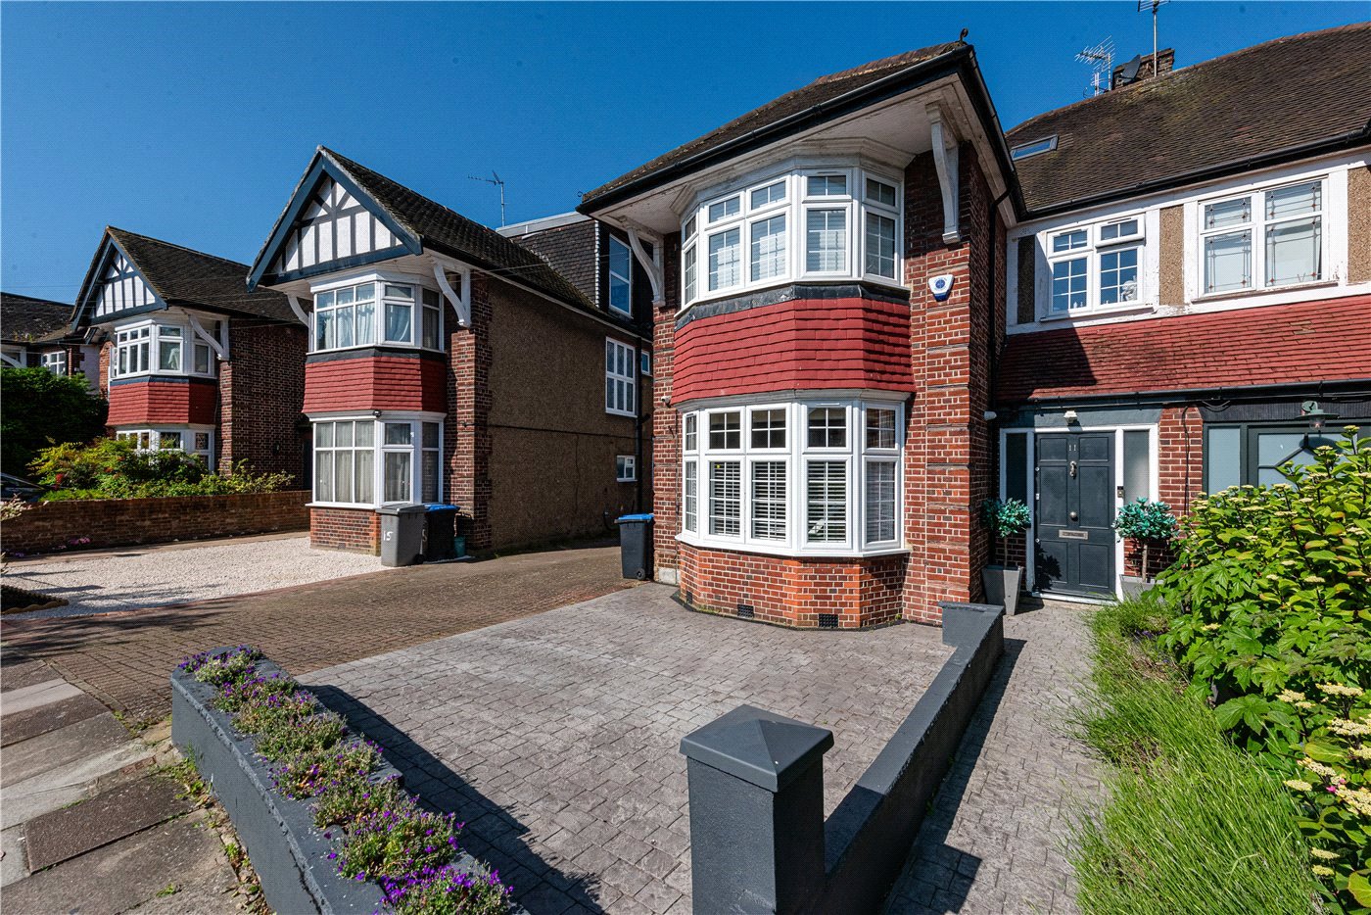
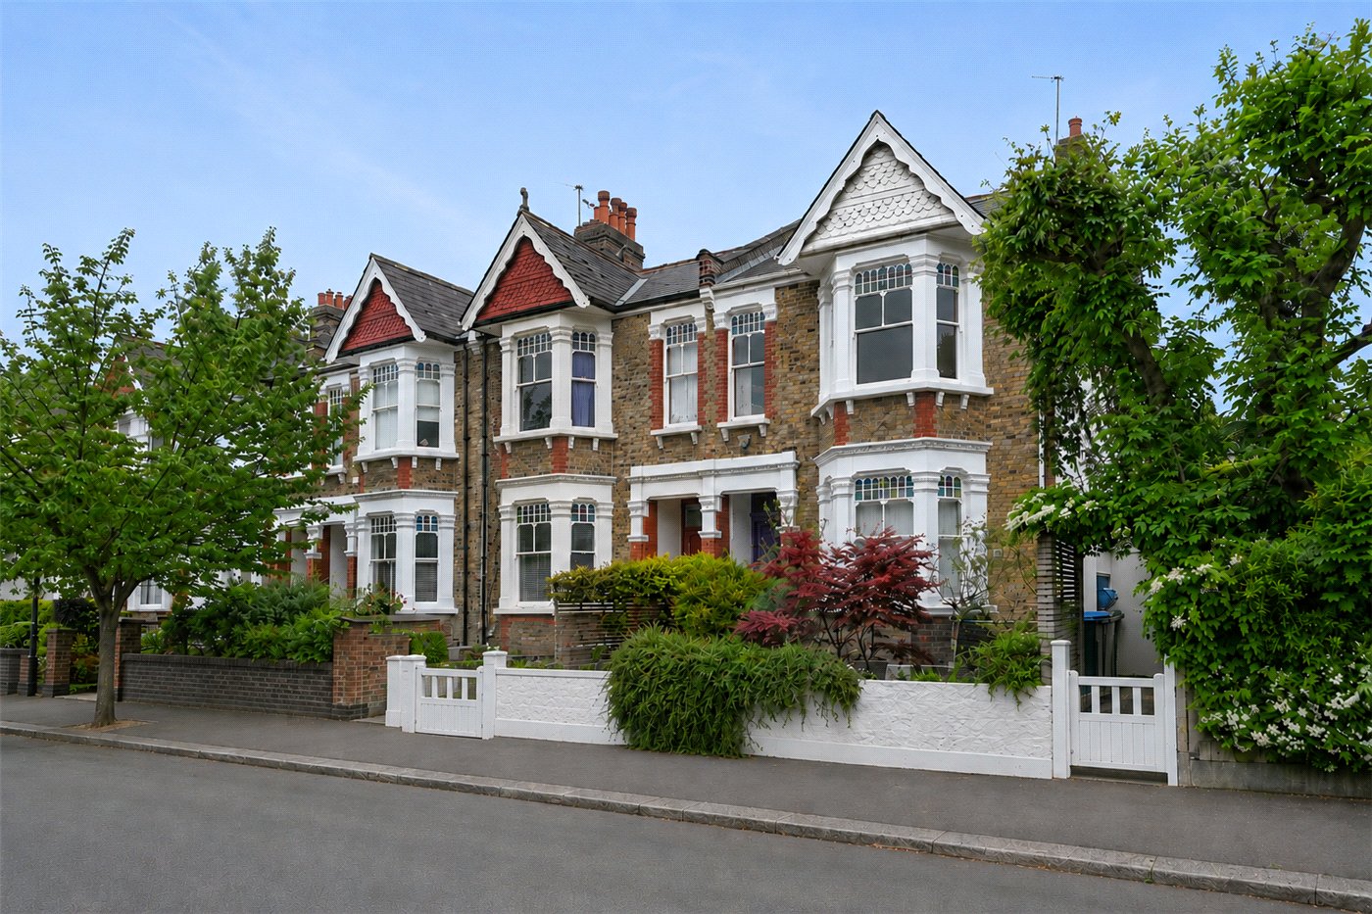
A beautifully extended and characterful family home moments from the heart of Queen’s Park, blending elegant period architecture with striking contemporary design and an exceptional 55 ft private garden.

Set behind an attractive Victorian façade on one of the area’s most desirable residential streets, this impressive five bedroom home extends to approximately 2,169 sq ft and offers wonderfully versatile accommodation arranged over three floors. The property has been thoughtfully remodelled by the current owners to create a house that is both highly functional for modern family living and rich in personality, colour and natural light throughout.

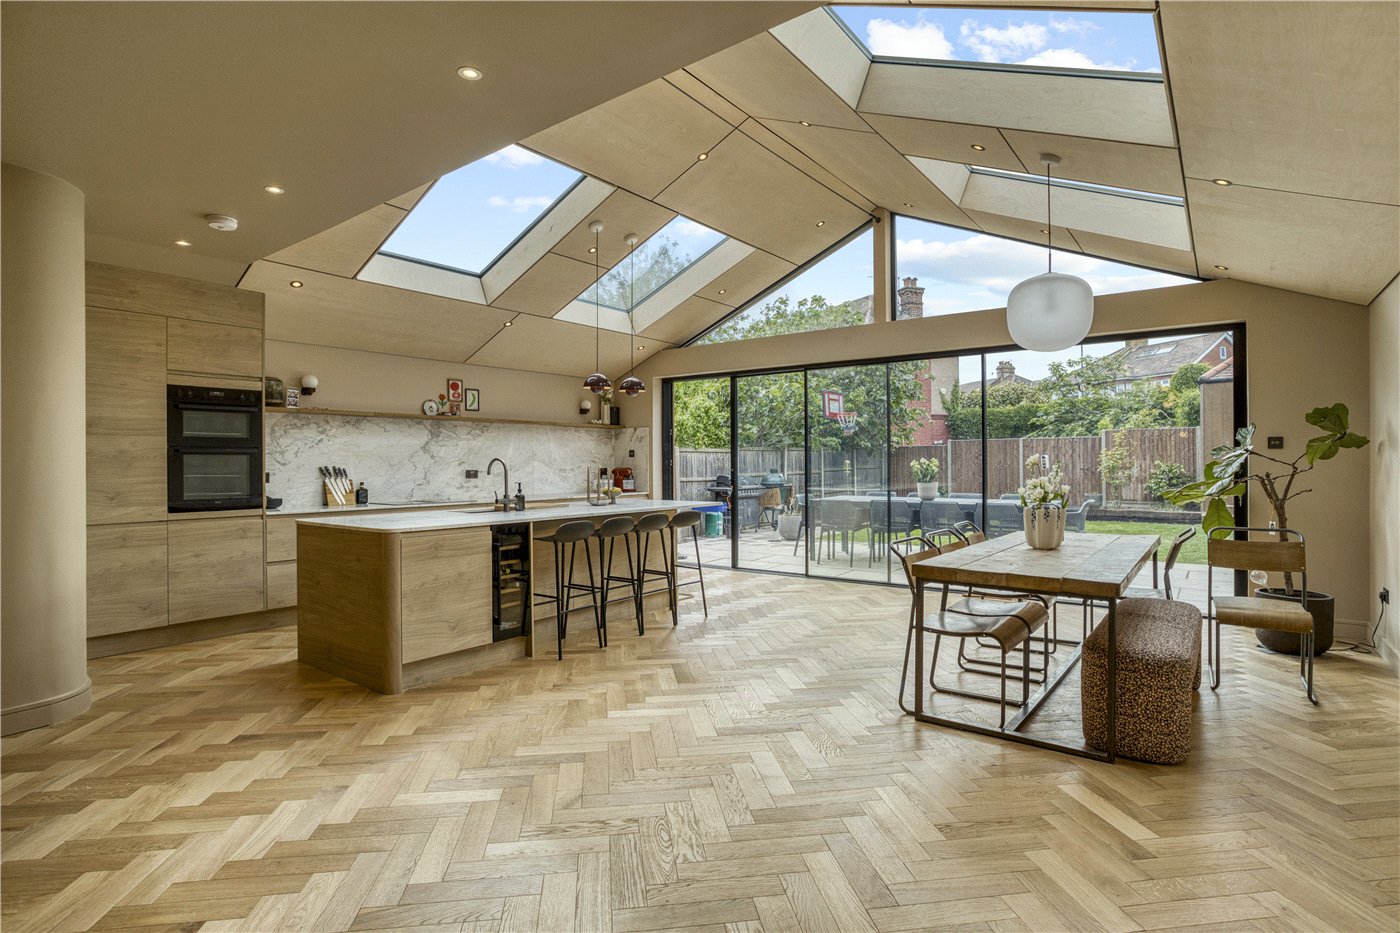
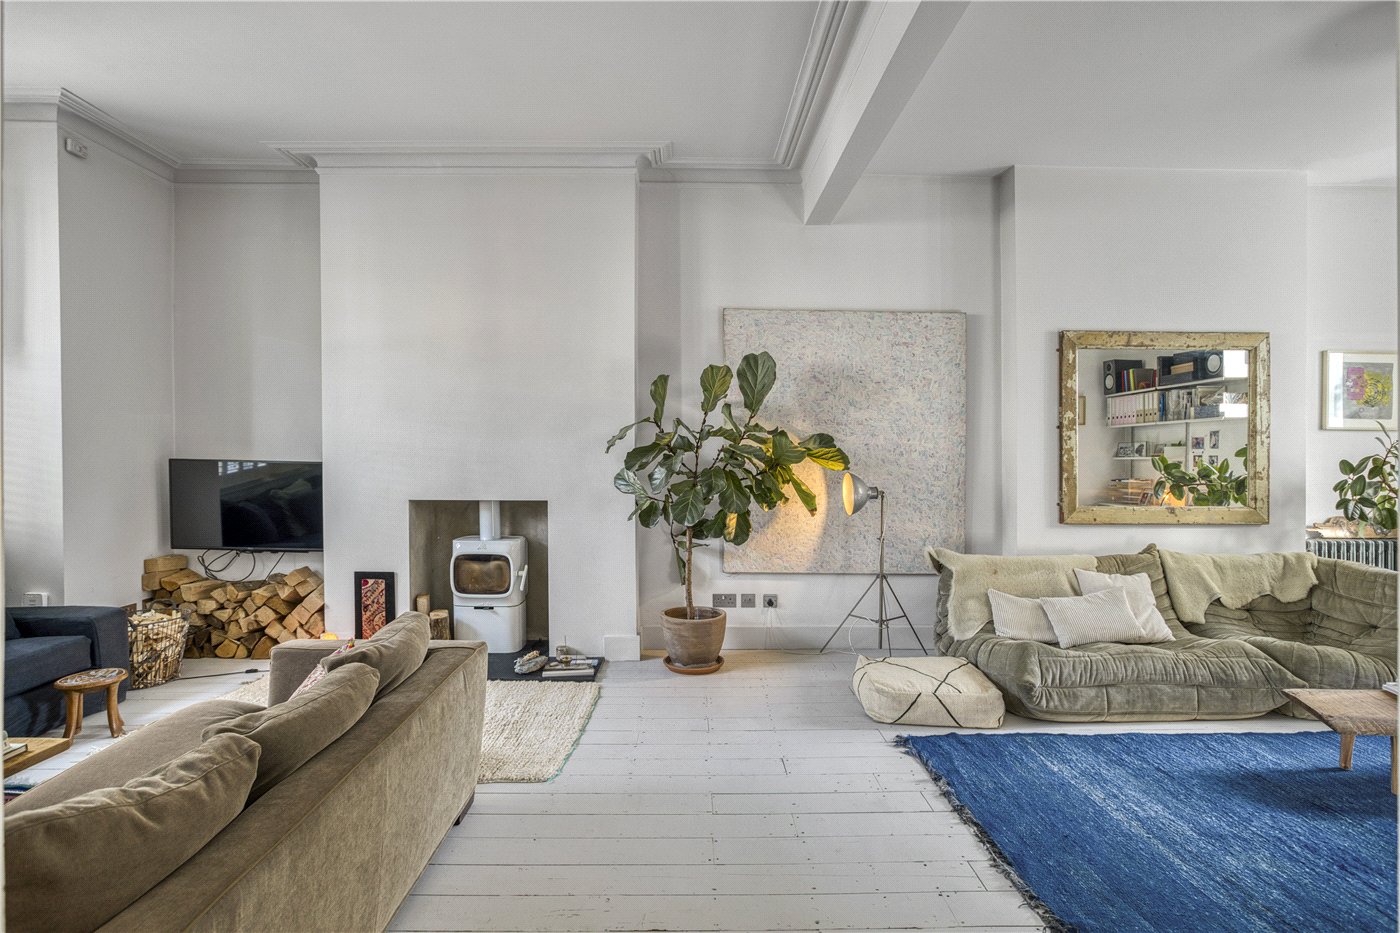
The raised ground floor opens into a magnificent double reception room with high ceilings, beautiful bay windows, bespoke detailing and warm timber flooring, creating a superb formal entertaining space. To the rear, the house opens dramatically into an exceptional extended kitchen, dining and family room. Flooded with natural light from large skylights and expansive glazing overlooking the garden, this contemporary space provides the true heart of the home. The bespoke kitchen offers extensive cabinetry, integrated appliances and generous work surfaces, while the dining area comfortably accommodates large scale entertaining with direct access onto the terrace and mature landscaped garden beyond.

The garden itself extends to approximately 55 ft and has been beautifully designed with mature planting, established greenery, entertaining terraces and a charming garden shed tucked away at the rear.

Across the upper floors are five well proportioned bedrooms, including a particularly impressive principal bedroom with leafy rear views and excellent natural light. The first floor also benefits from a stylish family bathroom alongside a separate shower room, while the top floor offers two further bedrooms within a cleverly converted loft space featuring extensive bespoke storage and large rooflights. A guest cloakroom/WC is conveniently positioned on the ground floor.

Throughout the house there is an excellent balance between original character and modern architectural intervention, with bespoke joinery, colourful interior design, extensive built in shelving and carefully considered living spaces creating a home of genuine individuality and warmth.

Utilities

  • Heating: Central Heating, Gas Central
  • Broadband: FTTP
  • Mobile Coverage: Excellent

Rights & Restrictions

  • Restrictions: Yes
  • Easements, servitudes or wayleaves: Yes

Risks

Location

Creighton Road is a highly regarded tree lined residential street ideally positioned between Queen’s Park and Kensal Rise, offering the perfect balance of a peaceful neighbourhood setting and excellent local amenities.

Queen’s Park itself is just moments away and provides beautiful green open space, tennis courts, a children’s playground, café and the much loved weekly farmers’ market. Nearby Salusbury Road offers an excellent selection of independent cafés, restaurants, gastro pubs and boutiques, while Lonsdale Road and Chamberlayne Road provide a further variety of popular eateries, coffee shops, delis and local shopping amenities, contributing to the area’s strong village atmosphere.

Excellent transport links are available from Queen’s Park Station (Bakerloo Line and London Overground), Kensal Rise Overground and Brondesbury Park, providing easy access into Central London, the West End and the City.

The area is also particularly popular with families due to the excellent choice of well regarded local schools, including Salusbury Primary School and Princess Frederica CofE Primary School, alongside a number of highly regarded independent schools nearby, all subject to annual admissions criteria.
Introduction text for the mortgage calculator

Mortgage Calculator

Fill in the details below to estimate your monthly repayments:

Approximate monthly repayment:

For more information, please contact Winkworth's mortgage partner, Trinity Financial, on +44 (0)20 7267 9399 and speak to the Trinity team.

Stamp Duty Calculator

Fill in the details below to estimate your stamp duty

The above calculator above is for general interest only and should not be relied upon

6/14
Picture No. 15
Picture No. 08
Picture No. 06
Picture No. 11
Picture No. 04
Picture No. 09
Picture No. 07
Picture No. 10
Picture No. 03
Picture No. 12
Picture No. 02

Meet the Team

Our team are here to support and advise our customers when they need it most. We understand that buying, selling, letting or renting can be daunting and often emotionally meaningful. We are there, when it matters, to make the journey as stress-free as possible.

See all team members

Got a question about this property?

This site is protected by reCAPTCHA and the Google Privacy Policy and Terms of Service apply.

More Properties like this

Under Offer

Creighton Road, London, NW6

£2,750,000 Freehold

Under Offer

Chevening Road, London, NW6

£2,195,000 Freehold

Montrose Avenue, London, NW6

£1,895,000 Freehold

Chelmsford Square, London, NW10

£1,875,000 Freehold

Under Offer

All Souls Avenue, London, NW10

£1,750,000 Freehold

Under Offer

Lushington Road, London, NW10

£1,750,000 Freehold

Online Valuations Aren’t Worth The Paper They’re Printed On.

When online valuations don’t give you the whole picture - try Winkworth’s expert service. Get a free property appraisal. Accurate valuations from our local property experts. No obligation to list with Winkworth. Choose a time convenient for you with our online booking system.

Fill in your details and someone will be in touch soon:

You have provisionally booked a valuation for . Please confirm your details below

We don't have date info available for this property, but if you fill in your details below, someone will be in touch to arrange a date soon

Please fill in the required fields below marked with *

This site is protected by reCAPTCHA and the Google Privacy Policy and Terms of Service apply.