Fryent Way, Kingsbury, London, NW9
3 bedroom house in Kingsbury
£550,000
- 3
-
921 sq ft
85 sq m -
PICTURES AND VIDEOS
KEY FEATURES
- THREE-BEDROOM SEMI-DETACHED HOUSE
- NEWLY RENOVATED THROUGHOUT
- CLOSE TO EXCELLENT TRANSPORT LINKS & PLACES OF WORSHIP
- 921 SQ FT
- CHAIN FREE
KEY INFORMATION
- Council Tax Band: D
- Local Authority: Brent Council
Description
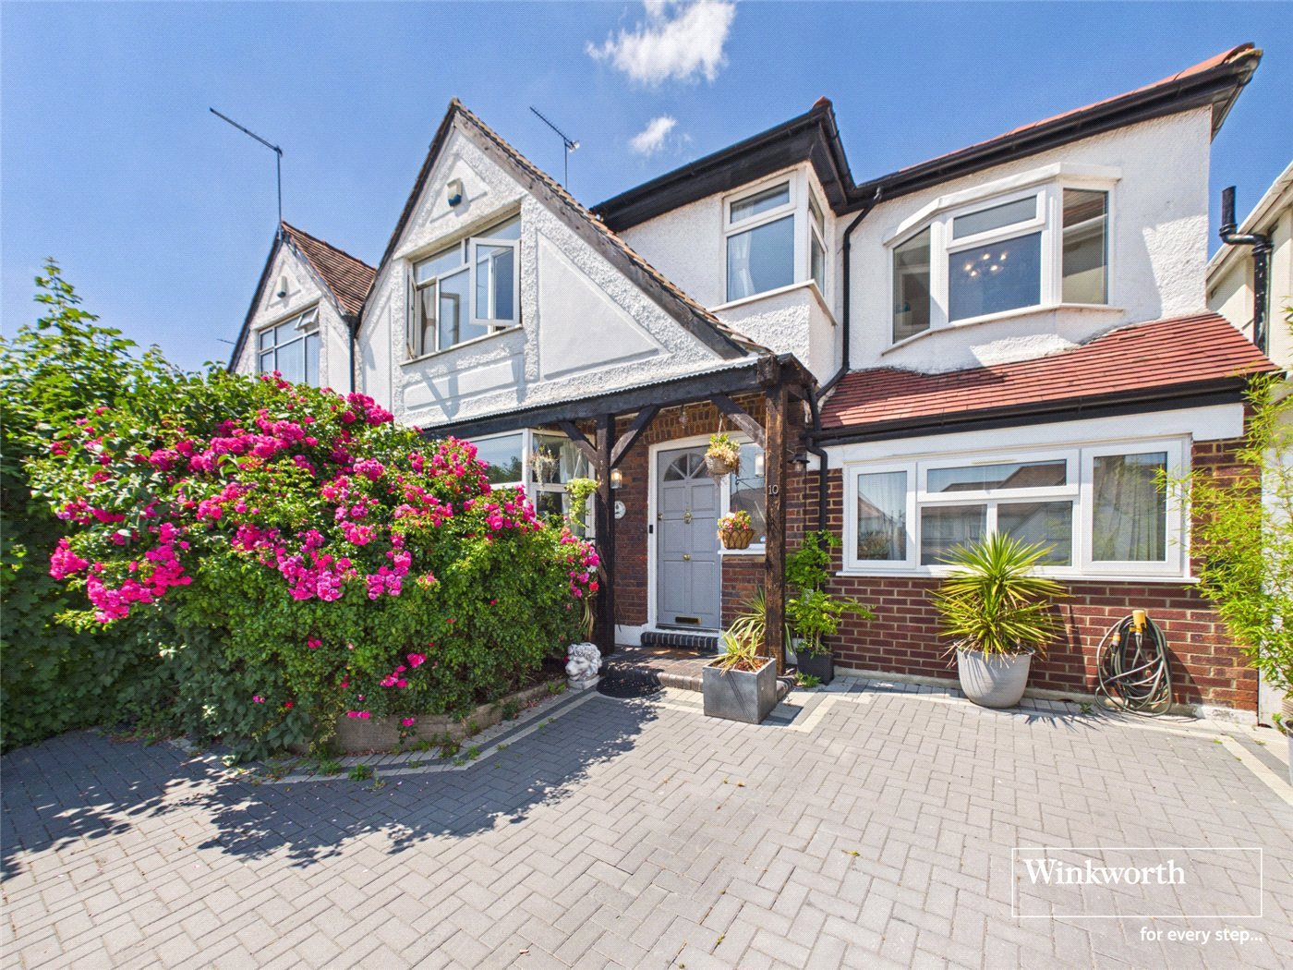
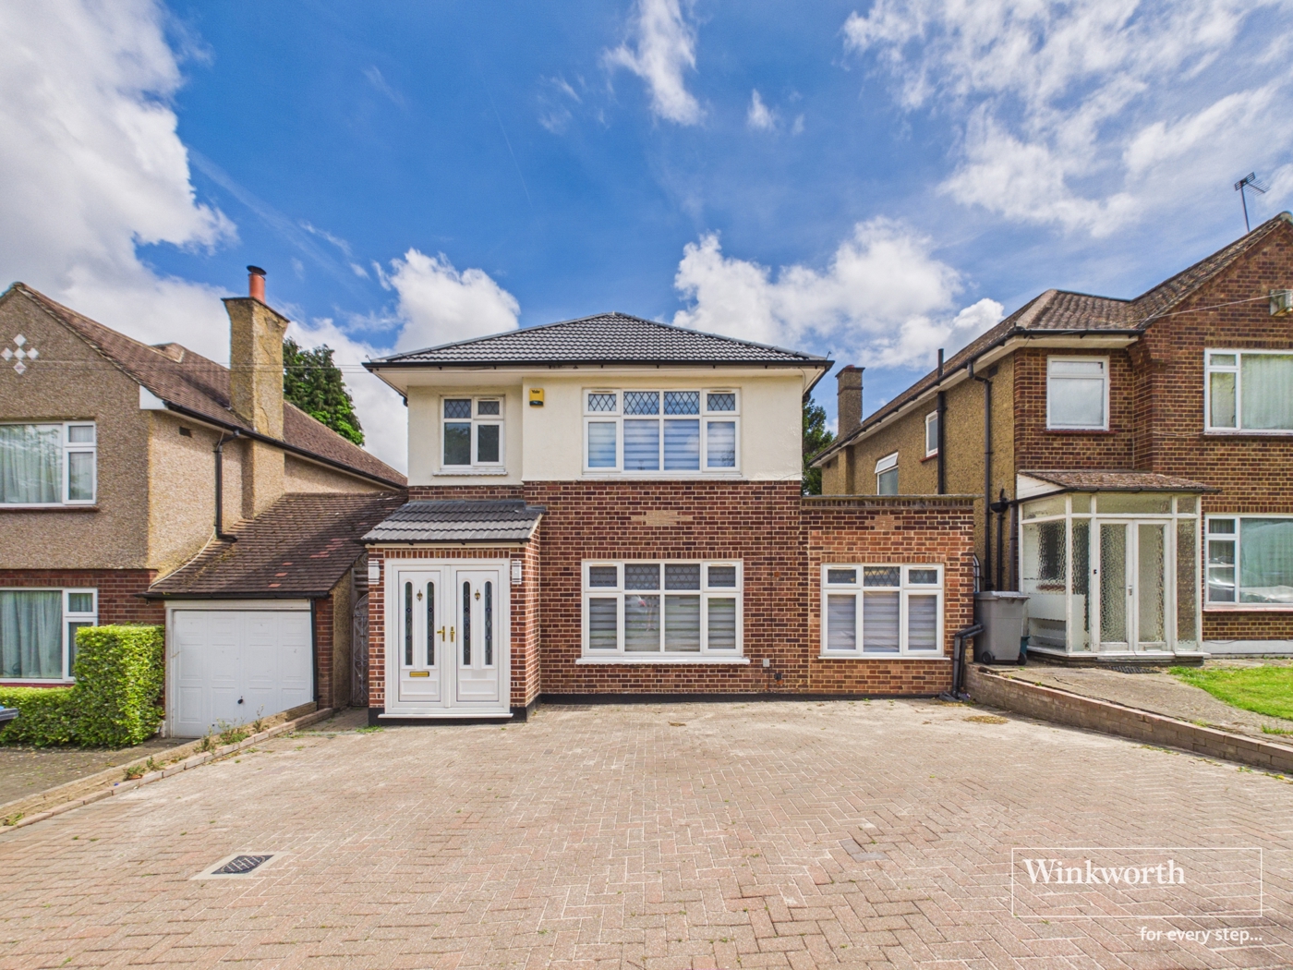
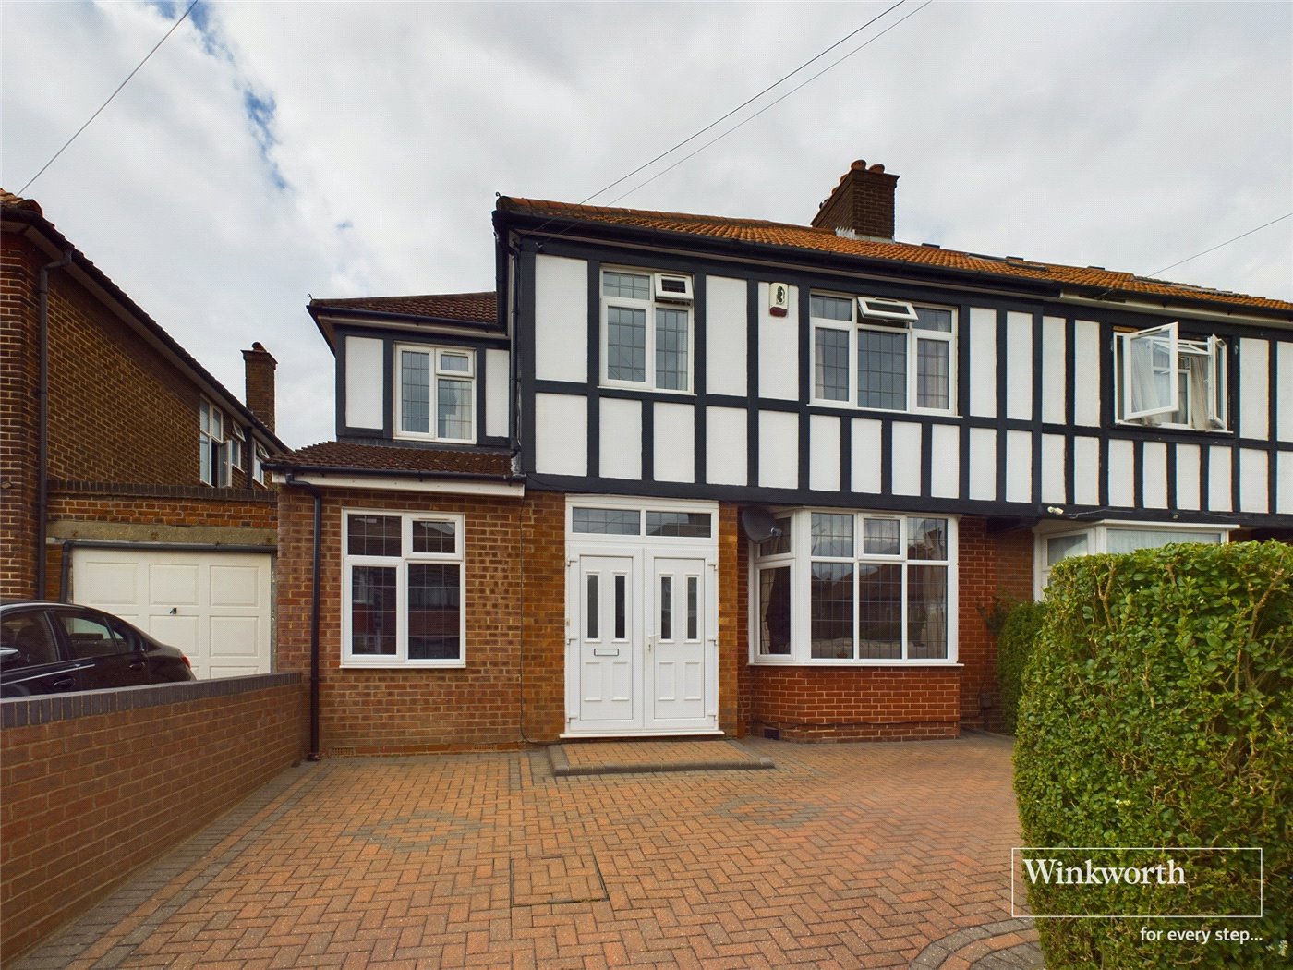
An exceptional opportunity to acquire this beautifully presented three-bedroom family home, which has been recently renovated to a high standard and offers approximately 921 sq ft of well-proportioned accommodation.
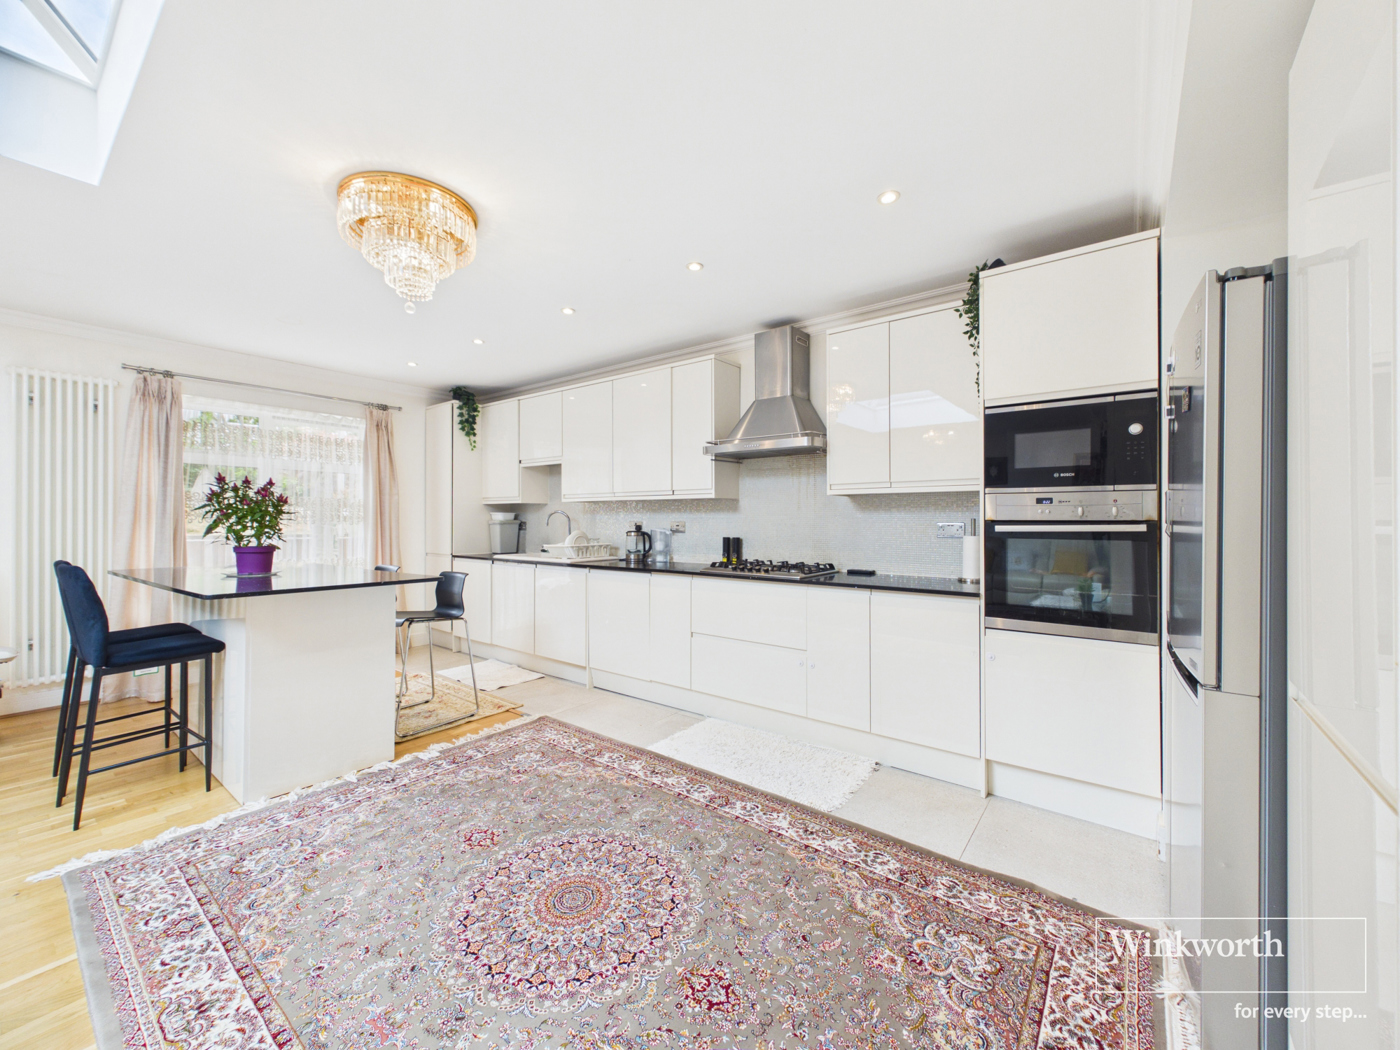
The property provides a well-designed layout ideal for modern family living. The ground floor features a generous open-plan reception and dining room, creating a bright and versatile environment for both everyday living and entertaining. This is complemented by a contemporary newly fitted kitchen, finished to provide a practical and stylish heart to the home.
To the first floor are three well-proportioned bedrooms, together with a family bathroom, providing comfortable accommodation for a growing family.
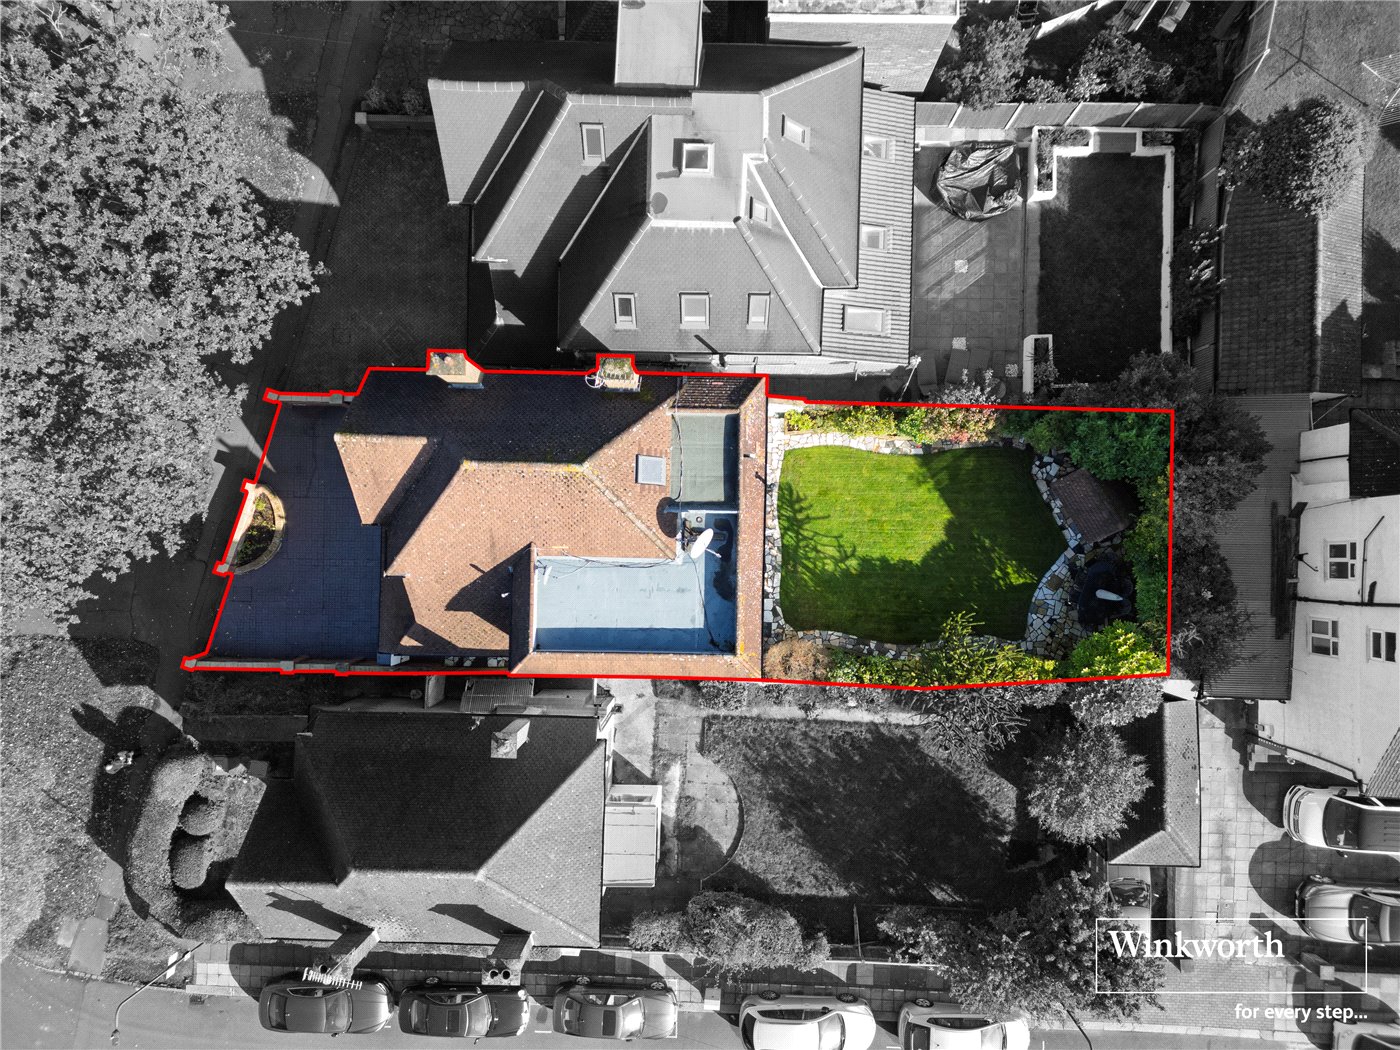
Externally, the property benefits from a good-sized rear garden, offering an excellent outdoor space for relaxation and entertaining. There is also the added convenience of off-street parking for one vehicle. Furthermore, the property offers potential for further extension, subject to the necessary planning permission and consents, providing scope for the new owner to enhance and personalise the accommodation further.
The location is particularly well suited to families, being within easy reach of a selection of local schools and places of worship. Kingsbury Underground Station is also nearby, while excellent local bus services provide convenient transport links to the surrounding areas and beyond.
This is a superb opportunity to acquire a recently renovated and ready-to-move-into family home, combining modern interiors, generous living space, a good-sized garden, off-street parking and exciting potential for the future, all in a highly convenient location.
Rooms and Accommodations
- Dining Room
- 2.97m x 2.87m
- Living Room
- 4.04m x 3.73m
- Kitchen
- 3.18m x 2.87m
- Entrance Hallway
- 3.18m x 3.7m
- Bedroom 1
- 3.7m x 2.9m
- Bedroom 2
- 3.66m x 3.7m
- Bedroom3
- 2.57m x 2.77m
- Bathroom
- 1.98m x 1.8m
- Landing First floor
- 1.75m x 1.93m
Marketed by
Winkworth Kingsbury
Properties for sale in KingsburyArrange a Viewing
Fill in the form below to arrange your property viewing.
Mortgage Calculator
Fill in the details below to estimate your monthly repayments:
Approximate monthly repayment:
For more information, please contact Winkworth's mortgage partner, Trinity Financial, on +44 (0)20 7267 9399 and speak to the Trinity team.
Stamp Duty Calculator
Fill in the details below to estimate your stamp duty
The above calculator above is for general interest only and should not be relied upon
Meet the Team
Our team here at Winkworth Kingsbury Estate Agents have over 25 years' experience in the Kingsbury area - an area we know like the back of our hands. Our aim is to simply offer a service beyond all others. Our way is the Winkworth way, “We See Things Differently"
See all team members