Under Offer
Emerson Gardens, Harrow, Middlesex, HA3
4 bedroom house in Harrow
OIRO £750,000 Freehold
- 4
- 3
- 2
-
1675 sq ft
155 sq m -
PICTURES AND VIDEOS
KEY FEATURES
- CHAIN FREE
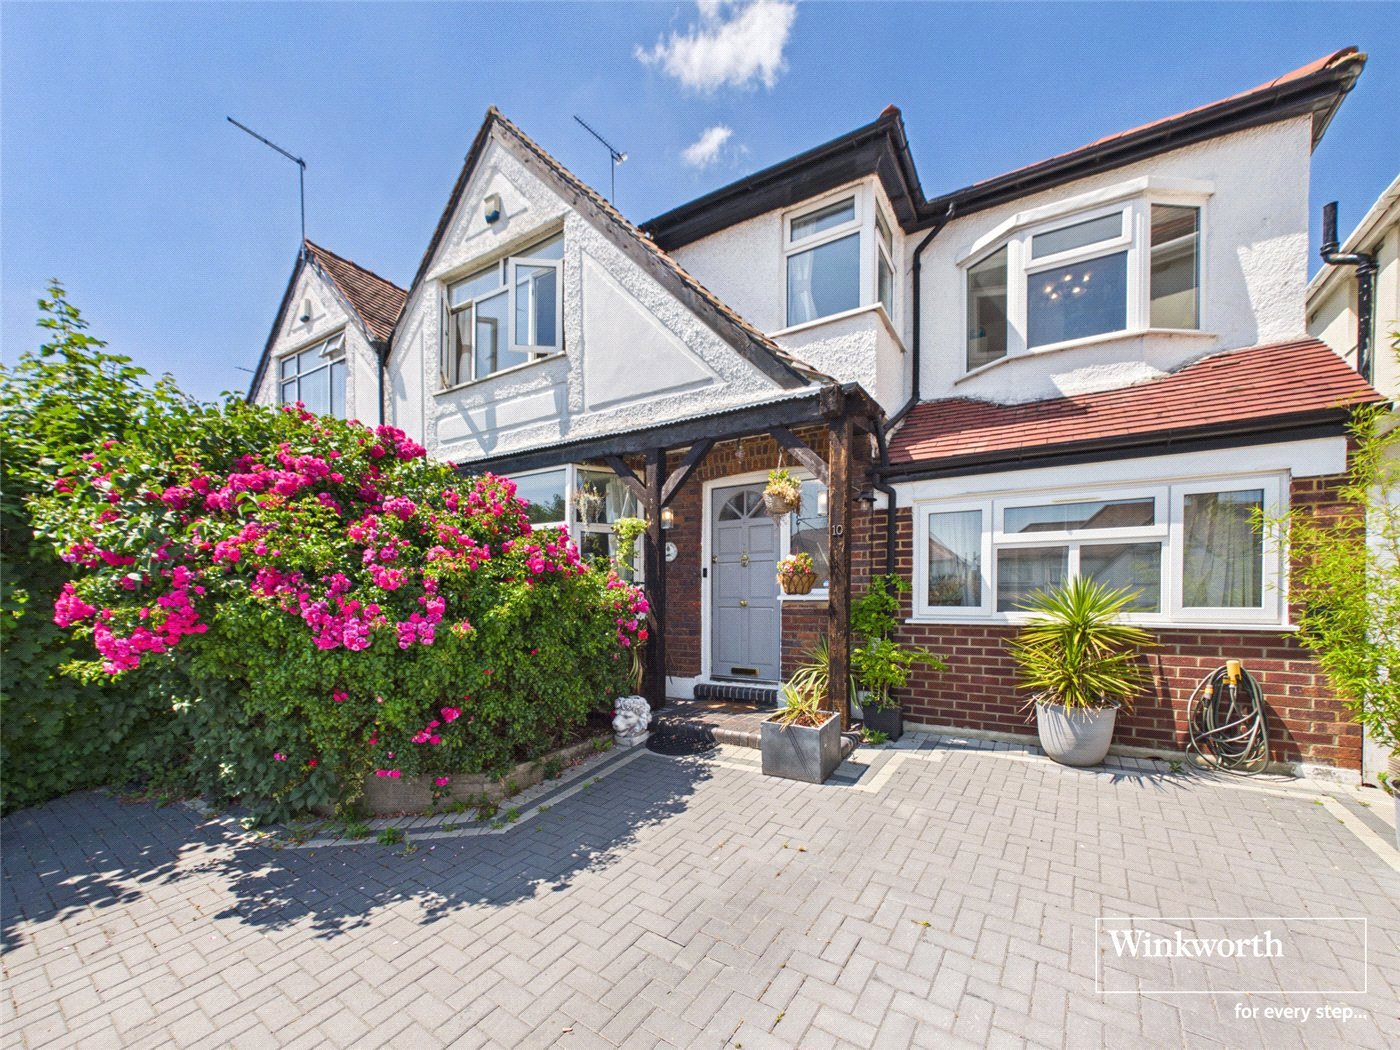
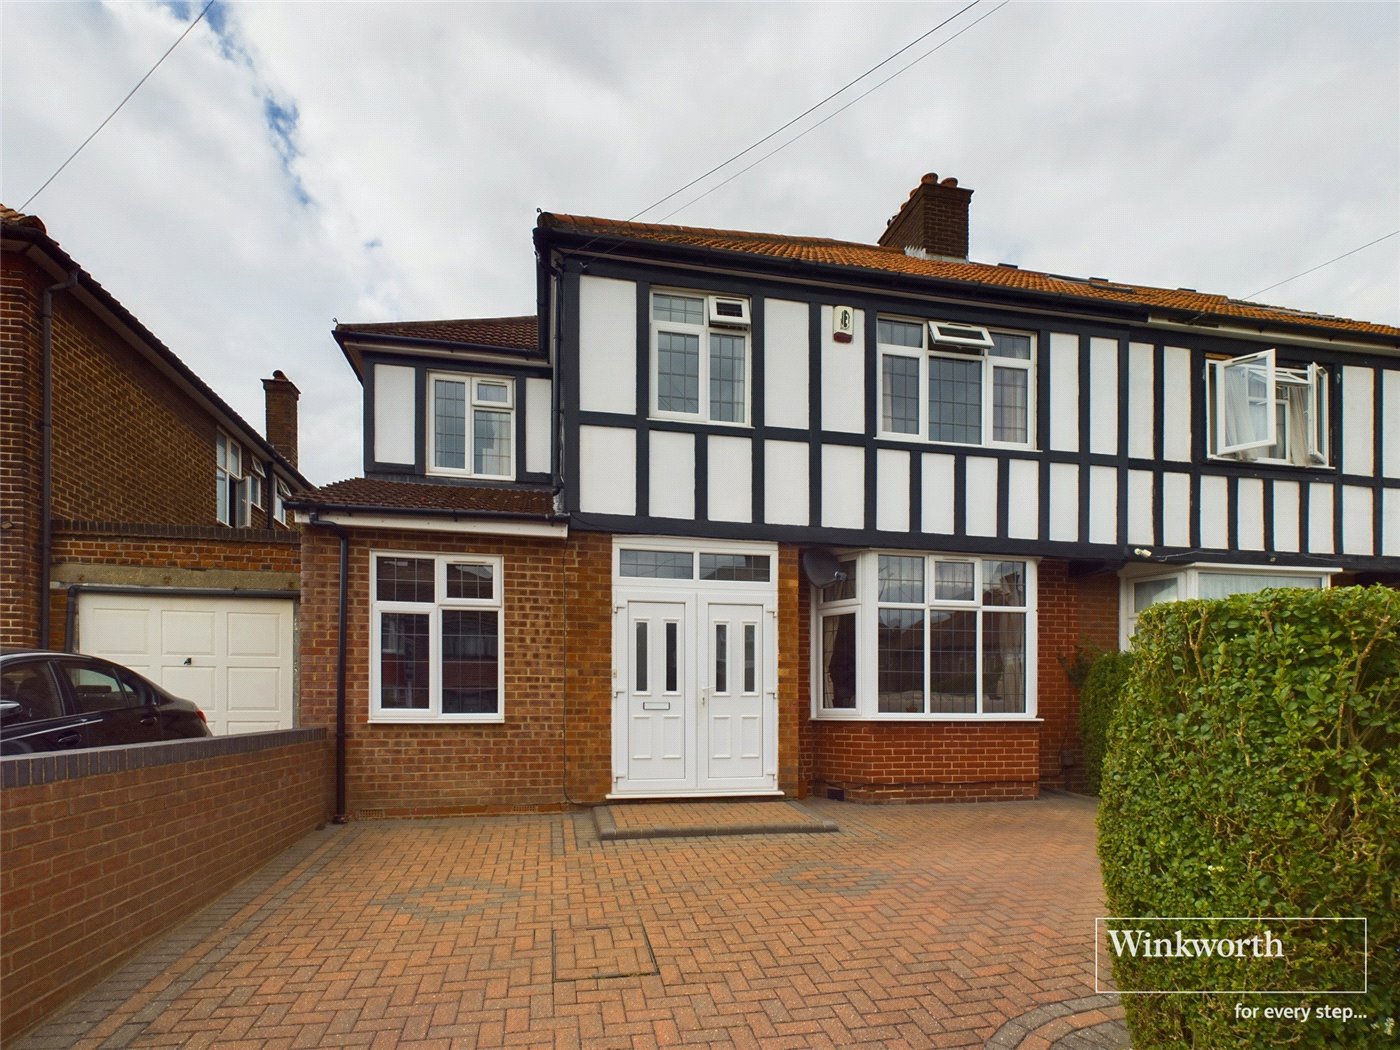
- AMPLE OFF STREET PARKING
- CUL DE SAC
- END OF TERRACE
- CATCHMENT AREA FOR ACCLAIMED SCHOOLS
- CLOSE TO JUBILEE AND METROPOLITAN LINES
KEY INFORMATION
- Tenure: Freehold
- Council Tax Band: E
- Local Authority: London Borough Of Brent
Description
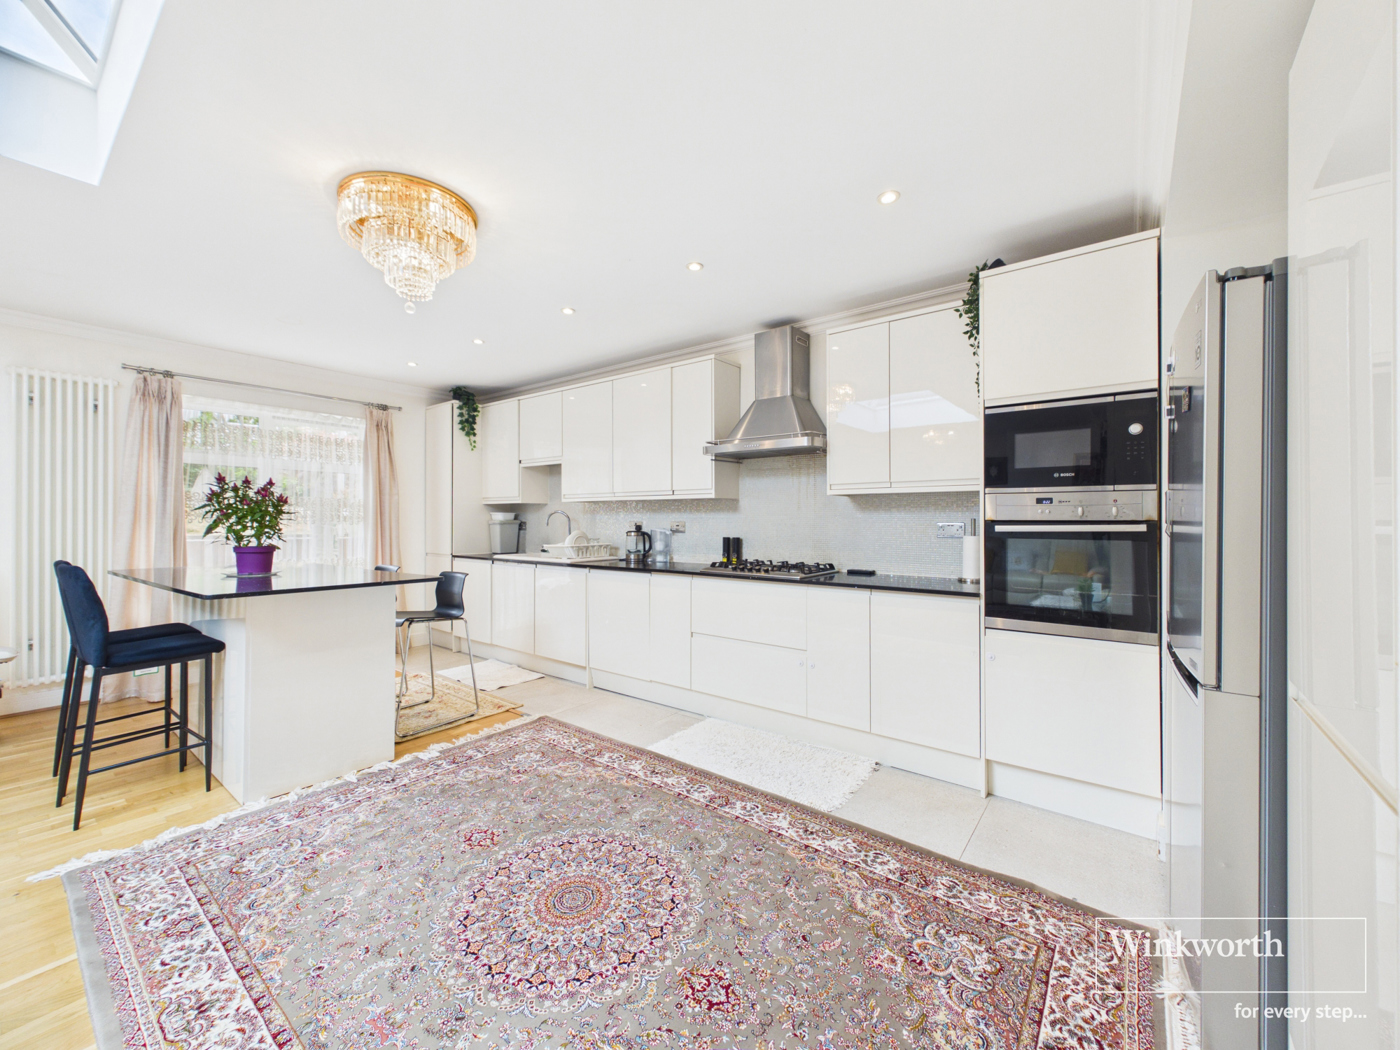
The ground floor features a bright and airy lounge that flows seamlessly into the dining room. French doors open directly onto the exceptionally large private rear garden, allowing an abundance of natural light to flood the room and providing a wonderful connection between the indoor and outdoor spaces. The property also benefits from a well-proportioned kitchen offering ample storage and workspace.
To the first floor, a spacious landing leads to four well-sized bedrooms and all offering comfortable accommodation. The home is served by a family bathroom as well as a separate en suite shower room off the main suite, providing practicality for growing families.
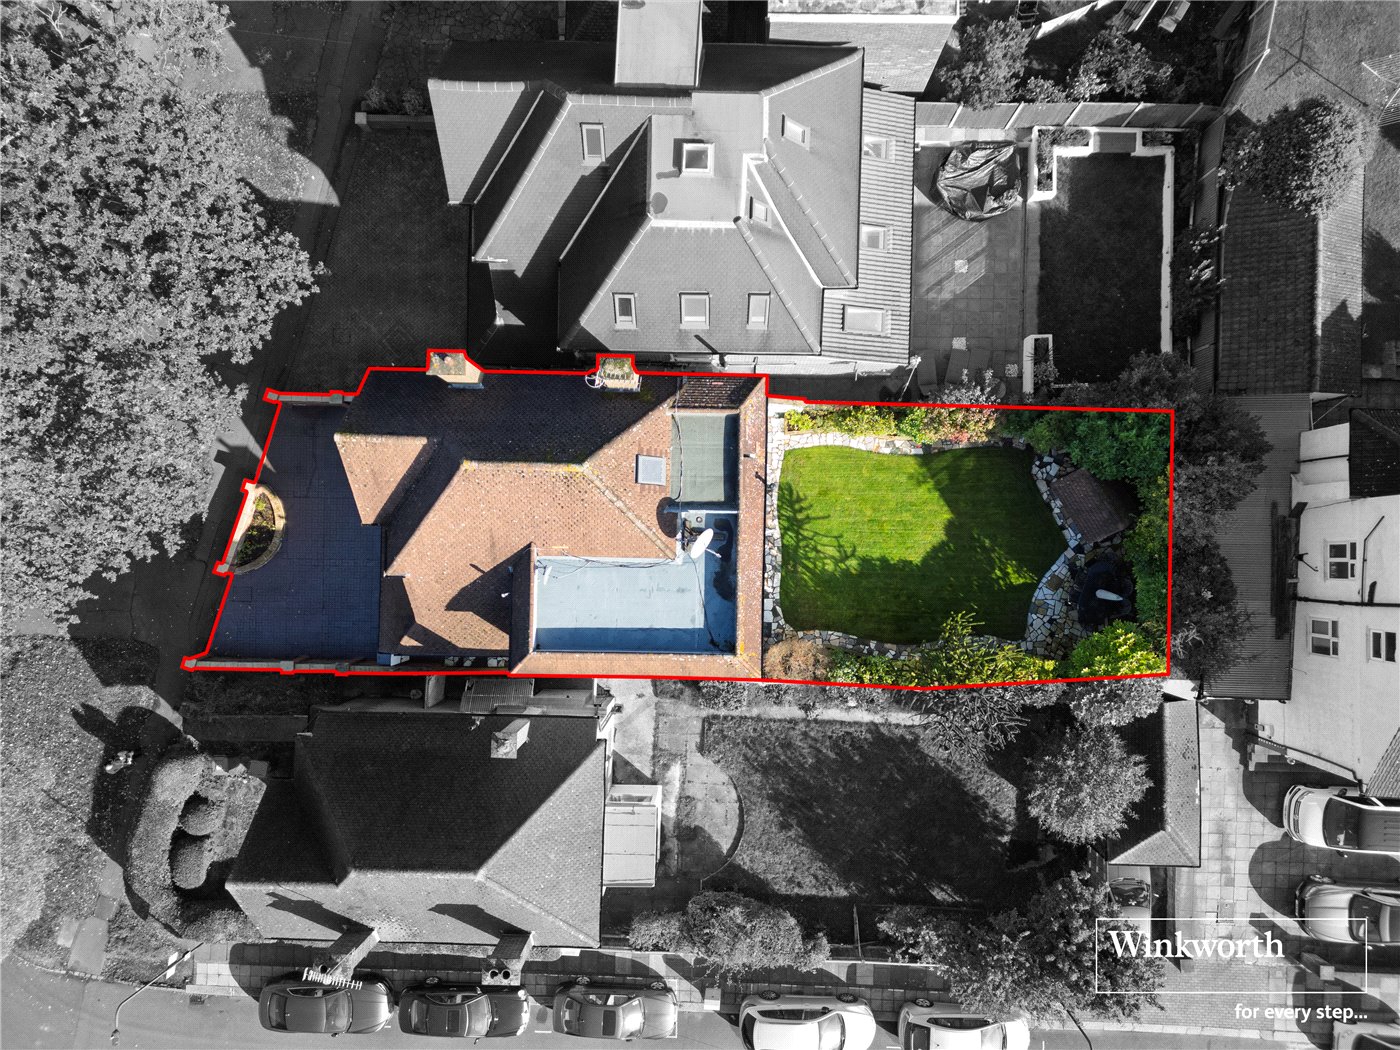
Externally, the property truly excels with its substantial and private rear garden, offering endless possibilities for outdoor enjoyment, landscaping, or future expansion. An outbuilding provides valuable additional storage or workspace potential. Combined with generous off-street parking and its sought-after location, this is a fantastic opportunity to acquire a spacious family home with scope to add further value and create a truly exceptional residence.
Rooms and Accommodations
- Living Room
- 4.32m x 5.66m
- Dining Room
- 4.14m x 3.25m
- Porch Entrance
- 1.78m x 0.1m0m
- Hallway
- 2.06m x 6.43m
- Office Study
- 2.54m x 4.04m
- Utility Room
- 2.62m x 1.93m
- Kitchen
- 5.1m x 2.92m
- Bedroom 3
- 3.48m x 3.15m
- Bedroom 4
- 4.22m x 2.54m
- Bedroom 2
- 2.87m x 2.2m
- Landing
- 2.13m x 2.29m
- Bathroom
- 2.13m x 1.68m
- Bedroom 1
- 2.54m x 4.14m
- Ensuite Bathroom
- 2.44m x 1.1m
- Shed 1
- 4.37m x 2.67m
- Shed 2
- 3.2m x 2.74m
Mortgage Calculator
Fill in the details below to estimate your monthly repayments:
Approximate monthly repayment:
For more information, please contact Winkworth's mortgage partner, Trinity Financial, on +44 (0)20 7267 9399 and speak to the Trinity team.
Stamp Duty Calculator
Fill in the details below to estimate your stamp duty
The above calculator above is for general interest only and should not be relied upon
Meet the Team
Our team here at Winkworth Kingsbury Estate Agents have over 25 years' experience in the Kingsbury area - an area we know like the back of our hands. Our aim is to simply offer a service beyond all others. Our way is the Winkworth way, “We See Things Differently"
See all team members