MyWinkworth

Winkworth Farnham
Winkworth Farnham
Winkworth Farnham
Winkworth Farnham
Winkworth Farnham
Winkworth Farnham
Winkworth Farnham
Winkworth Farnham
Winkworth Farnham
Winkworth Farnham
Winkworth Farnham
Winkworth Farnham
Winkworth Farnham
Winkworth Farnham
Winkworth Farnham
Winkworth Farnham
Winkworth Farnham
Winkworth Farnham
Winkworth Farnham
Winkworth Farnham
6/14

Headley Hill Road, Arford, Hampshire, GU35

5 bedroom house in Arford

Guide Price £1,595,000 Freehold

  • Bedrooms 5
  • Bathrooms 4
  • Reception rooms 3
  • Dimensions 3285 sq ft
    305 sq m
  • Floorplan

PICTURES AND VIDEOS

KEY FEATURES

  • Detached family home set within over 2 acres of private grounds
  • Beautifully refurbished and extended throughout
  • Stunning vaulted kitchen/breakfast room with central island
  • Elegant reception rooms including sitting room with wood burner
  • Five double bedrooms and four bath/shower rooms
  • Versatile guest wing with independent bedroom accommodation
  • Mature gardens, woodland and extensive entertaining terraces approx. 2.17 acres
  • Gated gravel driveway, ample parking and excellent communications

KEY INFORMATION

  • Tenure: Freehold
  • Council Tax Band: G
  • Local Authority: East Hampshire District Council

Description

A beautifully presented detached family home, quietly positioned within just over two acres of magnificent private grounds.

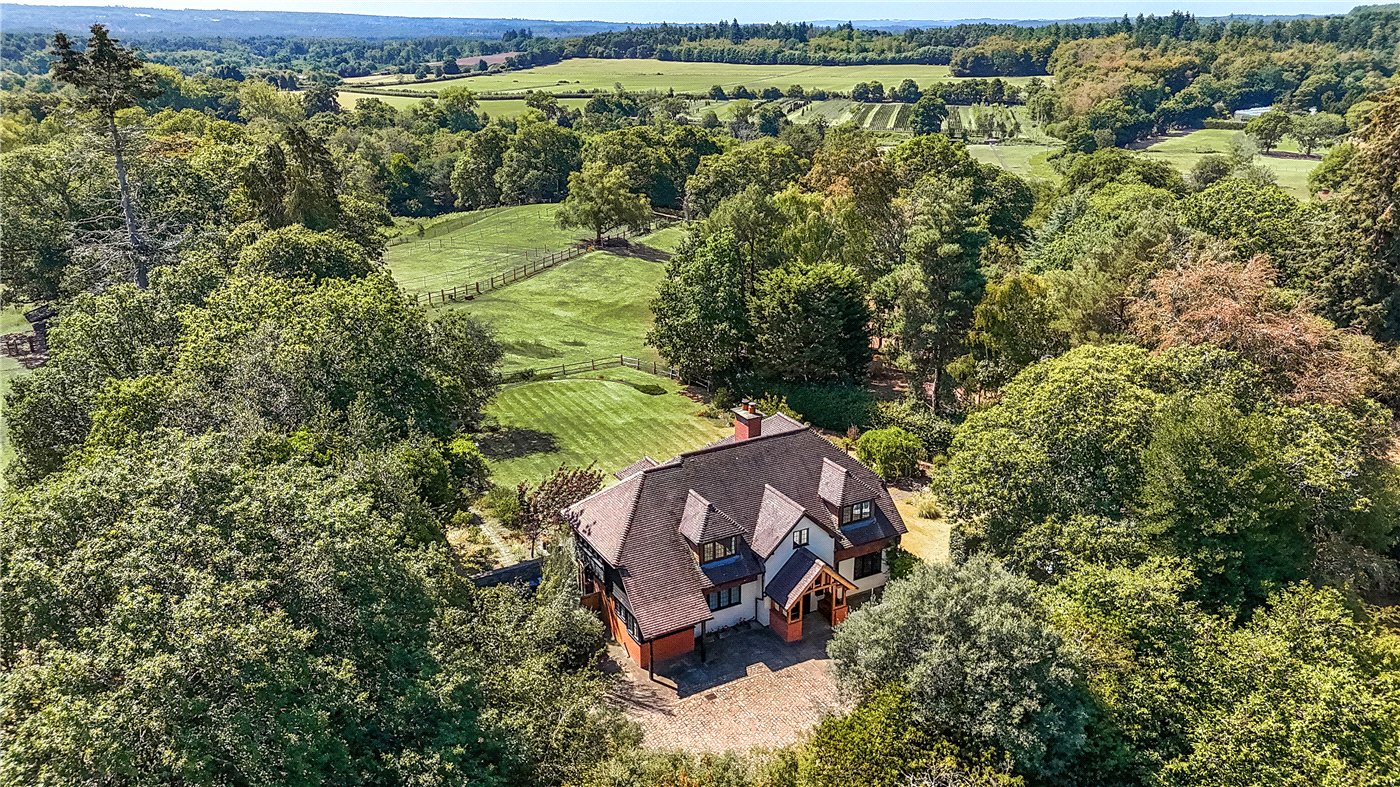
Set behind electric gates and approached via a sweeping gravel driveway, this impressive, detached home occupies over two acres of private grounds, including an area of mature woodland, creating a wonderfully secluded setting.

Having been thoughtfully extended and comprehensively refurbished, the house seamlessly combines traditional architecture with elegant contemporary interiors. The accommodation is beautifully proportioned throughout, offering a natural balance between formal reception rooms and relaxed family living spaces.

At the heart of the home lies a superb kitchen/breakfast/dining room, finished with bespoke cabinetry, a substantial central island and vaulted ceilings with exposed timbers and rooflights, creating a striking sense of space and light. French doors open directly onto the terrace and gardens beyond, providing an effortless connection between inside and out.

The principal reception rooms are equally impressive, including a generous sitting room centred around a fireplace with stone surround and wood-burning stove, alongside a separate family room. A welcoming central hall links the accommodation, enhancing the excellent flow throughout the house. Practical additions, including a pantry, laundry room and extensive storage, ensure the property is as functional as it is attractive.

Bedrooms & Bathrooms

The first floor provides well-balanced and adaptable accommodation, arranged around a spacious and light-filled landing. The principal suite enjoys a peaceful outlook over the grounds and benefits from a beautifully appointed en-suite shower room. Two further double bedrooms are served by a stylish family bathroom.

An attractive, vaulted library/study space, illuminated by a lantern roof light, connects the main house to a separate bedroom wing comprising two further double bedrooms, each with its own en-suite bath or shower room. Together with an adjoining laundry room and guest cloakroom, this versatile arrangement is ideally suited to visiting guests, older children, multi-generational living or secondary principal accommodation.

Gardens & Grounds

The property sits within beautifully maintained and established grounds extending to over two acres. Predominantly laid to lawn and framed by mature trees and woodland, the gardens provide a wonderful sense of privacy and tranquillity.

Stone terraces adjoin the house and offer excellent spaces for outdoor dining and entertaining, while a mature wisteria draped across a pergola provides a particularly attractive focal point during the summer months. Beyond the formal gardens, the private woodland creates an idyllic natural backdrop and further enhances the feeling of seclusion.

To the front, the gated gravel driveway provides ample parking and a striking approach, completing what is a highly impressive family home in an exceptional setting.

Agent's Note

Planning permission was previously granted for a loft conversion and side extension. The permission has since expired, however prospective purchasers may wish to explore future potential, subject to obtaining the necessary consents. There are also timber framed double glazed windows throughout.

Location

The property is situated along a private, unadopted section of Headley Hill Road, within the highly desirable hamlet of Arford, a sought-after village setting surrounded by some of Hampshire and Surrey's most attractive countryside.

Arford is home to the popular Crown Inn, while nearby Headley Village provides a range of everyday amenities including a village shop, GP surgery and further public house. The surrounding area is particularly renowned for its exceptional outdoor pursuits, with Ludshott Common, Frensham Ponds, and the South Downs National Park all within easy reach, offering miles of walking, riding and cycling routes.

A wider range of shopping, dining and leisure facilities can be found in the nearby villages of Grayshott and Liphook, as well as the Georgian market town of Farnham, renowned for its vibrant town centre and excellent amenities.

The property is particularly well positioned for commuters, with mainline stations at Bentley, Liphook, Farnham and Haslemere providing regular services to London Waterloo, whilst the A3 offers convenient road connections to London, Guildford, the M25 and the South Coast.

The area is also exceptionally well served by a number of highly regarded schools, including Highfield and Brookham, Edgeborough, Amesbury, Lord Wandsworth College, St Edmund's School and Charterhouse, making it an excellent choice for families seeking both a countryside lifestyle and outstanding educational provision.

Marketed by

Winkworth Farnham

Properties for sale in Farnham

Arrange a Viewing

Fill in the form below to arrange your property viewing.

This site is protected by reCAPTCHA and the Google Privacy Policy and Terms of Service apply.
Introduction text for the mortgage calculator

Mortgage Calculator

Fill in the details below to estimate your monthly repayments:

Approximate monthly repayment:

For more information, please contact Winkworth's mortgage partner, Trinity Financial, on +44 (0)20 7267 9399 and speak to the Trinity team.

Stamp Duty Calculator

Fill in the details below to estimate your stamp duty

The above calculator above is for general interest only and should not be relied upon

6/14
Winkworth Farnham
Winkworth Farnham
Winkworth Farnham
Winkworth Farnham
Winkworth Farnham
Winkworth Farnham
Winkworth Farnham
Winkworth Farnham
Winkworth Farnham
Winkworth Farnham
Winkworth Farnham
Winkworth Farnham
Winkworth Farnham
Winkworth Farnham
Winkworth Farnham
Winkworth Farnham
Winkworth Farnham
Winkworth Farnham
Winkworth Farnham
Winkworth Farnham

Meet the Team

Our team are here to support and advise our customers when they need it most. We understand that buying, selling, letting or renting can be daunting and often emotionally meaningful. We are there, when it matters, to make the journey as stress-free as possible.

See all team members

Got a question about this property?

This site is protected by reCAPTCHA and the Google Privacy Policy and Terms of Service apply.

More Properties like this

The Straits, Wheatley, Hampshire, GU35

Offers in excess of £2,000,000 Freehold
Kestrel Close, Ewshot, Farnham, GU10

OIRO £1,750,000 Freehold

Sheephatch Lane, Tilford, Farnham, Surrey, GU10

OIRO £1,600,000 Freehold

New Instruction

Great Austins, Farnham, Surrey, GU9

Offers over £1,500,000 Freehold

Under Offer

Swimbridge, Barnstaple, Devon, EX32

Offers over £1,400,000 Freehold

Under Offer

Bat & Ball Lane, Farnham, Surrey, GU10

Guide Price £1,400,000 Freehold

Online Valuations Aren’t Worth The Paper They’re Printed On.

When online valuations don’t give you the whole picture - try Winkworth’s expert service. Get a free property appraisal. Accurate valuations from our local property experts. No obligation to list with Winkworth. Choose a time convenient for you with our online booking system.

Fill in your details and someone will be in touch soon:

You have provisionally booked a valuation for . Please confirm your details below

We don't have date info available for this property, but if you fill in your details below, someone will be in touch to arrange a date soon

Please fill in the required fields below marked with *

This site is protected by reCAPTCHA and the Google Privacy Policy and Terms of Service apply.