Paper Mill Yard, Norwich, Norfolk, NR1
2 bedroom flat/apartment in Norwich
Offers in excess of £170,000 Leasehold
- 2
- 1
- 1
PICTURES AND VIDEOS
KEY FEATURES
- Stylish two-bedroom apartment set within the highly sought after Paper Mill Yard development
- Located within the characterful and distinctive Blue Mill Yard building
- Prime riverside city centre setting steeped in Norwich history
- Spacious open plan living area measuring over 22ft in length
- Contemporary kitchen seamlessly integrated into the sociable living space
- Impressive principal bedroom measuring in excess of 20ft
- Second generous double bedroom ideal for guests, working from home or flexible living
- Bright and airy accommodation filled with natural light throughout
- Walking distance to Norwich Train Station, Riverside Retail Park and Norwich city centre
- Move-in ready apartment ideal for first time buyers, professionals, investors or those seeking convenient city living
KEY INFORMATION
- Tenure: Leasehold
- Lease Length: 106 yrs left
- Ground rent: £150.00 per annum
- Service charge: £2226.50 per annum
- Council Tax Band: B
- Local Authority: Norwich City Council
Description
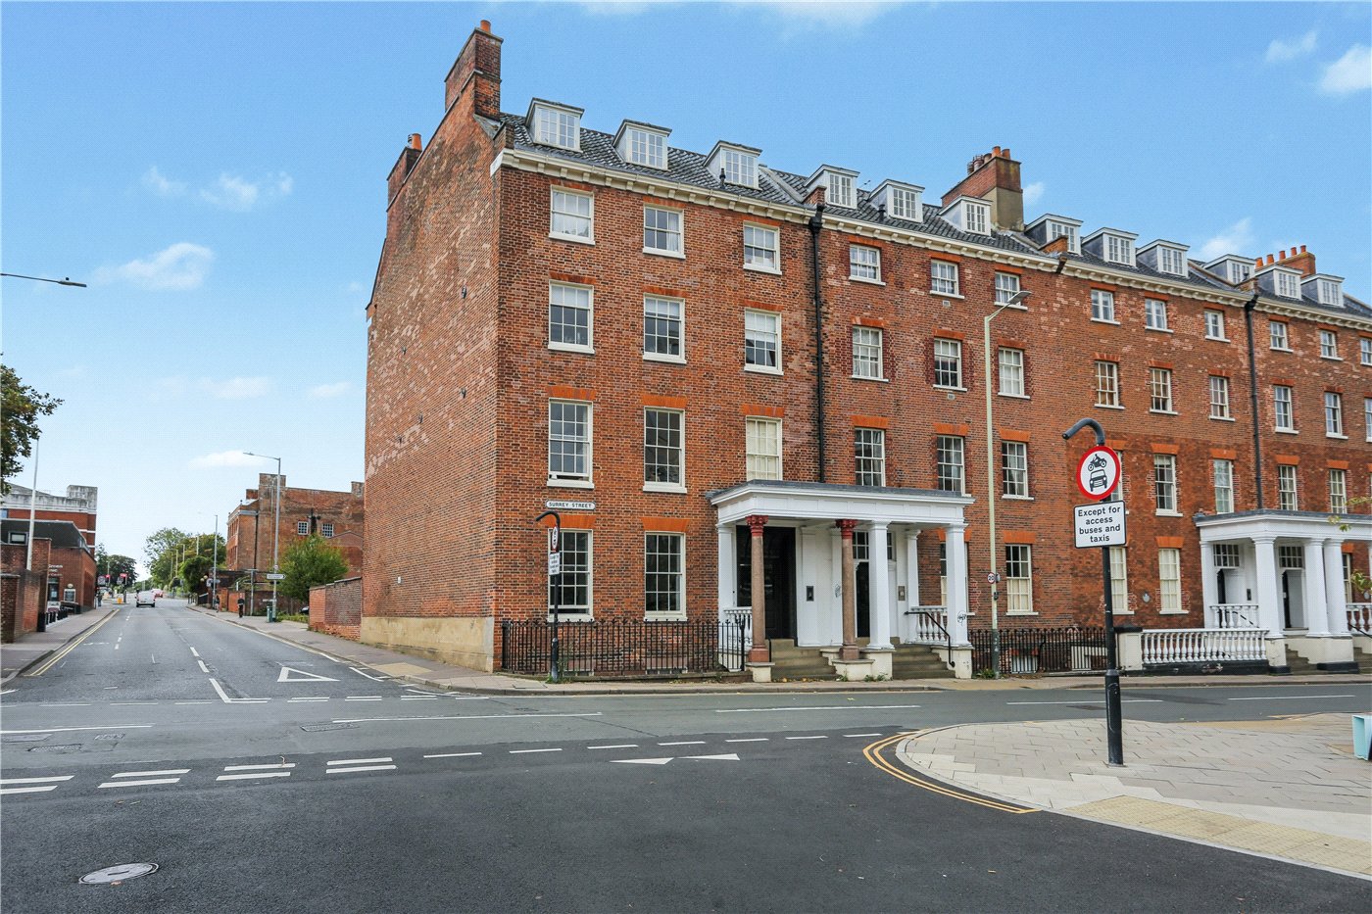
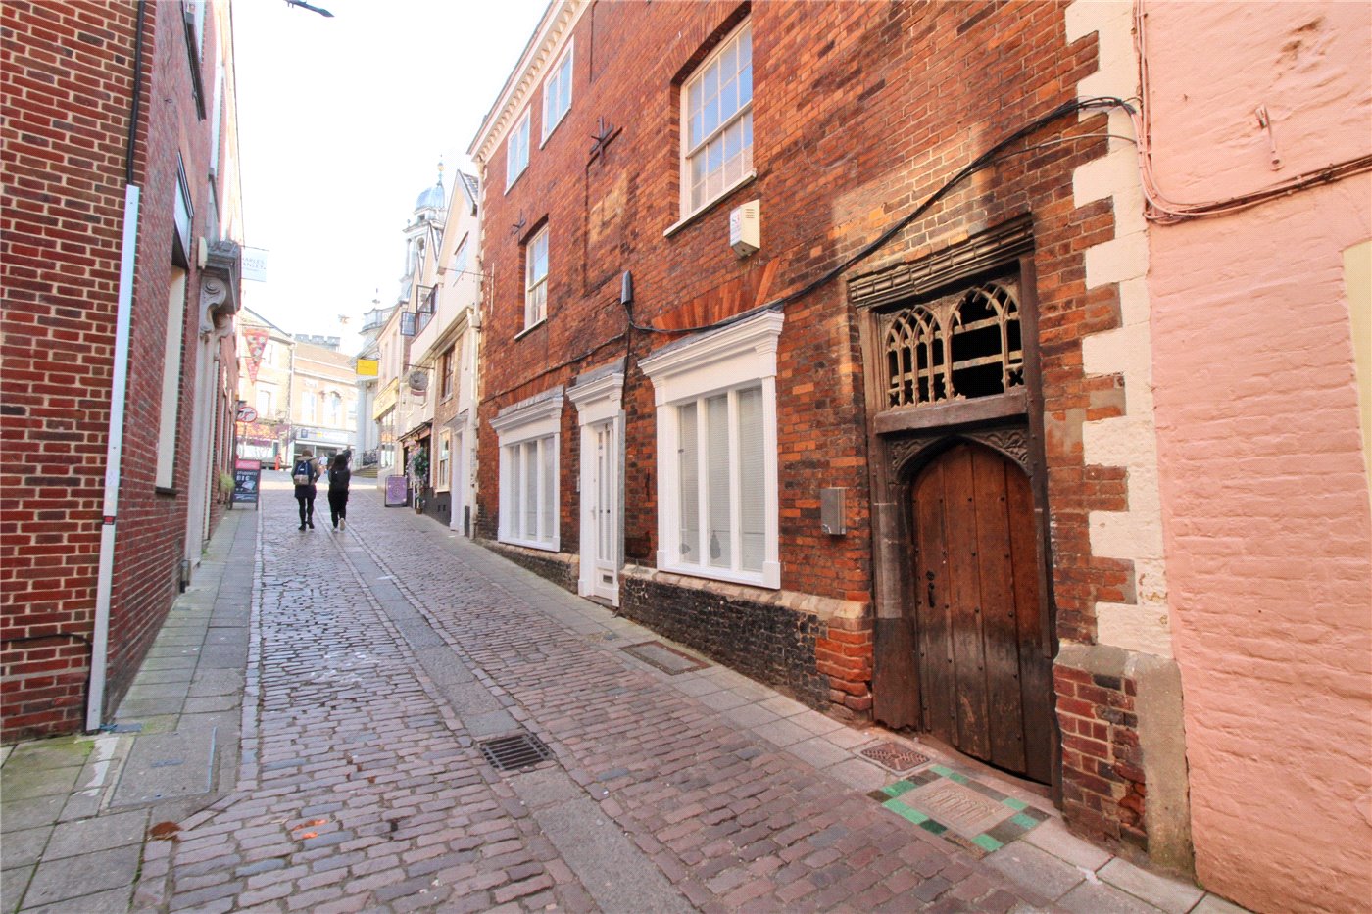
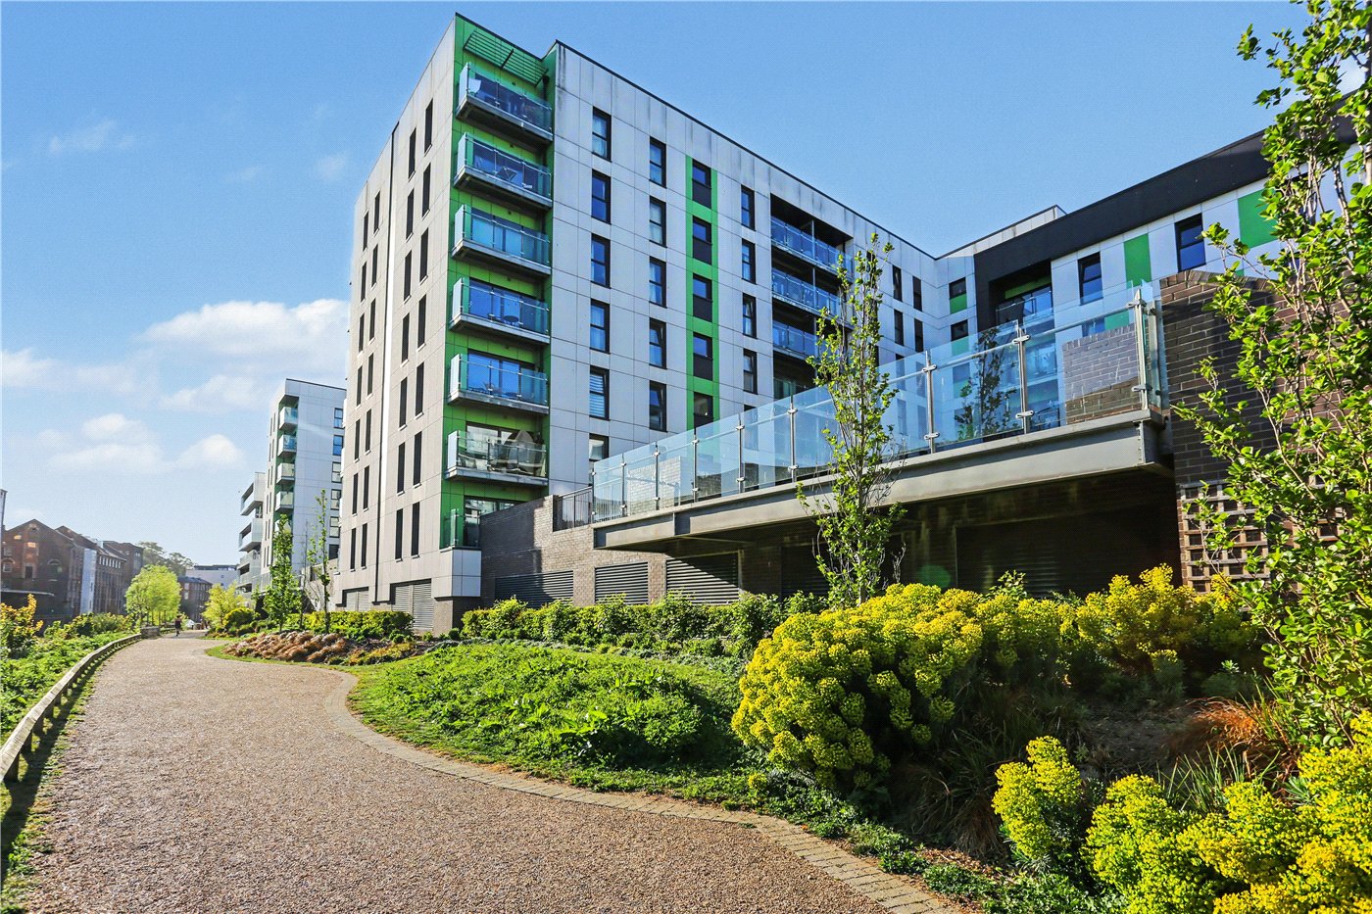
From the moment you arrive, the development itself immediately stands out from the crowd. Set alongside the river and surrounded by a blend of converted period buildings and striking modern architecture, Paper Mill Yard has become one of Norwich’s most desirable apartment developments. This particular apartment is situated within Blue Mill Yard, a distinctive part of the development which enjoys an enviable riverside position and a unique connection to Norwich’s industrial heritage. The location places you within walking distance of Norwich Train Station, Riverside Retail Park, the city centre and an abundance of bars, restaurants and scenic riverside walks.
The apartment itself has been well maintained throughout and is ready to move straight into. The welcoming entrance hall immediately creates a sense of space and provides access to all rooms whilst useful built-in storage adds practicality often missing from apartment living.
The accommodation offers two generous double bedrooms, both beautifully proportioned and filled with natural light. Bedroom one measures over 20ft in length, creating an impressive principal bedroom space with ample room for wardrobes and furnishings, whilst the second bedroom offers excellent versatility and could equally serve as a guest room, home office or additional living space depending on individual requirements.
The real heart of this home is the sizeable open plan living area. Stretching over 22ft in length and designed with modern lifestyles in mind, this sociable room seamlessly combines lounge, dining and kitchen areas to create a versatile environment perfect for both relaxing and entertaining. Large windows allow natural light to flood the space whilst creating a bright and airy feel throughout.
The kitchen itself blends effortlessly into the living space and offers a modern range of units with ample storage and workspace. Whether enjoying a quiet evening at home or entertaining friends before heading into the city, this thoughtfully designed area caters perfectly for day-to-day living.
Properties within Paper Mill Yard continue to prove exceptionally popular thanks to their unrivalled city location and unique riverside setting. Combining character, convenience and spacious accommodation, this Blue Mill Yard apartment is sure to attract strong interest and early viewing is highly recommended.
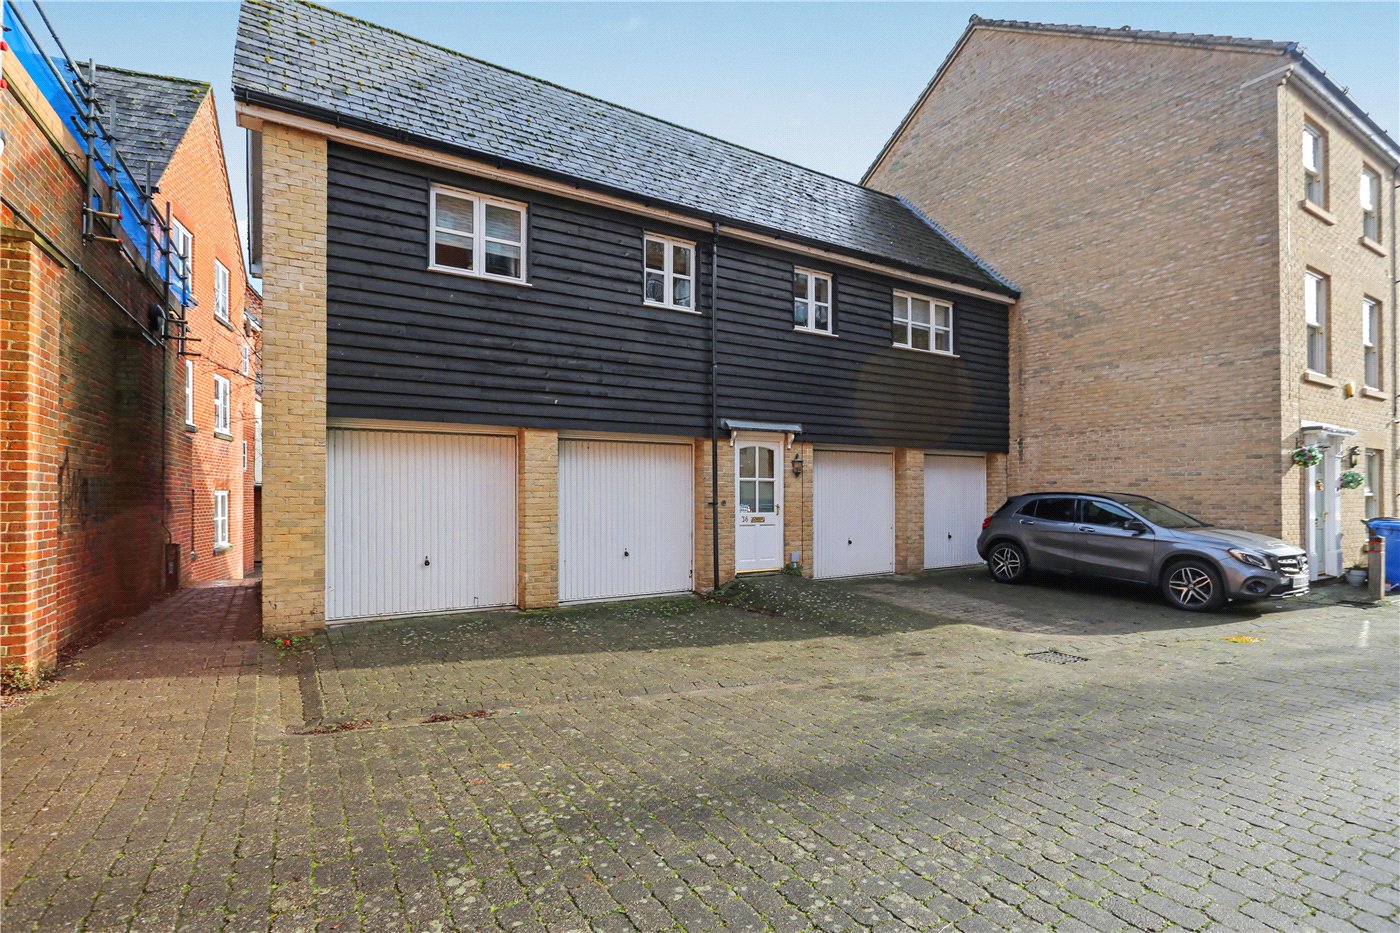
This property comes with an allocated parking space.
Tenure - Leasehold
Council Tax Band - B
Local Authority - Norwich City Council
We have been advised that the property is connected to mains water, electricity and gas.
Winkworth wishes to inform prospective buyers and tenants that these particulars are a guide and act as information only. All our details are given in good faith and believed to be correct at the time of printing but they don’t form part of an offer or contract. No Winkworth employee has authority to make or give any representation or warranty in relation to this property. All fixtures and fittings, whether fitted or not are deemed removable by the vendor unless stated otherwise and room sizes are measured between internal wall surfaces, including furnishings. The services, systems and appliances have not been tested, and no guarantee as to their operability or efficiency can be given.
Marketed by
Winkworth Eaton
Properties for sale in EatonArrange a Viewing
Fill in the form below to arrange your property viewing.
Mortgage Calculator
Fill in the details below to estimate your monthly repayments:
Approximate monthly repayment:
For more information, please contact Winkworth's mortgage partner, Trinity Financial, on +44 (0)20 7267 9399 and speak to the Trinity team.
Stamp Duty Calculator
Fill in the details below to estimate your stamp duty
The above calculator above is for general interest only and should not be relied upon
Meet the Team
Our knowledgeable, friendly team are on hand to help whether you're buying, selling or renting. While we favour the local approach, by working closely with our London and national network alongside dedicated Corporate Services, marketing and PR departments, we give our clients an unparalleled advantage, matching homes with buyers and tenants throughout London and the UK.
See all team members