Queens Close, Norwich, Norfolk, NR4
3 bedroom house in Norwich
Guide Price £875,000 Freehold
- 3
- 3
- 3
PICTURES AND VIDEOS
KEY FEATURES
- Prestigious position within the highly sought-after Queens Close, just off Newmarket Road, one of Norwich's most desirable residential addresses.
- Peaceful cul-de-sac setting offering a level of tranquillity rarely found so close to Norwich city centre.
- Beautifully extended and significantly improved by the current owners to create an exceptional family home.
- Stunning 24ft+ open-plan kitchen, dining and family room with a large central island, ideal for modern living and entertaining.
- Bi-folding doors seamlessly connect the living space to the beautifully landscaped and highly private rear garden.
- Elegant sitting room featuring a charming wood-burning stove, alongside a separate study perfect for home working.
- Three generous double bedrooms including a superb principal suite with fitted wardrobes, en-suite shower room and Juliette balcony overlooking the garden.
- Luxurious family bathroom complete with a freestanding bath and separate walk-in shower.
- Extensive driveway providing ample off-road parking, integral garage and separate utility room adding to the practicality of the home.
- Immaculately presented throughout with a high-quality finish, offering a true turnkey home in one of Norwich's finest locations.
KEY INFORMATION
- Tenure: Freehold
- Council Tax Band: E
- Local Authority: Norwich City Council
Description
From the moment you step inside, the welcoming entrance hall sets the tone for the quality found throughout. Filled with natural light thanks to the impressive double-height landing above, this space immediately creates a wonderful first impression. The sitting room is located to the front of the property and offers an elegant yet cosy retreat, complete with a feature fireplace and wood-burning stove, making it the perfect place to unwind on colder evenings. Also located on the ground floor is a versatile study, ideal for those working from home, alongside a convenient cloakroom and separate utility room which keeps the practicalities of family life neatly tucked away.
Without doubt, the heart of this home is the spectacular open-plan kitchen, dining and family space. Beautifully extended and designed with modern living firmly in mind, this incredible room measures in excess of 24ft and provides the perfect environment for both everyday family life and entertaining on a grand scale. The stylish kitchen is centred around a substantial island with breakfast seating, complemented by an extensive range of contemporary units and quality integrated appliances. The adjoining dining and living areas enjoy an abundance of natural light thanks to their dual aspect and the impressive bi-folding doors which seamlessly connect the inside with the rear garden, allowing the entertaining space to effortlessly spill outdoors during the warmer months.
The first floor continues to impress. The principal bedroom is a luxurious retreat, complete with fitted wardrobes, a modern en-suite shower room and elegant French doors opening onto a Juliette balcony overlooking the stunning rear garden. Two further generously proportioned double bedrooms are both beautifully presented and benefit from fitted wardrobes, making this an ideal home for families of all sizes. A contemporary family bathroom, complete with both a freestanding bath and separate walk-in shower, completes the accommodation.
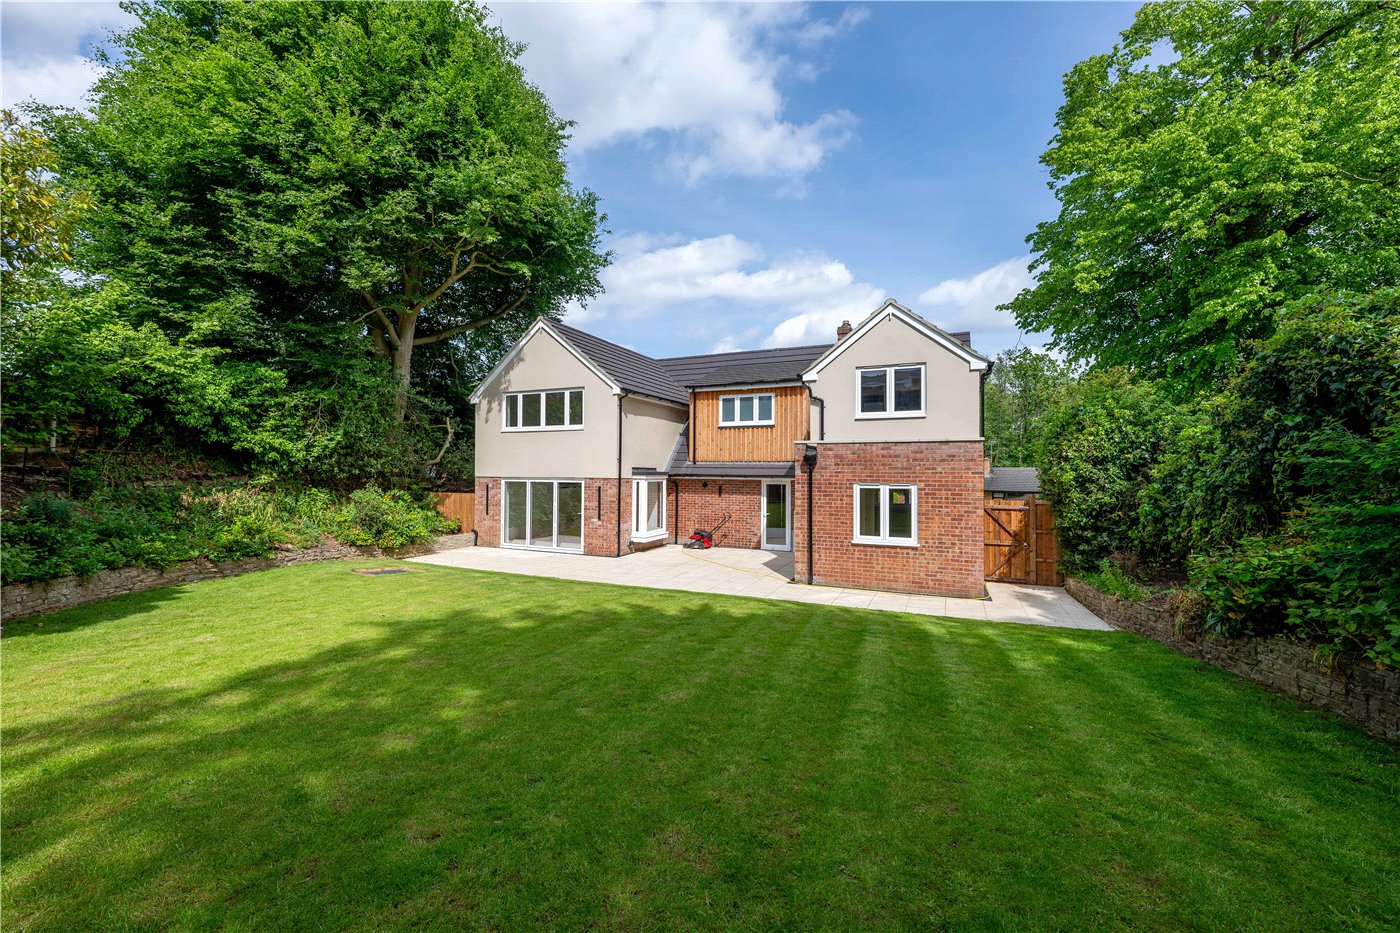
Stepping outside, the rear garden is every bit as impressive as the home itself. Beautifully established, wonderfully private and exceptionally well maintained, this is a garden that can be enjoyed throughout the seasons. A substantial sandstone terrace provides the perfect setting for al fresco dining and summer entertaining, while the expansive lawn is framed by mature trees, colourful planting and well-stocked borders, creating a peaceful and secluded setting rarely found so close to the city. Multiple seating areas allow you to follow the sun throughout the day.
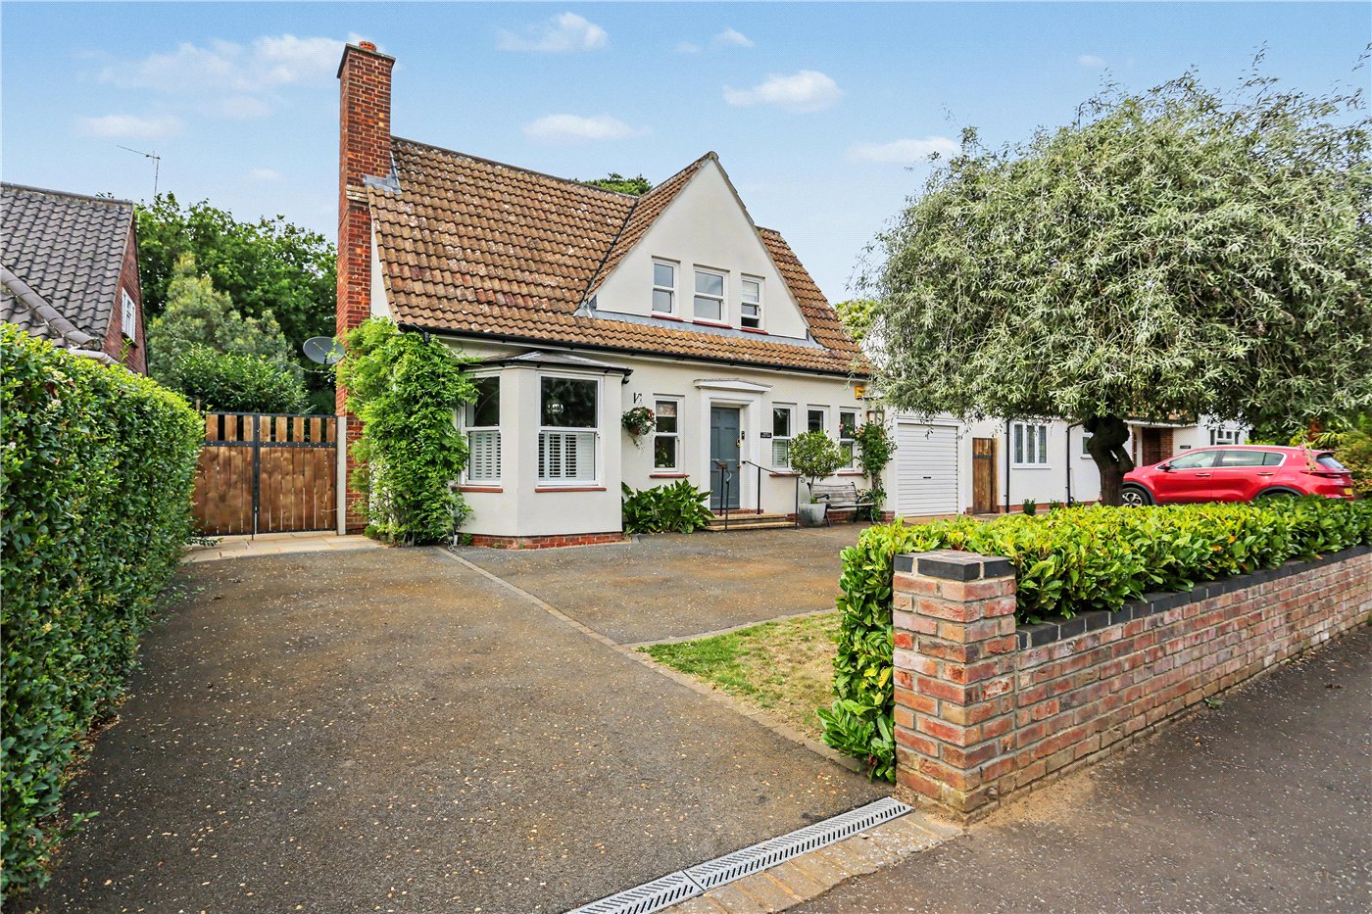
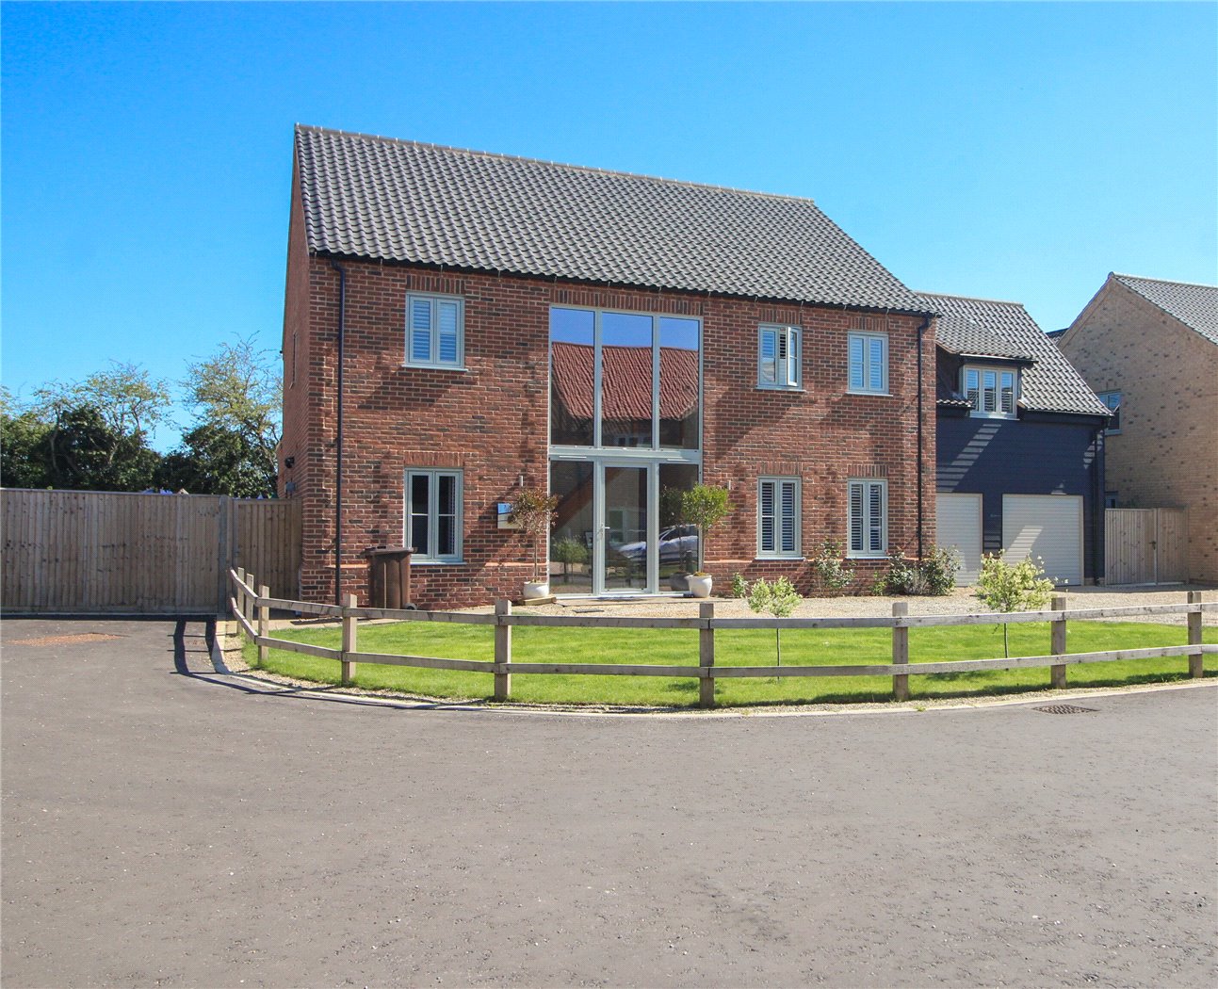
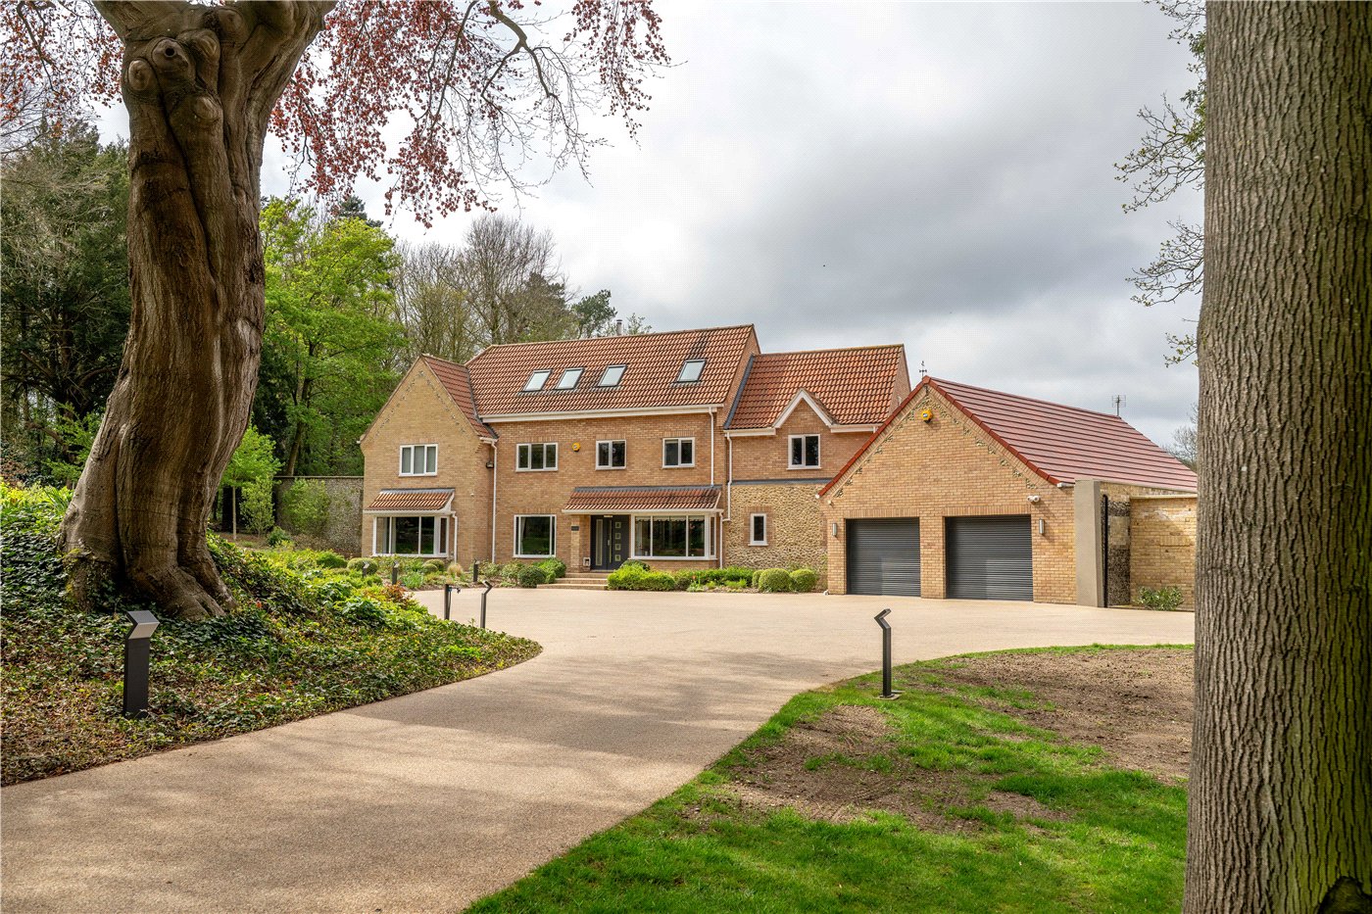
To the front, the property continues to impress with an extensive in & out driveway providing ample off-road parking for several vehicles, alongside an integral garage offering further storage or future conversion potential, subject to the necessary permissions.
Homes within Queens Close are seldom available, and it is easy to understand why. Combining one of Norwich's most desirable addresses with outstanding living space, exceptional presentation throughout and a truly beautiful private garden, this is a home that offers an enviable lifestyle just moments from the city centre, excellent schools and the amenities of Newmarket Road. A truly outstanding property that must be viewed to be fully appreciated.
Tenure - Freehold
Council Tax Band - E
Local Authority - Norwich City Council
We have been advised that the property is connected to mains water, electricity & gas.
*Agents note - There has been a new EPC carried out on the property which will be added to the listing once we the agents are in receipt.
Winkworth wishes to inform prospective buyers and tenants that these particulars are a guide and act as information only. All our details are given in good faith and believed to be correct at the time of printing but they don’t form part of an offer or contract. No Winkworth employee has authority to make or give any representation or warranty in relation to this property. All fixtures and fittings, whether fitted or not are deemed removable by the vendor unless stated otherwise and room sizes are measured between internal wall surfaces, including furnishings. The services, systems and appliances have not been tested, and no guarantee as to their operability or efficiency can be given.
Marketed by
Winkworth Eaton
Properties for sale in EatonArrange a Viewing
Fill in the form below to arrange your property viewing.
Mortgage Calculator
Fill in the details below to estimate your monthly repayments:
Approximate monthly repayment:
For more information, please contact Winkworth's mortgage partner, Trinity Financial, on +44 (0)20 7267 9399 and speak to the Trinity team.
Stamp Duty Calculator
Fill in the details below to estimate your stamp duty
The above calculator above is for general interest only and should not be relied upon
Meet the Team
Our knowledgeable, friendly team are on hand to help whether you're buying, selling or renting. While we favour the local approach, by working closely with our London and national network alongside dedicated Corporate Services, marketing and PR departments, we give our clients an unparalleled advantage, matching homes with buyers and tenants throughout London and the UK.
See all team members