Newmarket Road, Cringleford, Norwich, Norfolk, NR4
4 bedroom house in Cringleford
Offers in excess of £825,000 Freehold
- 4
- 3
- 3
PICTURES AND VIDEOS
KEY FEATURES
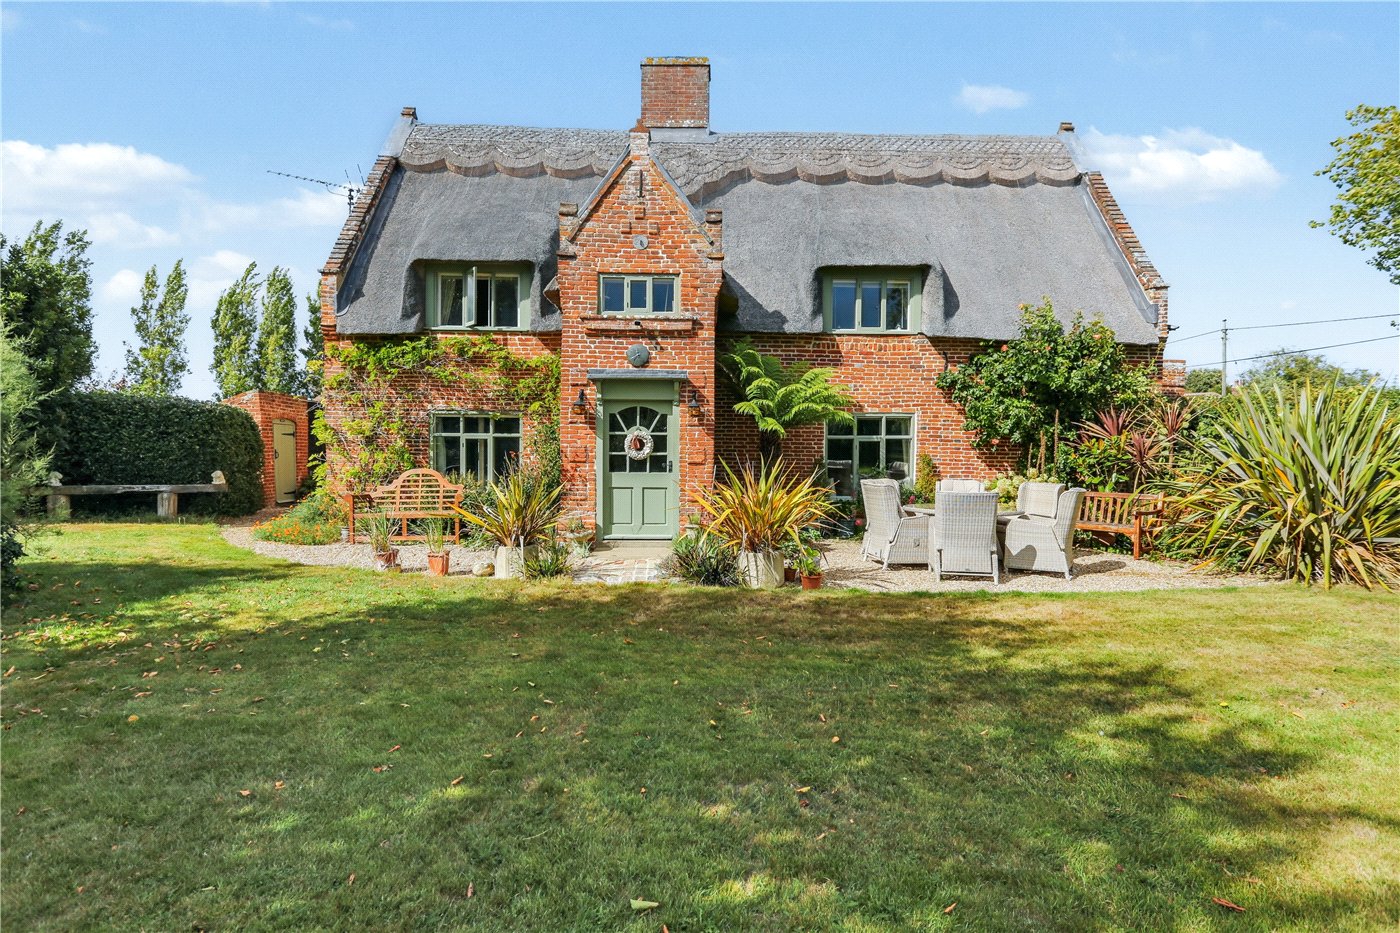
- Grade II Listed Thatched Cottage
- Brimming With Character & Charm Throughout
- Sympathetically Designed With Both Modern & Character Features
- Beautifully Maintained By Current Owners And Ready To Move Into Immediately
- Abundance Of Living Space On Offer
- Recently Upgraded Modern Kitchen
- Four Well Proportioned Bedrooms
- Generous Private Grounds Totalling Half An Acre
- Sizeable Driveway Leading To Detached Double Garage
- Sought After & Ever Popular Village Of Cringleford
KEY INFORMATION
- Tenure: Freehold
- Council Tax Band: F
- Local Authority: South Norfolk Council
Description
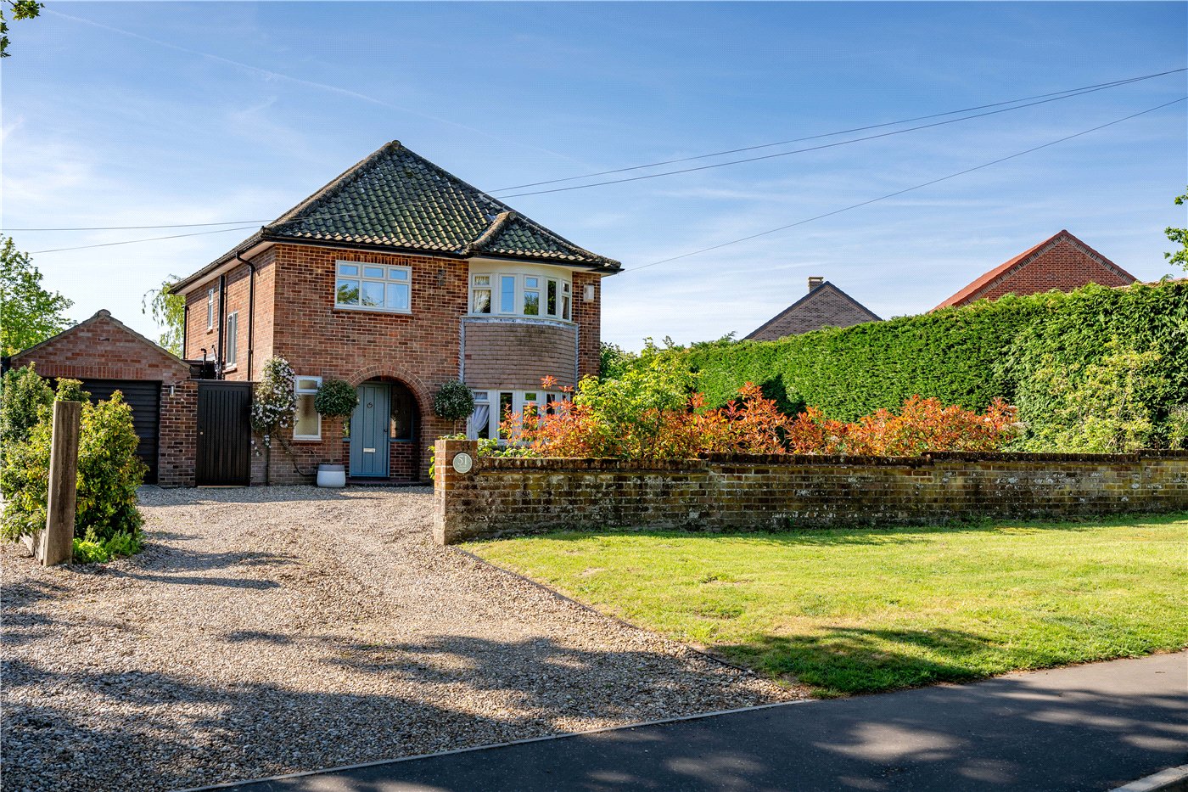
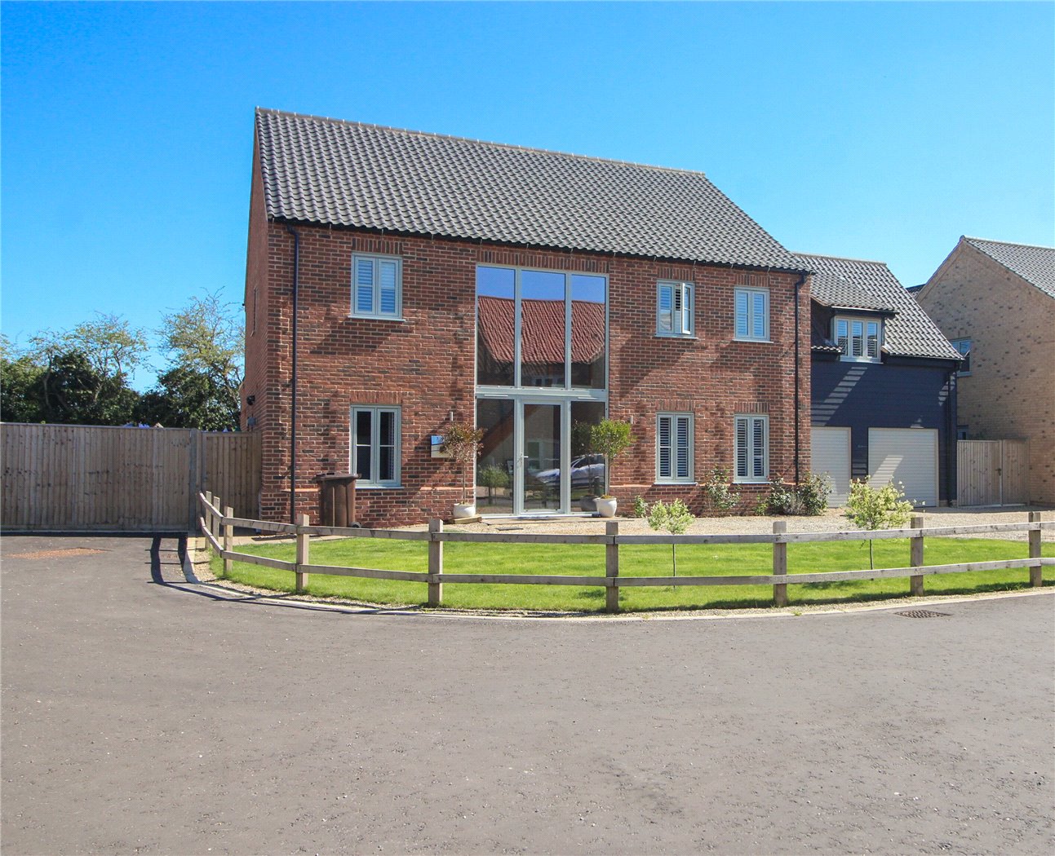
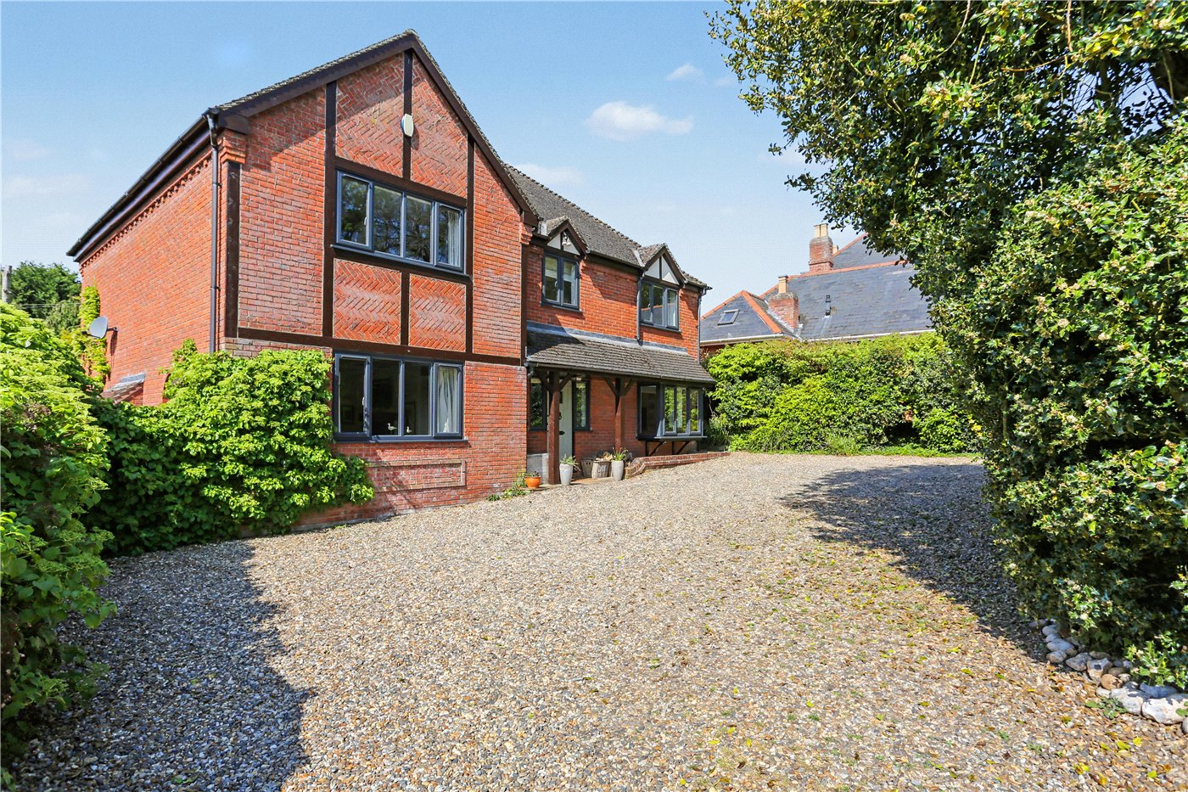
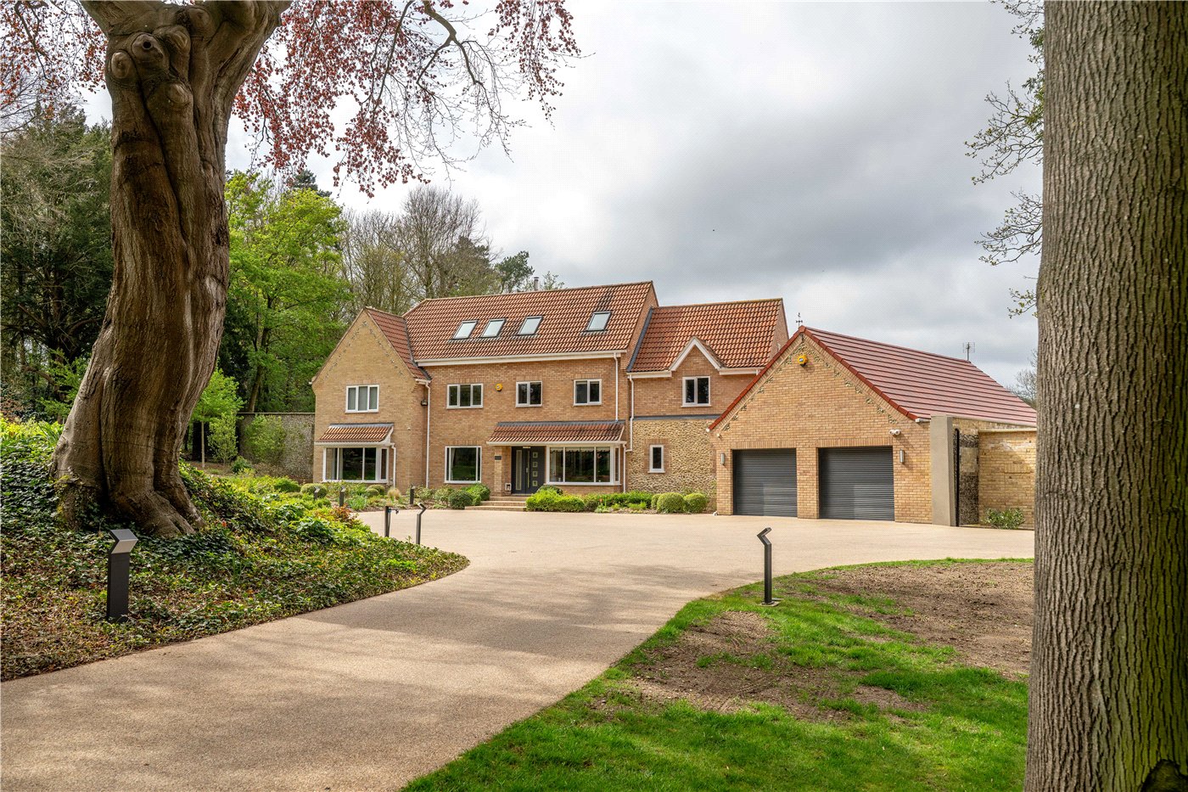
Quietly tucked away just off the ever-sought-after Newmarket Road in Cringleford, the setting offers a rare blend of privacy and convenience. A generous driveway welcomes you on arrival, providing ample off-road parking and leading to a detached double garage, complete with an electric vehicle charging point, perfectly suited to modern living.
A shingled pathway guides you to the entrance, where stepping inside immediately reveals the warmth and personality this home has to offer. The study, the first of three reception spaces, is rich in character with exposed brickwork and a feature fireplace, currently arranged as a home office but offering excellent versatility depending on your needs. A ground floor W/C and useful storage are also found here.
The sitting room is a truly impressive space, measuring close to 20ft and showcasing original beams alongside a striking fireplace, creating a cosy yet expansive environment for family life. Flowing through, the dining room mirrors this charm, with both rooms combining to create a wonderfully sociable layout, ideal for entertaining or simply enjoying everyday living.
The kitchen provides a stylish contrast, having been recently upgraded to a high specification. Thoughtfully designed with both practicality and aesthetics in mind, it offers ample storage and workspace, forming the heart of the home. A separate utility room further enhances the functionality of the ground floor.
Upstairs, four well-proportioned bedrooms are arranged across a clever and flexible layout. The principal bedroom is a standout, with exposed beams adding to its character, alongside built-in wardrobes and a dedicated dressing area. A second bedroom, positioned on a separate landing with access to a recently renovated shower room, offers an ideal setup for multi-generational living or older family members seeking their own space. The remaining bedrooms are equally well presented and generous in size, all served by a pristine family bathroom.
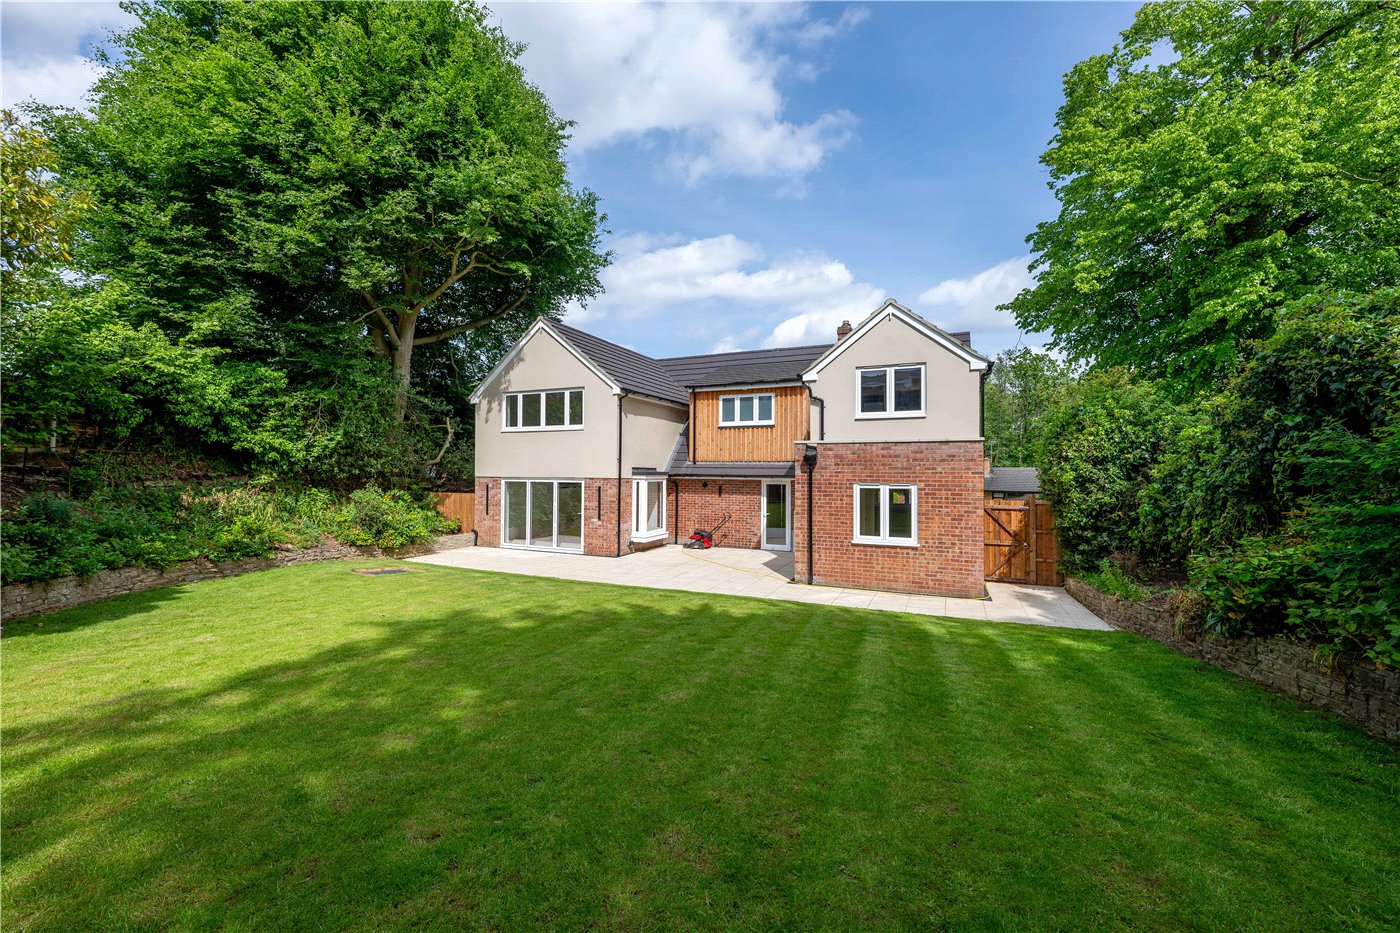
Externally, the grounds are simply exceptional. Occupying a highly private plot of approximately half an acre, the gardens are predominantly positioned to the front of the home and offer a peaceful, almost countryside feel. A large pond, often visited by local wildlife, sits within the greenery, while expansive lawned areas make the most of the sunny aspect perfect for families, entertaining or simply unwinding.
Opportunities to acquire a home of this nature, combining period charm, substantial grounds and such a convenient location, are incredibly rare. With Norwich city centre just minutes away, along with excellent access to the Norfolk & Norwich University Hospital, UEA and the A11, this is a property that truly offers the best of both worlds.
Tenure - Freehold
Council Tax Band - F
Local Authority - South Norfolk Council
We have been advised that the property is connected to mains water, electricity and gas.
The property is also grade II listed.
Winkworth wishes to inform prospective buyers and tenants that these particulars are a guide and act as information only. All our details are given in good faith and believed to be correct at the time of printing but they don’t form part of an offer or contract. No Winkworth employee has authority to make or give any representation or warranty in relation to this property. All fixtures and fittings, whether fitted or not are deemed removable by the vendor unless stated otherwise and room sizes are measured between internal wall surfaces, including furnishings. The services, systems and appliances have not been tested, and no guarantee as to their operability or efficiency can be given.
Marketed by
Winkworth Eaton
Properties for sale in EatonArrange a Viewing
Fill in the form below to arrange your property viewing.
Mortgage Calculator
Fill in the details below to estimate your monthly repayments:
Approximate monthly repayment:
For more information, please contact Winkworth's mortgage partner, Trinity Financial, on +44 (0)20 7267 9399 and speak to the Trinity team.
Stamp Duty Calculator
Fill in the details below to estimate your stamp duty
The above calculator above is for general interest only and should not be relied upon
Meet the Team
Our knowledgeable, friendly team are on hand to help whether you're buying, selling or renting. While we favour the local approach, by working closely with our London and national network alongside dedicated Corporate Services, marketing and PR departments, we give our clients an unparalleled advantage, matching homes with buyers and tenants throughout London and the UK.
See all team members