MyWinkworth

Picture No. 05
Picture No. 38
Picture No. 39
Picture No. 07
Picture No. 08
Picture No. 13
Picture No. 09
Picture No. 20
Picture No. 19
Picture No. 24
Picture No. 01
Picture No. 02
Picture No. 03
Picture No. 04
Picture No. 10
Picture No. 11
Picture No. 12
Picture No. 14
Picture No. 15
Picture No. 16
Picture No. 17
Picture No. 18
Picture No. 21
Picture No. 22
Picture No. 23
Picture No. 25
Picture No. 26
Picture No. 28
Picture No. 29
Picture No. 30
Picture No. 31
Picture No. 32
Picture No. 33
Picture No. 34
Picture No. 35
6/14

Stapleton Hall Road, London, N4

5 bedroom house in London

OIRO £2,750,000 Freehold

  • Bedrooms 5
  • Bathrooms 4
  • Reception rooms 3
  • Dimensions 3304 sq ft
    306 sq m
  • Floorplan

PICTURES AND VIDEOS

KEY FEATURES

  • • Exceptional back-to-brick refurbished Victorian family home
  • • Approximately 3,304 sq. ft. (307 sq. m.) arranged over four floors
  • • Prime Stapleton Hall Road location in the heart of Stroud Green
  • • Stunning open-plan kitchen, dining and family room with bespoke finishes
  • • Premium integrated Smeg appliances and large central island
  • • Five double bedrooms and three luxury bathrooms
  • • Principal suite with bespoke fitted wardrobes and Lusso en-suite
  • • Impressive top-floor bedroom suite with en-suite bathroom
  • • Two elegant reception rooms with period features and bay window
  • • Private balcony overlooking the landscaped rear garden
  • • Beautifully landscaped rear garden with large entertaining terrace
  • • Substantial summer house ideal as a home office, gym or studio
  • • Bespoke Crittall-style doors, handcrafted flooring and designer finishes throughout
  • • Excellent transport links via Harringay Station and Harringay Green Lanes Overground
  • • Walking distance to Green Lanes, Stroud Green amenities and Finsbury Park
  • • Chain free

KEY INFORMATION

  • Tenure: Freehold

Description

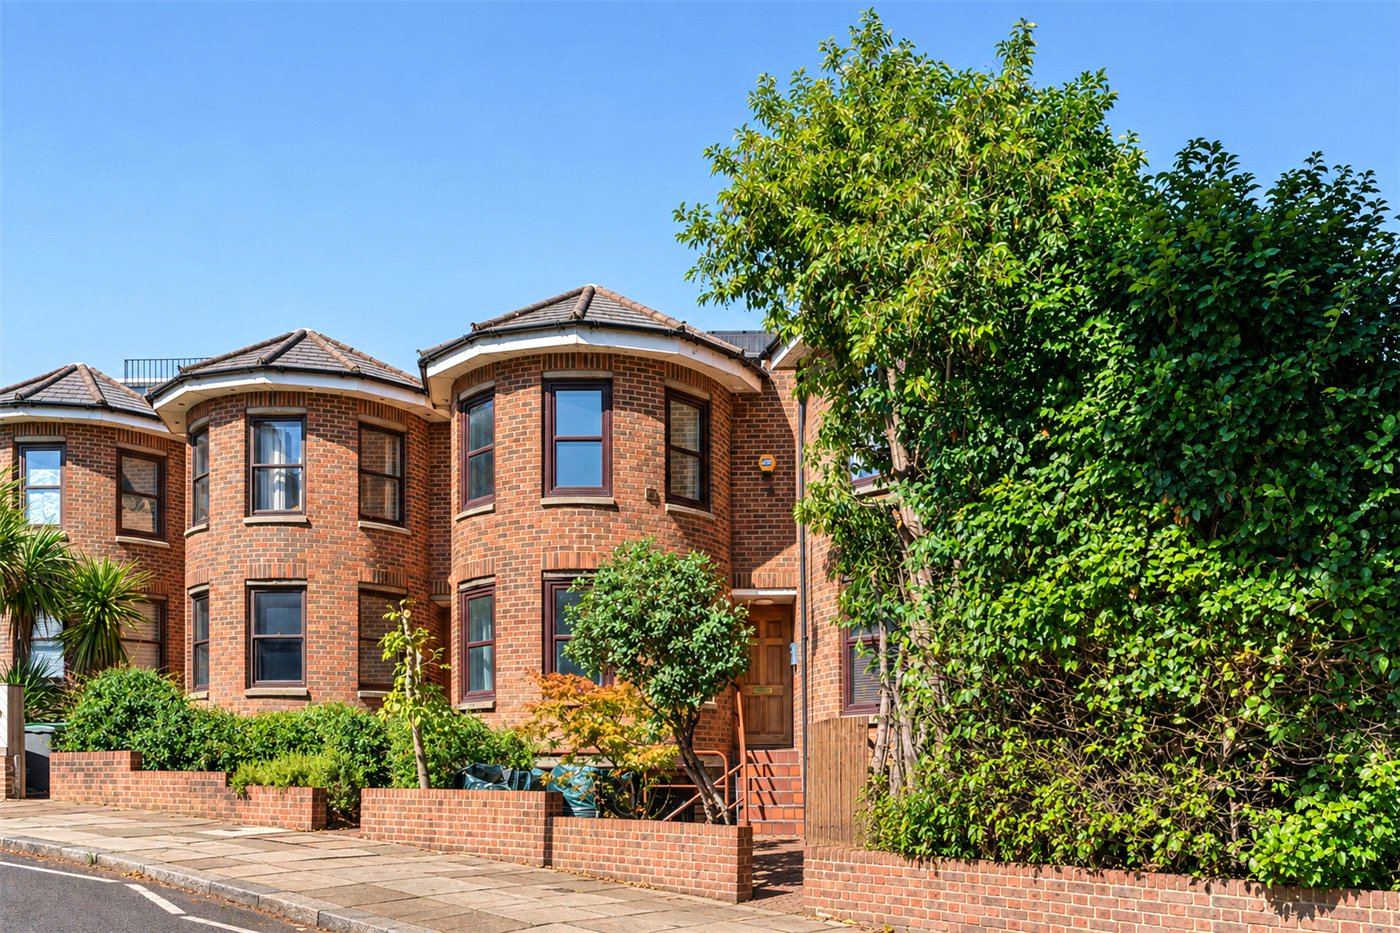
A beautifully renovated Victorian residence occupying a prime position on one of Stroud Green's most desirable roads. Offering over 3,304 sq. ft. of exceptional living space, this outstanding home seamlessly blends period character with contemporary luxury, complemented by a landscaped garden, private balcony and versatile summer house.

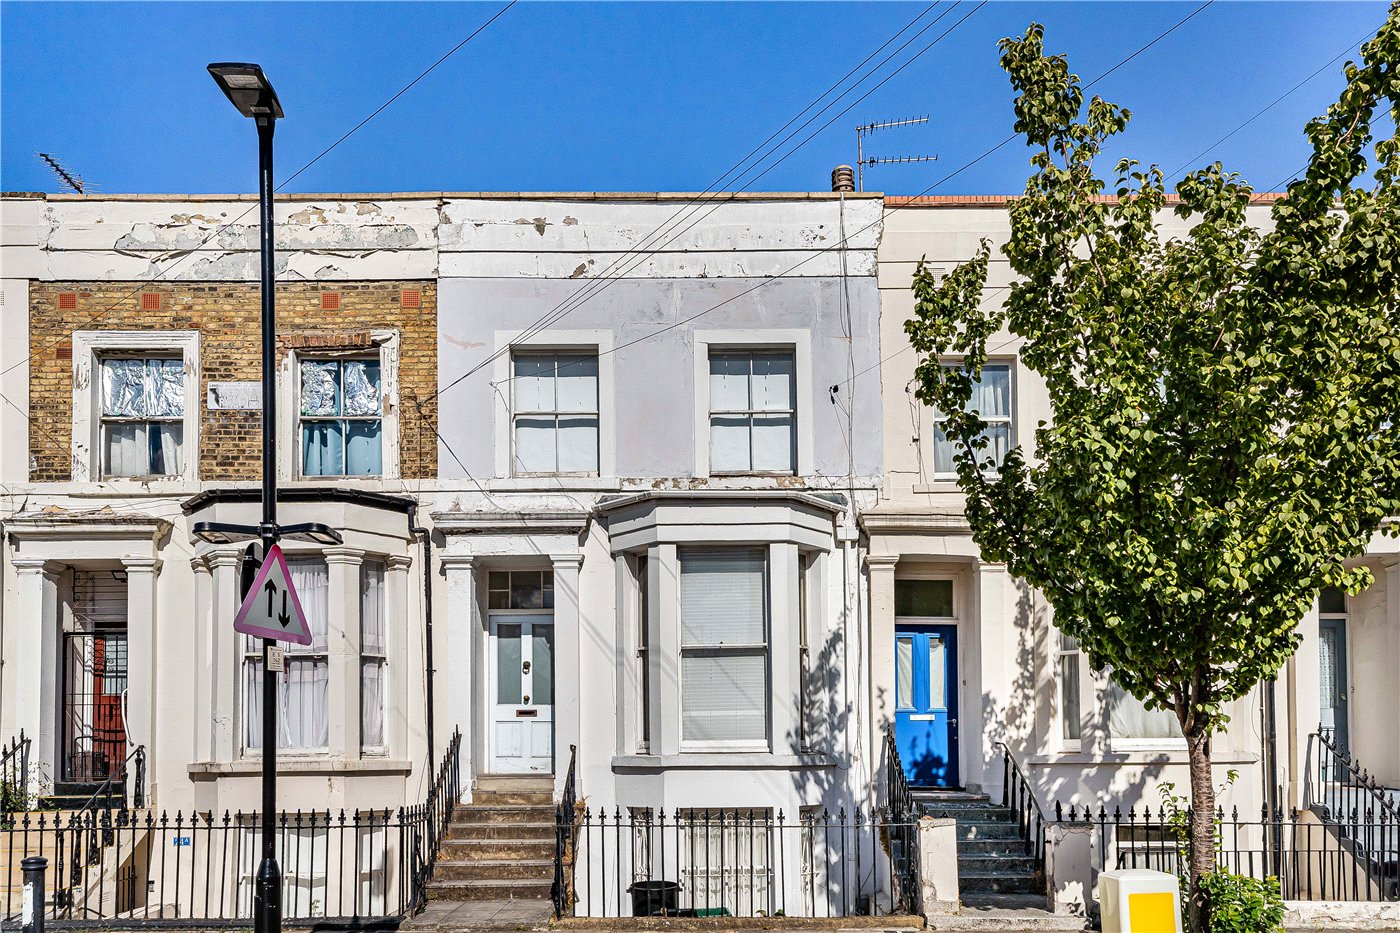
An exceptional late-Victorian family home on one of Stroud Green’s most desirable roads, beautifully refurbished back to brick and finished to an outstanding standard throughout. Extending to approximately 3,218sq ft (including the Outbuilding) across four floors, this impressive residence seamlessly combines period elegance with contemporary luxury.

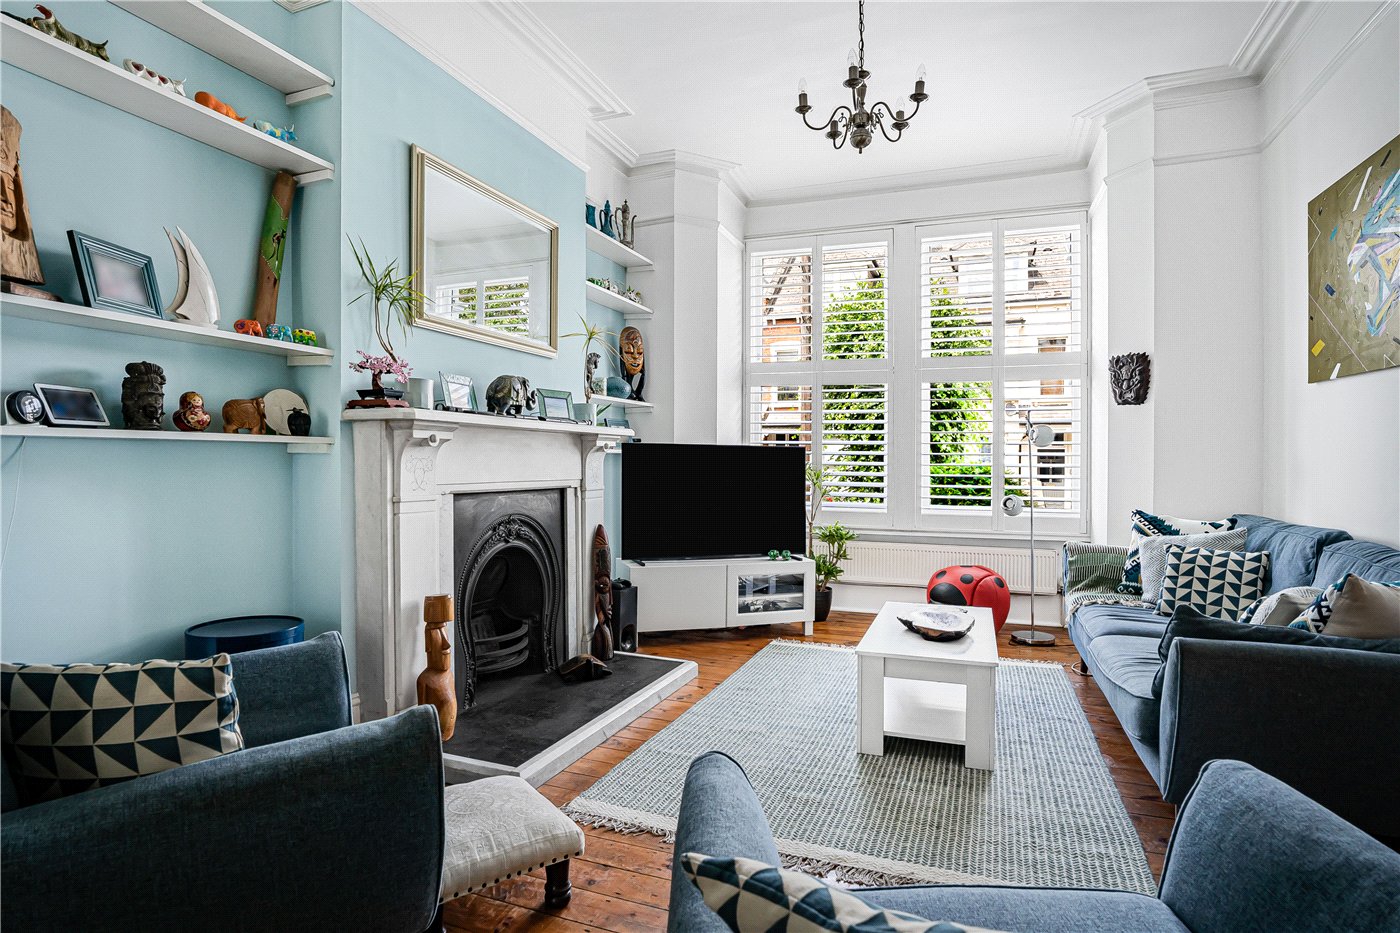
The raised ground floor features a grand entrance hall leading to two elegant reception rooms, including a beautifully proportioned front reception with a striking bay window and bespoke wooden flooring. To the rear, a versatile additional room overlooks the garden and is equally suited as a bedroom, study, or further reception space. A private balcony provides an attractive outlook across the landscaped rear garden.

The lower ground floor has been expertly reconfigured to create a spectacular open-plan kitchen, dining, and family space designed for modern living and entertaining. The bespoke kitchen centres around a substantial island and is complemented by integrated Smeg appliances, premium finishes, and extensive cabinetry. Large doors open directly onto the garden and terrace. A further flexible room offers use as a fifth bedroom, home office, gym, or playroom, while a guest WC and utility area complete the floor.

The first floor hosts a luxurious principal suite with bespoke fitted wardrobes and a beautifully appointed Lusso en-suite shower room. A further generous double bedroom is served by a stunning family bathroom featuring a freestanding bath and high-quality fittings.

Occupying the entire top floor, an impressive bedroom suite offers exceptional privacy, complete with bespoke storage, fitted wardrobes, and a stylish en-suite bathroom.

Throughout, meticulous attention to detail is evident in the bespoke Crittall-style doors, handcrafted flooring, designer tiling, luxurious Lusso bathrooms, and carefully restored Victorian features.

Outside, the substantial landscaped rear garden provides an ideal setting for entertaining and family life, complete with a large terrace and an impressive summer house offering versatile space for a home office, gym, studio, or entertainment room.

Offered chain-free, this is a rare opportunity to acquire one of the area’s finest Victorian homes.

LOCATION

The property is ideally situated just 0.1 miles from Harringay BR Station, providing direct and convenient access into the City. Crouch Hill Overground Station is just 0.6 miles away, while Finsbury Park Station (offering Underground, National Rail, and bus connections) is approximately 1 mile from the property. The surrounding area is well served by numerous bus routes, offering easy access to Central London and key transport hubs including Archway and Finsbury Park.

For those who enjoy green spaces, the property is within easy walking distance of Finsbury Park (approximately 0.4 miles), as well as the popular Parkland Walk (around 0.6 miles), offering scenic routes for walking, running, and cycling.

Marketed by

Winkworth Crouch End

Properties for sale in Crouch End

Arrange a Viewing

Fill in the form below to arrange your property viewing.

This site is protected by reCAPTCHA and the Google Privacy Policy and Terms of Service apply.
Introduction text for the mortgage calculator

Mortgage Calculator

Fill in the details below to estimate your monthly repayments:

Approximate monthly repayment:

For more information, please contact Winkworth's mortgage partner, Trinity Financial, on +44 (0)20 7267 9399 and speak to the Trinity team.

Stamp Duty Calculator

Fill in the details below to estimate your stamp duty

The above calculator above is for general interest only and should not be relied upon

6/14
Picture No. 05
Picture No. 38
Picture No. 39
Picture No. 07
Picture No. 08
Picture No. 13
Picture No. 09
Picture No. 20
Picture No. 19
Picture No. 24
Picture No. 01
Picture No. 02
Picture No. 03
Picture No. 04
Picture No. 10
Picture No. 11
Picture No. 12
Picture No. 14
Picture No. 15
Picture No. 16
Picture No. 17
Picture No. 18
Picture No. 21
Picture No. 22
Picture No. 23
Picture No. 25
Picture No. 26
Picture No. 28
Picture No. 29
Picture No. 30
Picture No. 31
Picture No. 32
Picture No. 33
Picture No. 34
Picture No. 35

Meet the Team

Our team at Winkworth Crouch End Estate Agents are here to support and advise our customers when they need it most. We understand that buying, selling, letting or renting can be daunting and often emotionally meaningful. We are there, when it matters, to make the journey as stress-free as possible.

See all team members

Got a question about this property?

This site is protected by reCAPTCHA and the Google Privacy Policy and Terms of Service apply.

More Properties like this

Ferestone Road, London, N8

£1,650,000 Freehold
Virtual Tour

Under Offer

Nelson Road, London, N8

£1,350,000 Freehold

New Instruction

Wolseley Road, London, N8

OIRO £1,250,000

Under Offer

Park Road, London, N8

£995,000 Freehold

Medina Road, London, N7

Offers in excess of £900,000 Freehold

Under Offer

Boyton Road, London, N8

£725,000 Freehold

Online Valuations Aren’t Worth The Paper They’re Printed On.

When online valuations don’t give you the whole picture - try Winkworth’s expert service. Get a free property appraisal. Accurate valuations from our local property experts. No obligation to list with Winkworth. Choose a time convenient for you with our online booking system.

Fill in your details and someone will be in touch soon:

You have provisionally booked a valuation for . Please confirm your details below

We don't have date info available for this property, but if you fill in your details below, someone will be in touch to arrange a date soon

Please fill in the required fields below marked with *

This site is protected by reCAPTCHA and the Google Privacy Policy and Terms of Service apply.