New Instruction
Highfield Drive, Epsom, Surrey, KT19
2 bedroom house in Epsom
Guide Price £600,000 Freehold
- 2
- 1
- 1
PICTURES AND VIDEOS
KEY FEATURES
- No Onward Chain
- Well-Presented Detached Bungalow
- Beautifully Maintained 75ft Approx. Garden
- Large Frontage
- Two Double Bedrooms
- Scope For Extension STPP
- Generous Living Room Overlooking Garden
- Modern Kitchen/Breakfast Room
- Contemporary Style Shower Room
- Separate Wc
- Garage and Driveway Parking
KEY INFORMATION
- Tenure: Freehold
- Council Tax Band: E
- Local Authority: Epsom & Ewell Borough
Description
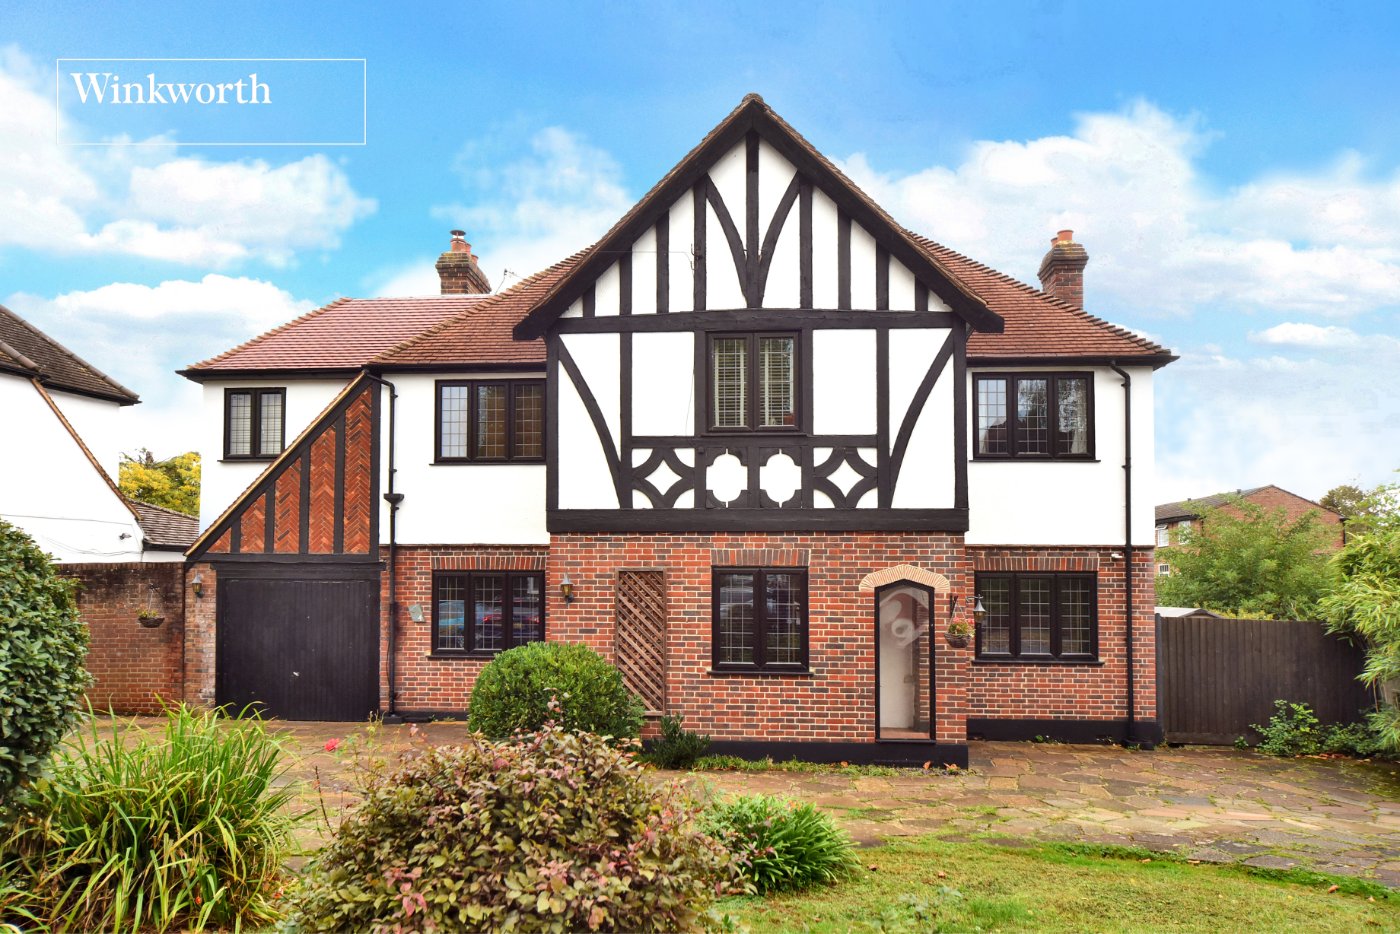
Situated within a highly regarded residential road close to Stoneleigh, this attractive detached bungalow offers well-proportioned accommodation, a wonderful 75ft rear garden and significant potential to extend and enhance, subject to the usual planning consents.
The accommodation is arranged around a welcoming entrance hall and includes two generously sized double bedrooms, with the principal bedroom benefiting from an attractive bay window. To the rear, the spacious living room enjoys direct access onto the garden, creating a bright and comfortable reception space.
The modern kitchen/breakfast room is fitted with a range of contemporary units and provides space for dining, while the stylish shower room has also been updated to a modern standard. An integral garage offers further practicality and additional potential, subject to requirements and permissions.
A particular highlight is the gorgeous rear garden, extending to approximately 75ft, featuring a generous patio, lawn and established planting. Combined with the property's generous plot, this provides excellent scope for extension or reconfiguration, subject to planning permission.
To the front, a large frontage provides extensive off-street parking, adding to the home's appeal.
Highfield Drive is conveniently positioned for Stoneleigh Broadway, offering shops, cafés and everyday amenities, while Stoneleigh Station provides excellent rail links towards London. The area is also well served by local schools and green spaces.
Offered to the market with no onward chain, this is a superb opportunity for buyers seeking a detached home with exciting long-term potential.
Rooms and Accommodations
- Living Room
- 4.1m x 3.53m max
- Kitchen
- 3.63m x 2.72m max
- Bedroom
- 4.85m x 3.5m max
- Bedroom
- 3.53m x 3.45m max
- Bathroom with Separate WC
- Garden
- Approx. 75ft
- Garage
- 5.72m x 3.05mmax
Rights & Restrictions
- Listed Property: No
Risks
- Flood Risk: There has not been flooding in the last 5 years
Marketed by
Winkworth Worcester Park
Properties for sale in Worcester ParkArrange a Viewing
Fill in the form below to arrange your property viewing.
Mortgage Calculator
Fill in the details below to estimate your monthly repayments:
Approximate monthly repayment:
For more information, please contact Winkworth's mortgage partner, Trinity Financial, on +44 (0)20 7267 9399 and speak to the Trinity team.
Stamp Duty Calculator
Fill in the details below to estimate your stamp duty
The above calculator above is for general interest only and should not be relied upon
Meet the Team
Our team at Winkworth Worcester Park Estate Agents are here to support and advise our customers when they need it most. We understand that buying, selling, letting or renting can be daunting and often emotionally meaningful. We are there, when it matters, to make the journey as stress-free as possible.
See all team members