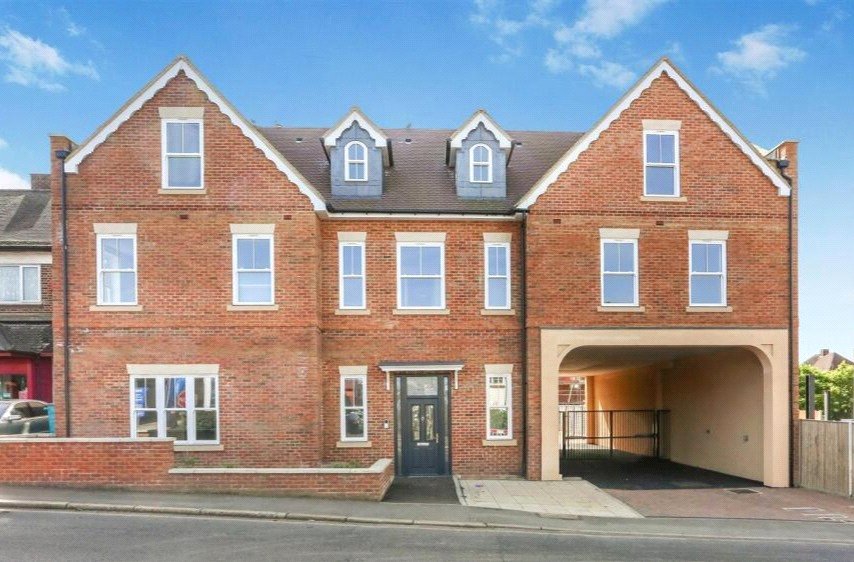
Devonshire Avenue, Sutton, SM2
2 bedroom flat/apartment in Sutton
£325,000 Share of Freehold
- 2
- 1
- 1
PICTURES AND VIDEOS
KEY FEATURES
- Second Floor Flat
- No Onward Chain
- 900+ Year Lease
- Two Bedrooms
- Spacious Living/Dining Room
- Balcony to Living Room
- Separate Kitchen
- Bathroom
- Parking on 'First Come First Served' Basis
- Just over Half Mile to Train Station
KEY INFORMATION
- Tenure: Share of Freehold
- Lease Length: 937 yrs left
- Service charge: £1280.00 per annum
- Council Tax Band: D
- Local Authority: London Borough Of Sutton
Description
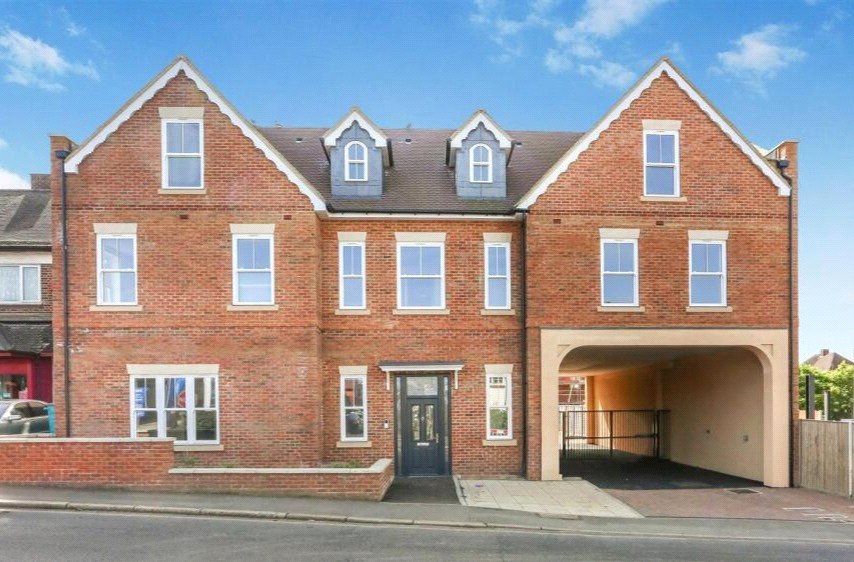
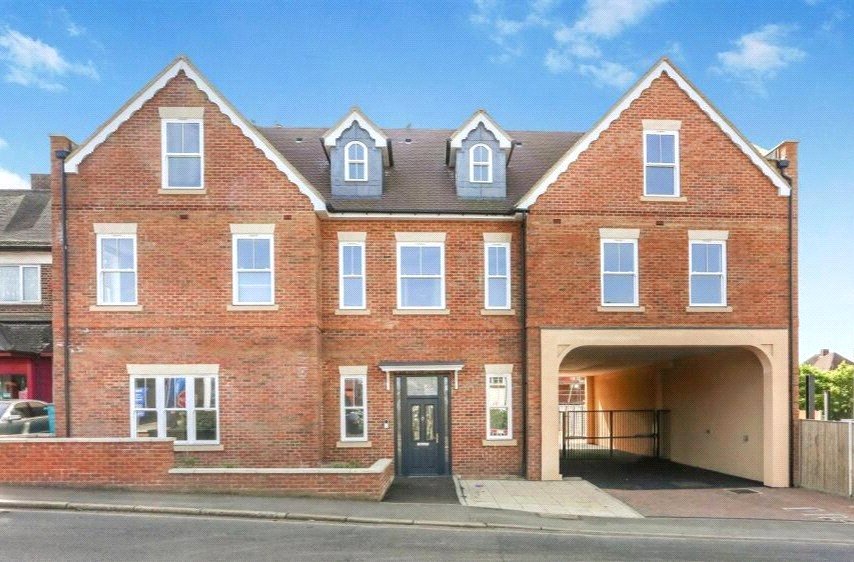
Well presented throughout, this bright and spacious two-bedroom apartment occupies a sought-after position within the well-maintained Devonshire House, enjoying a peaceful outlook over mature trees from its private balcony.
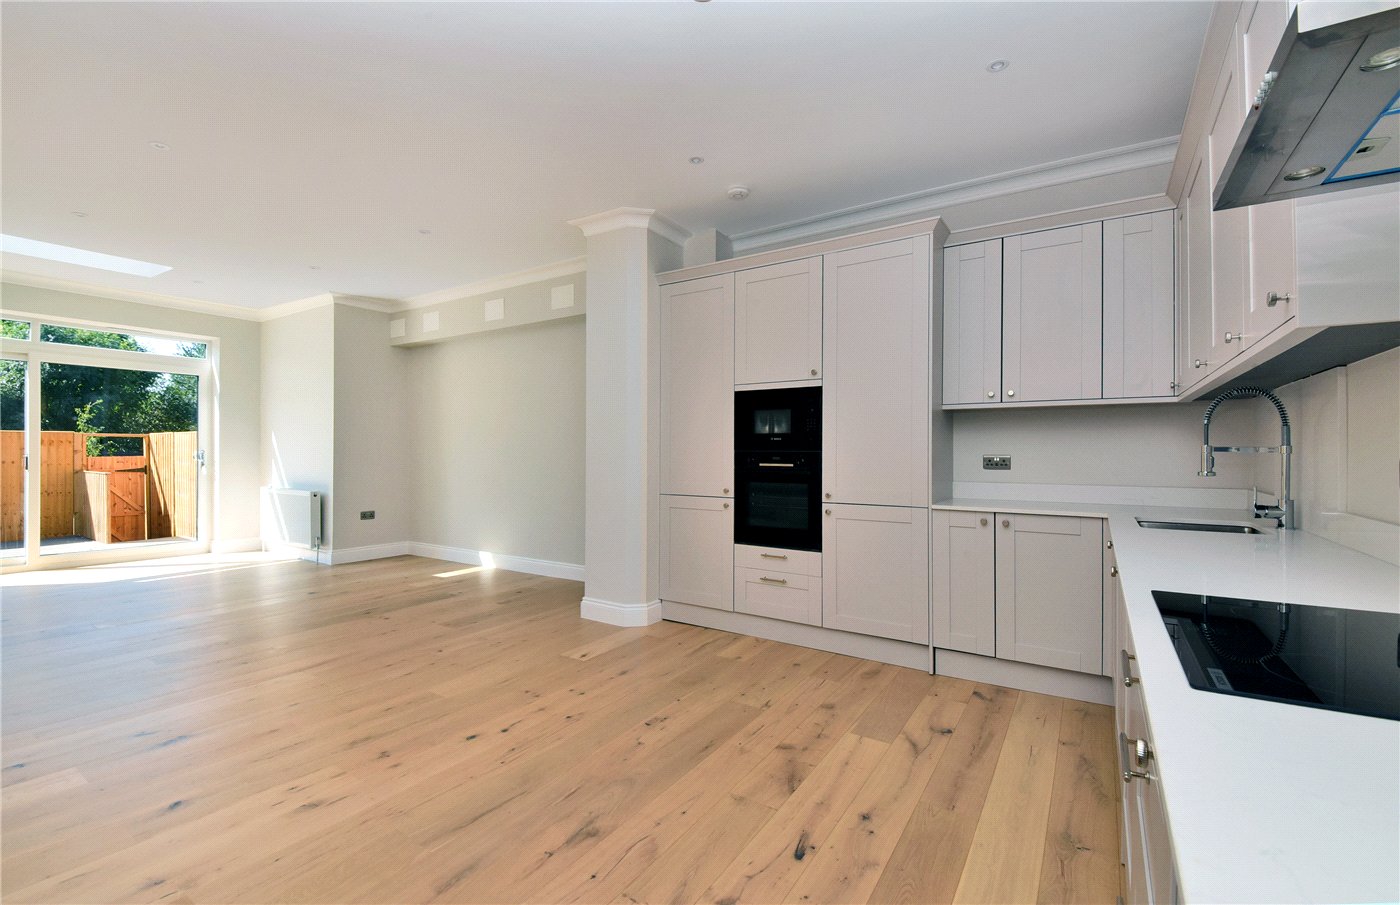
Offering approximately 710 sq ft, the accommodation has been thoughtfully updated and offers a generous dual-aspect living room opening directly onto the balcony, creating an ideal space for both relaxing and entertaining. The separate dining area flows naturally from the reception space and could equally serve as a home office, while the contemporary fitted kitchen is well-appointed with ample storage and worktop space.
There are two well-proportioned double bedrooms, both benefiting from fitted wardrobes, and a spacious, modern family bathroom.
Devonshire Avenue is perfectly placed for the extensive shopping, leisure and dining facilities of Sutton town centre, while Sutton railway station provides excellent connections into Central London, making this an ideal home for commuters. The area is also renowned for its outstanding selection of schools, including several highly regarded grammar schools.
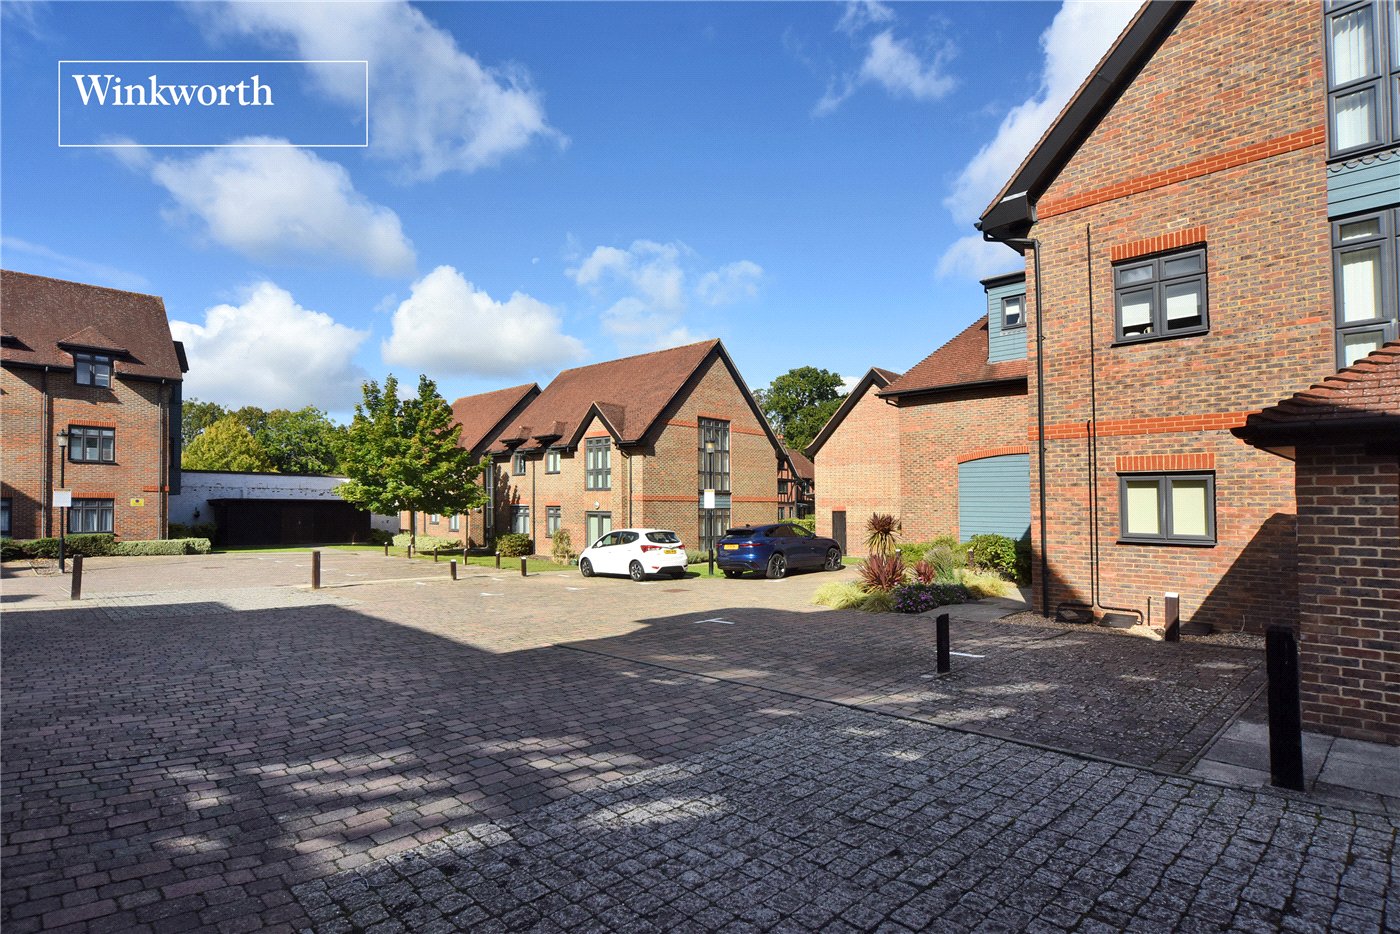
Further benefits include a private balcony with attractive views, well-maintained communal grounds and the significant advantage of a lease with over 900 years remaining, offering exceptional long-term peace of mind.
The vendor confirms that the current service charge is £1,280pa and the ground rent is a peppercorn.
Rooms and Accommodations
- Entrance Hall
- Living Room with Balcony
- 4.5m x 3.7m max
- Dining Room
- 3.66m x 2.13m max
- Kitchen
- 3.48m x 2.5m max
- Bedroom
- 4.3m x 3.68m max
- Bedroom
- 3.63m x 2.2m max
- Bathroom
- 2.74m x 1.47m max
Marketed by
Winkworth Cheam
Properties for sale in CheamArrange a Viewing
Fill in the form below to arrange your property viewing.
Mortgage Calculator
Fill in the details below to estimate your monthly repayments:
Approximate monthly repayment:
For more information, please contact Winkworth's mortgage partner, Trinity Financial, on +44 (0)20 7267 9399 and speak to the Trinity team.
Stamp Duty Calculator
Fill in the details below to estimate your stamp duty
The above calculator above is for general interest only and should not be relied upon
Meet the Team
Our team at Winkworth Cheam Estate Agents are here to support and advise our customers when they need it most. We understand that buying, selling, letting or renting can be daunting and often emotionally meaningful. We are there, when it matters, to make the journey as stress-free as possible.
See all team members